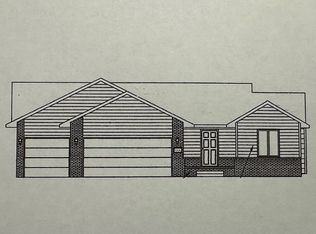
Custom New Build (Weston 1248). NO SPECIAL TAXES! 4 Bedroom, 3 Baths, with Luxury Vinyl Plank Flooring, Stainless Steel Appliances, Large Island, Walk-in Pantry, and Main Floor Laundry. Master Bedroom with Boxed Ceiling, Private Bath, Double Sinks, 5' Shower, and Walk-in Closet. Full Finished Basement with huge Rec Room, 4th Bedroom & 3rd Full Bath. General Taxes and Room Dimensions are estimated. All information deemed reliable but not guaranteed.
Pending
$303,250
2822 N Rutland Ln, Augusta, KS 67010
4beds
2,145sqft
:
Get pre-qualified$2,098/mo
Single Family Onsite Built
Built in 2026
9,583 Square Feet Lot
$303,600 Zestimate®
$141/sqft
$20/mo HOA
What's special
- 173 days |
- 1 |
- 0 |
Zillow last checked:
Listing updated:
Listed by:
Lora Grooms 316-258-9303,
Reece Nichols South Central Kansas,
Janel Scott Talman 316-759-9640,
Reece Nichols South Central Kansas
Source: SCKMLS as distributed by MLS GRID,MLS#: 668384
Facts & features
Interior
Bedrooms & bathrooms
- Bedrooms: 4
- Bathrooms: 3
- Full bathrooms: 3
Primary bedroom
- Description: Carpet
- Level: Main
- Area: 168
- Dimensions: 14' x 12'
Bedroom
- Description: Carpet
- Level: Main
- Area: 117.33
- Dimensions: 11' x 10'8
Bedroom
- Description: Carpet
- Level: Main
- Area: 117.33
- Dimensions: 11' x 10'8
Bedroom
- Description: Carpet
- Level: Basement
- Area: 146.81
- Dimensions: 12'7 x 11'8
Kitchen
- Description: Luxury Vinyl
- Level: Main
- Area: 150
- Dimensions: 15' x 10'
Living room
- Description: Luxury Vinyl
- Level: Main
- Area: 173.25
- Dimensions: 15'9 x 11'
Recreation room
- Description: Carpet
- Level: Basement
- Area: 783.89
- Dimensions: 28'4 x 27'8
Heating
- Forced Air, Natural Gas
Cooling
- Central Air, Electric
Appliances
- Included: Dishwasher, Disposal, Microwave, Range
- Laundry: Main Level, 220 equipment
Features
- Ceiling Fan(s), Walk-In Closet(s)
- Windows: Storm Window(s)
- Basement: Finished
- Has fireplace: No
Interior area
- Total interior livable area: 2,145 sqft
- Finished area above ground: 1,248
- Finished area below ground: 897
Property
Parking
- Total spaces: 2
- Parking features: Attached
- Garage spaces: 2
Features
- Levels: One
- Stories: 1
- Patio & porch: Patio
- Exterior features: Guttering - ALL
Lot
- Size: 9,583 Square Feet
- Features: Irregular Lot
Details
- Parcel number: 200150082961402009042.000
Construction
Type & style
- Home type: SingleFamily
- Architectural style: Ranch
- Property subtype: Single Family Onsite Built
Materials
- Frame w/Less than 50% Mas
- Foundation: Full, Day Light
- Roof: Composition
Condition
- Year built: 2026
Details
- Builder name: Don Klausmeyer
Utilities & green energy
- Gas: Natural Gas Available
- Utilities for property: Sewer Available, Natural Gas Available, Public
Community & HOA
Community
- Subdivision: SHADOW RIDGE
HOA
- Has HOA: Yes
- Services included: Gen. Upkeep for Common Ar
- HOA fee: $240 annually
Location
- Region: Augusta
Financial & listing details
- Price per square foot: $141/sqft
- Annual tax amount: $5,736
- Date on market: 2/16/2026
- Ownership: Builder
- Road surface type: Paved
Estimated market value
$303,600
$288,000 - $319,000
$2,266/mo
Price history
Price history is unavailable.
Public tax history
Tax history is unavailable.
Monthly payment
Est. payment
Payment breakdown
Explore the cost of this home by adjusting the details. Changes won't be saved.Climate risks
Neighborhood: 67010
Nearby schools
GreatSchools rating
- 5/10Ewalt Elementary SchoolGrades: PK-5Distance: 0.5 mi
- 5/10Augusta Middle SchoolGrades: 6-8Distance: 2 mi
- 5/10Augusta Sr High SchoolGrades: 9-12Distance: 0.8 mi
Schools provided by the listing agent
- Elementary: Augusta Schools
- Middle: Augusta
- High: Augusta
Source: SCKMLS as distributed by MLS GRID. This data may not be complete. We recommend contacting the local school district to confirm school assignments for this home.
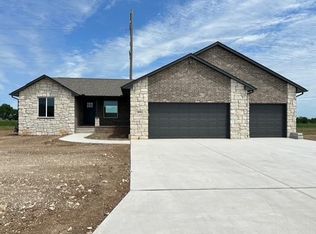
- $--3 bd2 ba1.4k sqft2824 Rutland Ln, Augusta, KS 67010Sold
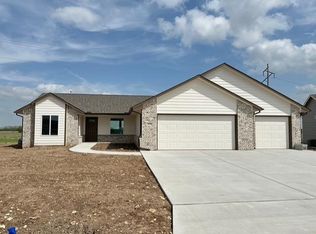
- $--4 bd3 ba2.6k sqft2820 N Rutland Ln, Augusta, KS 67010Sold
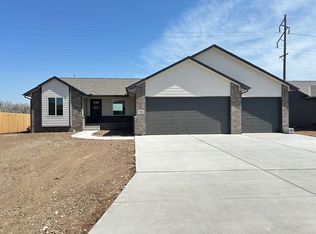
- $--3 bd2 ba1.4k sqft2826 N Rutland Ln, Augusta, KS 67010Sold

- $--5 bd3 ba1.7k sqft2818 N Rutland Ln, Augusta, KS 67010Sold
- $--3 bd2 ba1.3k sqft2821 N Rutland Ln, Augusta, KS 67010Sold
- $275,2503 bd2 ba1.1k sqft2819 N Rutland Ln, Augusta, KS 67010Pending
- $--3 bd2 ba1.3k sqft2816 Rutland Ln, Augusta, KS 67010Sold
- $--4 bd3 ba1.6k sqft2828 Rutland Ln, Augusta, KS 67010Sold
A local agent can set up tours, give advice and negotiate with sellers.
Similar homes
- $291,6003 bd2 ba1.3k sqft1033 E Stafford Ct, Augusta, KS 67010For Sale
 MLS ID #674046, Janel Scott Talman, Reece Nichols South Central Kansas. SCKMLS as distributed by MLS GRID
 - $--4 bd3 ba2k sqft10329 E Osie Cir, Wichita, KS 67207Auction
 Auction.com 2
 - $349,9005 bd2 ba2.6k sqft234 W Central St, Greenwich, KS 67055For Sale
 MLS ID #677232, Don Hamm, Wheat State Realty, LLC. SCKMLS as distributed by MLS GRID
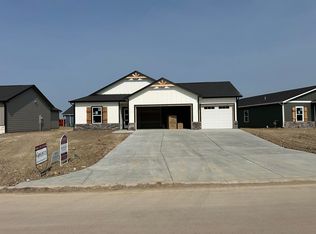
 - $307,9904 bd2 ba1.8k sqft2221 S Monticello Dr, Andover, KS 67002For Sale
 MLS ID #676891, Colton Pepper, Berkshire Hathaway PenFed Realty. SCKMLS as distributed by MLS GRID
 - $250,0004 bd3 ba2.3k sqft1123 E 5th St, Douglass, KS 67039For SaleMLS ID #677169, Jason Stanton, Real Broker, LLC. SCKMLS as distributed by MLS GRID
- $299,9903 bd2 ba1.5k sqft2222 S Vintage Dr, Andover, KS 67002For SaleMLS ID #676890, Colton Pepper, Berkshire Hathaway PenFed Realty. SCKMLS as distributed by MLS GRID
- $296,9003 bd2 ba1.8k sqft1520 S Andover Rd, Andover, KS 67002For SaleMLS ID #674460, Christy Needles, Berkshire Hathaway PenFed Realty. SCKMLS as distributed by MLS GRID
- $260,0004 bd3 ba2.3k sqft1950 S Webb Rd Unit 107, Wichita, KS 67207For SaleMLS ID #677191, Amelia Sumerell, Coldwell Banker Plaza Real Estate. SCKMLS as distributed by MLS GRID
- $--3 bd2 ba1.5k sqft2806 N Woodridge St, Wichita, KS 67226AuctionXome
- $292,2903 bd2 ba1.5k sqft2225 S Monticello Dr, Andover, KS 67002For SaleMLS ID #676892, Colton Pepper, Berkshire Hathaway PenFed Realty. SCKMLS as distributed by MLS GRID
- $291,9904 bd2 ba1.8k sqft5705 Plumthicket St, Wichita, KS 67226For SaleMLS ID #676693, Basem Krichati, Superior Realty. SCKMLS as distributed by MLS GRID
- $255,0004 bd2 ba1.7k sqft6435 E 32nd Ct N, Wichita, KS 67226For SaleMLS ID #676844, Sawyer Hambley, Platinum Realty LLC. SCKMLS as distributed by MLS GRID
- $297,0004 bd3 ba2.3k sqft5061 N Toben Ct, Wichita, KS 67226For SaleMLS ID #676734, Basem Krichati, Superior Realty. SCKMLS as distributed by MLS GRID
- $297,0004 bd3 ba2.3k sqft5055 N Toben Ct, Wichita, KS 67226For SaleMLS ID #676730, Basem Krichati, Superior Realty. SCKMLS as distributed by MLS GRID
- $355,5005 bd3 ba2.7k sqft1213 N Lake Ridge Dr, Derby, KS 67037For SaleMLS ID #677151, Dawn Wade, RE/MAX Premier. SCKMLS as distributed by MLS GRID
- $359,9005 bd3 ba2.4k sqft2202 S Cranbrook St, Wichita, KS 67207For SaleMLS ID #675421, Glenda Flores, Berkshire Hathaway PenFed Realty. SCKMLS as distributed by MLS GRID
- $297,5003 bd2 ba1.2k sqft1822 S Stephanie St, Wichita, KS 67207For SaleMLS ID #577600, Genevieve Childs, Golden, Inc.. SCKMLS as distributed by MLS GRID
- $296,9904 bd2 ba1.6k sqft325 N Woodstone St, Derby, KS 67037For SaleMLS ID #676674, Dustin Lynam, Heritage 1st Realty. SCKMLS as distributed by MLS GRID
- $299,9004 bd2 ba1.6k sqft9002 E Forbes Ct, Wichita, KS 67220For SaleMLS ID #666894, Basem Krichati, Superior Realty. SCKMLS as distributed by MLS GRID
- $299,0004 bd2 ba1.6k sqft8998 N Joshua St, Wichita, KS 67226For SaleMLS ID #671038, Basem Krichati, Superior Realty. SCKMLS as distributed by MLS GRID
