Charming Historical Two-Story Tudor in the Heart of Crestwood! Step into timeless elegance with this beautifully preserved Tudor, perfectly situated on an oversized lot in one of Oklahoma City’s most sought-after historic neighborhoods. From the moment you arrive, you’ll be drawn to the historic architecture, fresh exterior paint, and gated concrete driveway leading to a detached two-car garage. Inside, original windows and rich hardwood floors fill the home with warmth and character, while abundant natural light enhances every thoughtful detail. The spacious layout offers two inviting living areas and two dining spaces—perfect for both everyday living and entertaining. A stunning fireplace mantel anchors the room, creating a cozy focal point. The kitchen blends character and functionality with a custom built-in banquette and thoughtful updates, creating the perfect gathering spot. Featuring four spacious bedrooms and three beautifully updated full bathrooms, this home also includes a dedicated laundry room for added convenience. Enjoy outdoor living on the open deck overlooking the expansive backyard—large enough for a pool—ideal for relaxing or hosting guests. With a new roof, fresh paint, well-maintained landscaping, and preserved historic details throughout, this home effortlessly combines charming character with contemporary comfort. Experience the beauty and history of Crestwood living—schedule your private showing today!
Sold for $394,999
$394,999
2822 NW 19th St, Oklahoma City, OK 73107
4beds
2,459sqft
Single Family Residence
Built in 1946
9,801 Square Feet Lot
$399,800 Zestimate®
$161/sqft
$2,059 Estimated rent
Home value
$399,800
$380,000 - $424,000
$2,059/mo
Zestimate® history
Owner options
List your home for rent
$2,059/mo
Rent Zestimate®
Find your next renter with Zillow Rental Manager. Plus, with online applications, you can quickly screen prospective tenants – for free.
$2,059/mo
Rent Zestimate®
Refinance and save
$2,012/mo
Est. payment
Refinancing to a lower rate could help reduce your monthly payments and save thousands over the life of the loan.
$2,012/mo
Est. payment
Explore your selling options
Work with a Zillow partner agent
Leverage their expertise and Zillow's premium Showcase listings to get your home seen by more buyers.
Get startedList with your own agent
Get your home in front of millions of buyers by listing it on Zillow.
Learn how to do itSell it yourself
Take full control of how buyers see your home on Zillow by listing For Sale by Owner (FSBO).
List your homeWhat's special
Historic architectureOversized lotTwo dining spacesExpansive backyardFour spacious bedroomsDetached two-car garageDedicated laundry room
Zillow last checked:
Listing updated:
Listed by:
Meagan McGowen 580-220-7963,
Keller Williams Realty Elite
Bought with:
Melissa A Wade, 177892
Modern Abode Realty
Source: MLSOK/OKCMAR as distributed by MLS GRID,MLS#: 1199966
Facts & features
Interior
Bedrooms & bathrooms
- Bedrooms: 4
- Bathrooms: 3
- Full bathrooms: 3
Heating
- Central
Cooling
- Has cooling: Yes
Appliances
- Included: Dishwasher, Microwave, Refrigerator, Washer/Dryer, Water Heater, Built-In Gas Range
- Laundry: Laundry Room
Features
- Ceiling Fan(s), Combo Woodwork, Paint Woodwork, Stained Wood
- Flooring: Tile, Wood
- Number of fireplaces: 1
- Fireplace features: Wood Burning
Interior area
- Total structure area: 2,459
- Total interior livable area: 2,459 sqft
Property
Parking
- Total spaces: 2
- Parking features: Concrete
- Garage spaces: 2
Features
- Levels: Two
- Stories: 2
- Patio & porch: Porch, Deck
- Exterior features: Rain Gutters
- Fencing: Combination
Lot
- Size: 9,801 Square Feet
- Features: Interior Lot
Details
- Parcel number: 2822NW19th73107
- Special conditions: None
Construction
Type & style
- Home type: SingleFamily
- Architectural style: Historic,Tudor
- Property subtype: Single Family Residence
Materials
- Brick & Frame
- Foundation: Conventional
- Roof: Shingle
Condition
- Year built: 1946
Utilities & green energy
- Utilities for property: Cable Available, Public
Community & HOA
Location
- Region: Oklahoma City
Financial & listing details
- Price per square foot: $161/sqft
- Tax assessed value: $220,144
- Annual tax amount: $2,789
- Date on market: 11/7/2025
- Listing terms: Cash,Conventional,Sell FHA or VA
- Electric utility on property: Yes
Price history
| Date | Event | Price |
|---|---|---|
| 12/19/2025 | Sold | $394,999-1.3%$161/sqft |
Source:  MLSOK/OKCMAR as distributed by MLS GRID #1199966 Report a problem MLSOK/OKCMAR as distributed by MLS GRID #1199966 Report a problem | ||
| 11/14/2025 | Pending sale | $399,999$163/sqft |
Source: MLSOK/OKCMAR as distributed by MLS GRID #1199966 Report a problem | ||
| 11/7/2025 | Listed for sale | $399,999+122.2%$163/sqft |
Source: MLSOK/OKCMAR as distributed by MLS GRID #1199966 Report a problem | ||
| 7/31/2013 | Sold | $180,000+89.5%$73/sqft |
Source: Public Record Report a problem | ||
| 4/25/2000 | Sold | $95,000$39/sqft |
Source: MLSOK/OKCMAR as distributed by MLS GRID #44387 Report a problem | ||
Public tax history
| Year | Property taxes | Tax assessment |
|---|---|---|
| 2025 | $2,853 +2.3% | $24,215 +3% |
| 2024 | $2,789 +4% | $23,509 +3% |
| 2023 | $2,681 +7.7% | $22,825 +3% |
| 2022 | $2,489 +3.1% | $22,160 +3% |
| 2021 | $2,415 +2% | $21,515 +3% |
| 2020 | $2,368 +30.9% | $20,889 +3% |
| 2019 | $1,809 +3.2% | $20,280 +3% |
| 2018 | $1,754 -18.1% | $19,690 -1% |
| 2017 | $2,140 | $19,883 +3% |
| 2016 | $2,140 +3.1% | $19,304 -1.5% |
| 2015 | $2,076 -2% | $19,601 |
| 2014 | $2,118 | $19,601 +10.2% |
| 2013 | -- | $17,790 +3% |
| 2012 | -- | $17,272 +5% |
| 2011 | -- | $16,450 +5% |
| 2010 | -- | $15,666 +5% |
| 2009 | -- | $14,921 +5% |
| 2008 | -- | $14,211 +5% |
| 2007 | -- | $13,534 +5% |
| 2006 | -- | $12,889 +5% |
| 2005 | -- | $12,275 -88.5% |
| 2004 | $1,187 | $106,292 +809.2% |
| 2003 | -- | $11,691 +10.2% |
| 2002 | -- | $10,606 -3.2% |
| 2001 | -- | $10,952 +40.4% |
| 2000 | -- | $7,799 0% |
| 1999 | -- | $7,800 |
Find assessor info on the county website
Neighborhood: Crestwood
Nearby homes
- $137,7001 bd1 ba915 sqft2816 NW 19th St, Oklahoma City, OK 73107Off Market
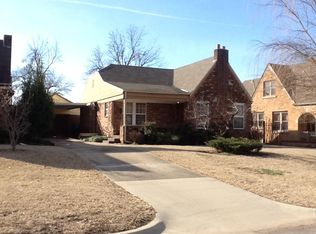
- $297,7002 bd2 ba2.1k sqft2828 NW 19th St, Oklahoma City, OK 73107Off Market
- $230,4003 bd2 ba1.7k sqft2812 NW 19th St, Oklahoma City, OK 73107Off Market
- $198,0002 bd1 ba1k sqft2832 NW 19th St, Oklahoma City, OK 73107Sold

- $177,7003 bd1 ba1.5k sqft2808 NW 19th St, Oklahoma City, OK 73107Off Market
- $182,1002 bd1 ba1.2k sqft2825 NW 18th St, Oklahoma City, OK 73107Off Market
- $195,1002 bd1 ba1.2k sqft2821 NW 18th St, Oklahoma City, OK 73107Off Market
- $372,1003 bd2 ba1.9k sqft2836 NW 19th St, Oklahoma City, OK 73107Off Market
Nearby schools
GreatSchools rating
- 5/10Cleveland Elementary SchoolGrades: PK-4Distance: 0.4 mi
- 2/10Taft Middle SchoolGrades: 5-8Distance: 0.4 mi
- 1/10Northwest Classen High SchoolGrades: 9-12Distance: 0.7 mi
Schools provided by the listing agent
- Elementary: Cleveland ES
- Middle: Taft MS
- High: Northwest Classen HS
Source: MLSOK/OKCMAR as distributed by MLS GRID. This data may not be complete. We recommend contacting the local school district to confirm school assignments for this home.
Get a cash offer in 3 minutes
Find out how much your home could sell for in as little as 3 minutes with a no-obligation cash offer.
Estimated market value
$399,800
Get a cash offer in 3 minutes
Find out how much your home could sell for in as little as 3 minutes with a no-obligation cash offer.
Estimated market value
$399,800
- Oklahoma
- Oklahoma County
- Oklahoma City
- 73107
- Crestwood
- 2822 NW 19th St
Nearby cities
Nearby neighborhoods
Nearby zip codes
Other Oklahoma City Topics
