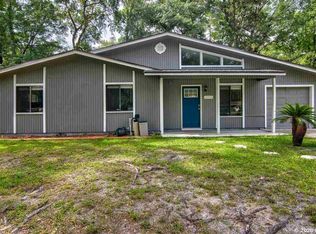
This 3-bedroom, 2-bath home sounds like an absolute gem! From the meticulously upgraded interior to the thoughtfully designed backyard, it's clear that every detail has been carefully considered. The engineered hardwood flooring, ceramic tile, and fresh paint give the home a modern and inviting feel, while the kitchen boasts top-of-the-line appliances and quartz countertops—a dream for any home chef. The remodeled bathrooms sound luxurious, with stylish fixtures, granite countertops and beautiful ceramic tile work. The vaulted ceilings in the living room add to the sense of space and brightness, making it a perfect spot for gatherings with friends and family. The flex room offers versatility for various uses, whether it's a craft room, play area, or entertainment space. The addition of a workshop is a fantastic bonus for those who love DIY projects or need extra storage for tools and equipment. Plus, with a new roof and hot water heater installed recently, buyers can have peace of mind knowing that important maintenance items have been taken care of. Overall, this home seems like a turnkey paradise, ready for someone to move in and make it their own.
Sold for $305,000
$305,000
2822 NW 44th Pl, Gainesville, FL 32605
3beds
1,539sqft
Single Family Residence
Built in 1978
8,712 Square Feet Lot
$309,200 Zestimate®
$198/sqft
$2,034 Estimated rent
Home value
$309,200
$294,000 - $325,000
$2,034/mo
Zestimate® history
Owner options
List your home for rent
$2,034/mo
Rent Zestimate®
Find your next renter with Zillow Rental Manager. Plus, with online applications, you can quickly screen prospective tenants – for free.
$2,034/mo
Rent Zestimate®
Refinance and save
$2,174/mo
Est. payment
Refinancing to a lower rate could help reduce your monthly payments and save thousands over the life of the loan.
$2,174/mo
Est. payment
Explore your selling options
Work with a Zillow partner agent
Leverage their expertise and Zillow's premium Showcase listings to get your home seen by more buyers.
Get startedList with your own agent
Get your home in front of millions of buyers by listing it on Zillow.
Learn how to do itSell it yourself
Take full control of how buyers see your home on Zillow by listing For Sale by Owner (FSBO).
List your homeWhat's special
Stylish fixturesCraft roomPlay areaCeramic tileBeautiful ceramic tile workGranite countertopsFresh paint
Zillow last checked:
Listing updated:
Listed by:
Gregg Martin 386-462-2480,
SAXON REALTY INC 386-462-2480
Bought with:
Angela Keidel, 3344759
RABELL REALTY GROUP LLC
Source: Stellar MLS,MLS#: GC519604 Originating MLS: Gainesville-Alachua
Originating MLS: Gainesville-Alachua
Facts & features
Interior
Bedrooms & bathrooms
- Bedrooms: 3
- Bathrooms: 2
- Full bathrooms: 2
Rooms
- Room types: Utility Room, Storage Rooms
Primary bedroom
- Features: Ceiling Fan(s), Walk-In Closet(s)
- Level: First
- Dimensions: 11x13.6
Bedroom 2
- Features: Ceiling Fan(s), Built-in Closet
- Level: First
- Dimensions: 9.11x11.9
Bedroom 3
- Features: Ceiling Fan(s), Built-in Closet
- Level: First
- Dimensions: 13.6x17.6
Primary bathroom
- Features: Shower No Tub
- Level: First
- Dimensions: 8.11x4.5
Great room
- Level: First
- Dimensions: 16.1x14.7
Kitchen
- Level: First
- Dimensions: 8.3x12
Heating
- Natural Gas
Cooling
- Central Air
Appliances
- Included: Dishwasher, Disposal, Exhaust Fan, Gas Water Heater, Ice Maker, Range, Range Hood, Refrigerator
- Laundry: Laundry Room
Features
- Ceiling Fan(s), Eating Space In Kitchen, Primary Bedroom Main Floor, Solid Wood Cabinets, Stone Counters, Vaulted Ceiling(s), Walk-In Closet(s)
- Flooring: Engineered Hardwood, Tile
- Windows: Blinds, Window Treatments
- Has fireplace: No
Interior area
- Total structure area: 1,589
- Total interior livable area: 1,539 sqft
Property
Parking
- Parking features: Driveway
- Has uncovered spaces: Yes
Features
- Levels: One
- Stories: 1
- Patio & porch: Patio
- Exterior features: Irrigation System, Lighting, Private Mailbox, Rain Gutters
- Fencing: Wood
- Has view: Yes
- View description: Park/Greenbelt, Trees/Woods
Lot
- Size: 8,712 Square Feet
- Features: City Lot, Landscaped, Level, Near Public Transit
- Residential vegetation: Mature Landscaping, Trees/Landscaped
Details
- Additional structures: Workshop
- Parcel number: 06082010002
- Zoning: RSF2
- Special conditions: None
Construction
Type & style
- Home type: SingleFamily
- Architectural style: Ranch
- Property subtype: Single Family Residence
Materials
- Wood Frame, Wood Siding
- Foundation: Slab
- Roof: Shingle
Condition
- Completed
- New construction: No
- Year built: 1978
Utilities & green energy
- Sewer: Public Sewer
- Water: Public
- Utilities for property: Electricity Connected, Fire Hydrant, Natural Gas Connected, Public, Sewer Connected, Street Lights, Underground Utilities, Water Connected
Community & HOA
Community
- Pet fee: $0 monthly
- Subdivision: SPRINGTREE UNIT II
HOA
- Has HOA: No
Location
- Region: Gainesville
Financial & listing details
- Price per square foot: $198/sqft
- Tax assessed value: $234,610
- Annual tax amount: $2,666
- Date on market: 2/20/2024
- Cumulative days on market: 1 day
- Listing terms: Cash,Conventional,FHA
- Ownership: Fee Simple
- Total actual rent: 0
- Electric utility on property: Yes
- Road surface type: Paved
Price history
| Date | Event | Price |
|---|---|---|
| 4/5/2024 | Sold | $305,000+3.4%$198/sqft |
Source:  Stellar MLS #GC519604 Report a problem Stellar MLS #GC519604 Report a problem | ||
| 2/22/2024 | Pending sale | $294,900$192/sqft |
Source: Stellar MLS #GC519604 Report a problem | ||
| 2/20/2024 | Listed for sale | $294,900+68.5%$192/sqft |
Source: Stellar MLS #GC519604 Report a problem | ||
| 7/8/2019 | Sold | $175,000-5.4%$114/sqft |
Source: GACAR #425649 Report a problem | ||
| 6/4/2019 | Pending sale | $185,000$120/sqft |
Source: Pepine Realty #425649 Report a problem | ||
| 5/31/2019 | Listed for sale | $185,000+48%$120/sqft |
Source: Pepine Realty #425649 Report a problem | ||
| 7/31/2015 | Sold | $125,000+58.4%$81/sqft |
Source: GACAR #364213 Report a problem | ||
| 7/5/2000 | Sold | $78,900+16%$51/sqft |
Source: Public Record Report a problem | ||
| 2/23/1998 | Sold | $68,000$44/sqft |
Source: Public Record Report a problem | ||
Public tax history
| Year | Property taxes | Tax assessment |
|---|---|---|
| 2025 | $4,402 +60.7% | $234,610 +46.5% |
| 2024 | $2,738 +2.7% | $160,183 +3% |
| 2023 | $2,666 +4.5% | $155,518 +3% |
| 2022 | $2,550 +1.4% | $150,989 +3% |
| 2021 | $2,516 +1.9% | $146,591 +1.4% |
| 2020 | $2,469 +51% | $144,567 +37.9% |
| 2019 | $1,635 | $104,835 +1.9% |
| 2018 | $1,635 +9% | $102,880 +2.1% |
| 2017 | $1,500 +0.5% | $100,770 +2.1% |
| 2016 | $1,493 +2.7% | $98,700 +18.3% |
| 2015 | $1,454 +28.8% | $83,460 +0.8% |
| 2014 | $1,129 +0.5% | $82,800 -1.8% |
| 2013 | $1,124 | $84,300 -17.1% |
| 2012 | -- | $101,700 +8.6% |
| 2011 | -- | $93,660 -18.1% |
| 2010 | -- | $114,400 -6.1% |
| 2009 | -- | $121,800 +8.9% |
| 2008 | -- | $111,800 +1.5% |
| 2007 | -- | $110,200 +9.3% |
| 2006 | -- | $100,800 +17.1% |
| 2005 | -- | $86,100 +11.2% |
| 2004 | -- | $77,400 +21.3% |
| 2003 | -- | $63,800 |
| 2002 | -- | $63,800 +8.3% |
| 2001 | -- | $58,900 +4.6% |
| 2000 | -- | $56,300 |
Find assessor info on the county website
Neighborhood: Spring Tree
Nearby homes
- $225,4003 bd2 ba1k sqft2832 NW 44th Pl, Gainesville, FL 32605Off Market
- $231,7003 bd1 ba1k sqft2812 NW 44th Pl, Gainesville, FL 32605Off Market
- $224,8002 bd2 ba960 sqft4406 NW 28th Ter, Gainesville, FL 32605Off Market
- $280,1003 bd2 ba1.3k sqft2817 NW 45th Ave, Gainesville, FL 32605Off Market
- $217,5003 bd2 ba1k sqft2825 NW 45th Ave, Gainesville, FL 32605Off Market
- $290,0003 bd2 ba1.4k sqft2831 NW 44th Pl, Gainesville, FL 32605Sold
- $250,5003 bd2 ba1.1k sqft2809 NW 45th Ave, Gainesville, FL 32605Off Market
- $254,0003 bd2 ba1.3k sqft2837 NW 45th Ave, Gainesville, FL 32605Off Market
Nearby schools
GreatSchools rating
- 5/10C. W. Norton Elementary SchoolGrades: PK-5Distance: 0.6 mi
- 3/10Westwood Middle SchoolGrades: 6-8Distance: 2.2 mi
- 6/10Gainesville High SchoolGrades: 8-12Distance: 2.2 mi
Get a cash offer in 3 minutes
Find out how much your home could sell for in as little as 3 minutes with a no-obligation cash offer.
Estimated market value
$309,200
Get a cash offer in 3 minutes
Find out how much your home could sell for in as little as 3 minutes with a no-obligation cash offer.
Estimated market value
$309,200
- Florida
- Alachua County
- Gainesville
- 32605
- Spring Tree
- 2822 NW 44th Pl
Nearby cities
Nearby neighborhoods
Nearby zip codes
Other Gainesville Topics
