This picture perfect Sylvania Twp villa is nestled in popular Carrietowne East! Grand 2 story entry, high ceilings and crown moldings plus a wall of windows that frames the private wooded fenced rear yard. The kitchen features beautiful quartz counters, accent lighting & high end stainless steel appliances (2022) & 2 pantries. The sunroom opens to the composite deck (2022) which features a retractable awning plus grill with natural gas line. New roof shingles (2015). Ramp for access from the garage to the house as well as an accessible roll in master shower with bench & grab bars. Walkup attic access in garage plus a spacious basement for all your storage needs!
Sold for $337,374
$337,374
2822 Page Lindsay Ln, Toledo, OH 43615
2beds
2,459sqft
Condominium
Built in 1995
-- sqft lot
$346,100 Zestimate®
$137/sqft
$2,128 Estimated rent
Home value
$346,100
$311,000 - $388,000
$2,128/mo
Zestimate® history
Owner options
List your home for rent
$2,128/mo
Rent Zestimate®
Find your next renter with Zillow Rental Manager. Plus, with online applications, you can quickly screen prospective tenants – for free.
$2,128/mo
Rent Zestimate®
Refinance and save
$2,875/mo
Est. payment
Refinancing to a lower rate could help reduce your monthly payments and save thousands over the life of the loan.
$2,875/mo
Est. payment
Explore your selling options
Work with a Zillow partner agent
Leverage their expertise and Zillow's premium Showcase listings to get your home seen by more buyers.
Get startedList with your own agent
Get your home in front of millions of buyers by listing it on Zillow.
Learn how to do itSell it yourself
Take full control of how buyers see your home on Zillow by listing For Sale by Owner (FSBO).
List your homeWhat's special
Composite deckBeautiful quartz countersRetractable awningAccent lightingHigh ceilingsCrown moldingsNew roof shingles
Zillow last checked:
Listing updated:
Listed by:
Michelle L. Nieman 419-250-7300,
The Danberry Co
Bought with:
Diane Sturt, 2016000765
RE/MAX Preferred Associates
Source: NORIS,MLS#: 10002458
Facts & features
Interior
Bedrooms & bathrooms
- Bedrooms: 2
- Bathrooms: 2
- Full bathrooms: 2
Primary bedroom
- Features: Ceiling Fan(s), Tray Ceiling(s)
- Level: Main
- Dimensions: 17 x 16
Bedroom 2
- Features: Ceiling Fan(s)
- Level: Main
- Dimensions: 13 x 12
Den
- Features: Ceiling Fan(s), Vaulted Ceiling(s)
- Level: Main
- Dimensions: 14 x 13
Dining room
- Features: Formal Dining Room
- Level: Main
- Dimensions: 14 x 13
Other
- Level: Main
- Dimensions: 15 x 10
Family room
- Features: Fireplace
- Level: Main
- Dimensions: 25 x 17
Kitchen
- Description: Eat-in
- Level: Main
- Dimensions: 22 x 15
Laundry
- Level: Main
- Dimensions: 6 x 5
Sun room
- Features: Vaulted Ceiling(s)
- Level: Main
- Dimensions: 13 x 11
Heating
- Central, Forced Air, Natural Gas
Cooling
- Attic Fan, Ceiling Fan(s), Central Air, Whole House Fan
Appliances
- Included: Dishwasher, Water Heater, Convection Oven, Disposal, Dryer, Gas Oven, Gas Range, Humidifier, Refrigerator, Washer
- Laundry: Main Level
Features
- Breakfast Bar, Built In Shower Chair, Ceiling Fan(s), Central Vacuum, Crown Molding, Eat-in Kitchen, Entrance Foyer, No Interior Steps, Open Floorplan, Pantry, Primary Bathroom, Roll In Shower, Separate Shower, Storage, Tray Ceiling(s), Walk-In Closet(s)
- Flooring: Carpet, Ceramic Tile, Hardwood
- Basement: Partial
- Number of fireplaces: 1
- Fireplace features: Family Room, Gas Log
- Common walls with other units/homes: 1 Common Wall,End Unit
Interior area
- Total structure area: 2,459
- Total interior livable area: 2,459 sqft
Property
Parking
- Total spaces: 2.5
- Parking features: Concrete, Attached Garage, Driveway, Garage Door Opener, Private
- Garage spaces: 2.5
- Has uncovered spaces: Yes
Accessibility
- Accessibility features: Accessible Approach with Ramp, Accessible Entrance, Accessible Full Bath
Features
- Levels: One
- Patio & porch: Deck
- Exterior features: Awning(s), Private Yard, Ramped Access
- Fencing: Full,Split Rail
- Has view: Yes
- View description: Trees/Woods
Lot
- Features: Cul-De-Sac, Landscaped, Wooded
Details
- Parcel number: 7910167
- Other equipment: Irrigation Equipment, DC Well Pump
Construction
Type & style
- Home type: Condo
- Property subtype: Condominium
- Attached to another structure: Yes
Materials
- Brick, Wood Siding
- Foundation: Other
- Roof: Shingle
Condition
- New construction: No
- Year built: 1995
Utilities & green energy
- Electric: 200+ Amp Service, Circuit Breakers
- Sewer: Public Sewer
- Water: Public
- Utilities for property: Cable Available
Community & HOA
Community
- Security: Keyless Entry
- Subdivision: Carrietowne East
HOA
- Has HOA: Yes
- Services included: Lawn Care, Snow Removal, Trash
- HOA fee: $540 quarterly
Location
- Region: Toledo
Financial & listing details
- Price per square foot: $137/sqft
- Tax assessed value: $338,700
- Annual tax amount: $8,056
- Date on market: 12/19/2025
- Listing terms: Cash,Conventional,FHA,VA Loan
- Road surface type: Asphalt
Price history
| Date | Event | Price |
|---|---|---|
| 2/27/2026 | Pending sale | $349,900+3.7%$142/sqft |
Source: NORIS #10002458 Report a problem | ||
| 2/26/2026 | Sold | $337,374-3.6%$137/sqft |
Source: NORIS #10002458 Report a problem | ||
| 12/31/2025 | Contingent | $349,900$142/sqft |
Source: NORIS #10002458 Report a problem | ||
| 12/19/2025 | Price change | $349,900+0.7%$142/sqft |
Source: NORIS #10002458 Report a problem | ||
| 10/24/2025 | Price change | $347,500-0.7%$141/sqft |
Source: NORIS #6132936 Report a problem | ||
| 10/14/2025 | Price change | $350,000-5.4%$142/sqft |
Source: NORIS #6132936 Report a problem | ||
| 8/14/2025 | Price change | $370,000-1.3%$150/sqft |
Source: NORIS #6132936 Report a problem | ||
| 7/23/2025 | Listed for sale | $375,000+21%$153/sqft |
Source: NORIS #6132936 Report a problem | ||
| 1/31/2022 | Sold | $310,000+3.4%$126/sqft |
Source:  Columbus and Central Ohio Regional MLS #221047431 Report a problem Columbus and Central Ohio Regional MLS #221047431 Report a problem | ||
| 12/19/2021 | Pending sale | $299,900$122/sqft |
Source: Columbus and Central Ohio Regional MLS #221047431 Report a problem | ||
| 12/11/2021 | Listed for sale | $299,900+6.2%$122/sqft |
Source: Columbus and Central Ohio Regional MLS #221047431 Report a problem | ||
| 9/20/2000 | Sold | $282,400+606%$115/sqft |
Source: Public Record Report a problem | ||
| 9/22/1994 | Sold | $40,000$16/sqft |
Source: Public Record Report a problem | ||
Public tax history
| Year | Property taxes | Tax assessment |
|---|---|---|
| 2025 | $8,056 +2.8% | $118,545 |
| 2024 | $7,836 +24.8% | $118,545 +46.5% |
| 2023 | $6,277 +0% | $80,920 |
| 2022 | $6,275 +11.8% | $80,920 |
| 2021 | $5,611 -8.2% | $80,920 +3.1% |
| 2020 | $6,114 +3.8% | $78,505 |
| 2019 | $5,891 +0.2% | $78,505 |
| 2018 | $5,881 -0.7% | $78,505 +8.1% |
| 2017 | $5,921 +2% | $72,625 -65% |
| 2016 | $5,804 +6% | $207,500 |
| 2015 | $5,476 +6.6% | $207,500 +197.2% |
| 2014 | $5,137 | $69,830 |
| 2013 | $5,137 -9.9% | $69,830 |
| 2012 | $5,701 -8.5% | $69,830 -14.6% |
| 2011 | $6,228 +7.4% | $81,800 |
| 2010 | $5,801 +1.5% | $81,800 |
| 2009 | $5,715 -3.8% | $81,800 -11% |
| 2008 | $5,942 +10.2% | $91,920 |
| 2007 | $5,393 +1.4% | $91,920 |
| 2006 | $5,320 -16.1% | $91,920 -12.6% |
| 2004 | $6,342 +12% | $105,210 |
| 2003 | $5,663 +0.4% | $105,210 +10% |
| 2002 | $5,640 +10.2% | $95,660 |
| 2001 | $5,120 -48.3% | $95,660 |
| 2000 | $9,903 | $95,660 |
Find assessor info on the county website
Neighborhood: 43615
Nearby homes
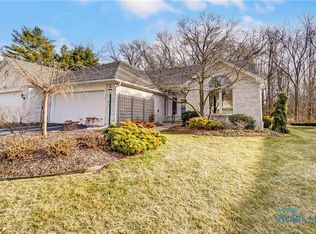
- $333,0003 bd2 ba2.2k sqft2816 Page Lindsay Ln, Toledo, OH 43615Sold
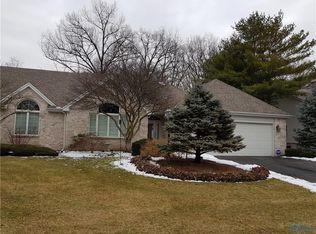
- $343,9002 bd2 ba2.2k sqft2828 Page Lindsay Ln, Toledo, OH 43615Off Market
- $339,4002 bd2 ba2.1k sqft2810 Page Lindsay Ln, Toledo, OH 43615Off Market

- $340,4002 bd2 ba2.1k sqft2834 Page Lindsay Ln, Toledo, OH 43615Off Market
- $401,0002 bd2 ba2.3k sqft2804 Page Lindsay Ln, Toledo, OH 43615Sold
- $309,7003 bd4 ba2.3k sqft2842 Page Lindsay Ln, Toledo, OH 43615Off Market
- $408,3003 bd2 ba2.7k sqft2823 Page Lindsay Ln, Toledo, OH 43615Off Market
- $367,8003 bd2 ba2.2k sqft2829 Page Lindsay Ln, Toledo, OH 43615Off Market
Nearby schools
GreatSchools rating
- 7/10Central Elementary SchoolGrades: K-5Distance: 3.6 mi
- 7/10Sylvania Timberstone Junior High SchoolGrades: 6-8Distance: 3.3 mi
- 8/10Sylvania Southview High SchoolGrades: 9-12Distance: 1.4 mi
Schools provided by the listing agent
- Elementary: Central Trail
- High: Southview
Source: NORIS. This data may not be complete. We recommend contacting the local school district to confirm school assignments for this home.
Get a cash offer in 3 minutes
Find out how much your home could sell for in as little as 3 minutes with a no-obligation cash offer.
Estimated market value
$346,100
Get a cash offer in 3 minutes
Find out how much your home could sell for in as little as 3 minutes with a no-obligation cash offer.
Estimated market value
$346,100
- Ohio
- Lucas County
- Toledo
- 43615
- 2822 Page Lindsay Ln
Nearby cities
Nearby neighborhoods
Nearby zip codes
Other Toledo Topics
