New Price Improvement!
**Backyard oasis featuring a covered hot tub, fire feature & extended covered patio, rare 3-car garage, generous 9,500 sq ft lot**
Welcome to one of the best values in Lawson Farms, offering over 3,400 square feet, a 3-car garage, and a private backyard retreat — all in highly sought-after Lawson Farms and Midlothian ISD schools.
This beautifully maintained 5-bedroom, 3.5-bath home offers a spacious and functional layout designed for both everyday living and entertaining. The open-concept living and kitchen area is filled with natural light and flows seamlessly into the main gathering spaces of the home.
Upstairs you’ll find additional living space including a game room and dedicated media room, giving everyone their own place to relax, work, or play.
Step outside and you’ll discover the true highlight of the home — a backyard designed for entertaining. Enjoy a sparkling hot tub, extended covered patio, and fire feature, creating the perfect setting for summer gatherings, quiet evenings, or weekend get-togethers with friends and family. The yard still offers plenty of room for kids and pets to run and play, giving you the perfect balance of fun and functional outdoor space.
Situated on a 9,500 sq ft lot, this home offers plenty of room both inside and out while still being conveniently located near shopping, dining, and major commuting routes.
Homes in Lawson Farms offering this much space, a hot tub, and a 3-car garage are rare — making this an exceptional opportunity for buyers looking for value and lifestyle in one home.
Sold
Price Unknown
2822 Palmerston Dr, Midlothian, TX 76065
5beds
3,416sqft
Single Family Residence
Built in 2017
8,712 Square Feet Lot
$509,600 Zestimate®
$--/sqft
$3,832 Estimated rent
Home value
$509,600
$484,000 - $535,000
$3,832/mo
Zestimate® history
Owner options
List your home for rent
$3,832/mo
Rent Zestimate®
Find your next renter with Zillow Rental Manager. Plus, with online applications, you can quickly screen prospective tenants – for free.
$3,832/mo
Rent Zestimate®
Refinance and save
$193/mo
Est. payment
Refinancing to a lower rate could help reduce your monthly payments and save thousands over the life of the loan.
$193/mo
Est. payment
Explore your selling options
Work with a Zillow partner agent
Leverage their expertise and Zillow's premium Showcase listings to get your home seen by more buyers.
Get startedList with your own agent
Get your home in front of millions of buyers by listing it on Zillow.
Learn how to do itSell it yourself
Take full control of how buyers see your home on Zillow by listing For Sale by Owner (FSBO).
List your homeWhat's special
Private backyard retreatExtended covered patioFilled with natural lightSparkling hot tubFire featureDedicated media roomSpacious and functional layout
Zillow last checked:
Listing updated:
Listed by:
Jill Pratt 0837318 903-388-7018,
Keller Williams Realty 972-938-2222
Bought with:
Joseph Rodriguez, 0720044
eXp Realty LLC
Source: NTREIS,MLS#: 21189682
Facts & features
Interior
Bedrooms & bathrooms
- Bedrooms: 5
- Bathrooms: 4
- Full bathrooms: 3
- 1/2 bathrooms: 1
Primary bedroom
- Features: Ceiling Fan(s), En Suite Bathroom, Walk-In Closet(s)
- Level: First
- Dimensions: 17 x 17
Bedroom
- Level: First
- Dimensions: 13 x 12
Bedroom
- Features: Ceiling Fan(s)
- Level: Second
- Dimensions: 16 x 11
Bedroom
- Features: Ceiling Fan(s)
- Level: Second
- Dimensions: 15 x 12
Bedroom
- Features: Ceiling Fan(s)
- Level: Second
- Dimensions: 14 x 12
Primary bathroom
- Features: Dual Sinks, Double Vanity, En Suite Bathroom
- Level: First
- Dimensions: 15 x 10
Dining room
- Level: First
- Dimensions: 17 x 14
Other
- Features: Dual Sinks
- Level: Second
- Dimensions: 8 x 6
Other
- Level: Second
- Dimensions: 11 x 5
Game room
- Features: Ceiling Fan(s)
- Level: Second
- Dimensions: 34 x 22
Half bath
- Level: First
- Dimensions: 7 x 5
Kitchen
- Features: Breakfast Bar, Kitchen Island, Pantry, Stone Counters, Walk-In Pantry
- Level: First
- Dimensions: 15 x 14
Laundry
- Level: First
- Dimensions: 8 x 6
Living room
- Features: Fireplace
- Level: First
- Dimensions: 26 x 17
Media room
- Level: Second
- Dimensions: 17 x 11
Heating
- Central, Electric, Zoned
Cooling
- Central Air, Ceiling Fan(s), Electric, Zoned
Appliances
- Included: Dishwasher, Electric Cooktop, Electric Oven, Electric Water Heater, Disposal, Microwave
- Laundry: Washer Hookup, Dryer Hookup
Features
- Chandelier, Cathedral Ceiling(s), Decorative/Designer Lighting Fixtures, Double Vanity, Eat-in Kitchen, High Speed Internet, Kitchen Island, Open Floorplan, Pantry, Cable TV, Vaulted Ceiling(s), Walk-In Closet(s)
- Flooring: Carpet, Ceramic Tile, Luxury Vinyl Plank
- Windows: Window Coverings
- Has basement: No
- Number of fireplaces: 1
- Fireplace features: Living Room, Stone, Wood Burning
Interior area
- Total interior livable area: 3,416 sqft
Property
Parking
- Total spaces: 3
- Parking features: Concrete, Door-Multi, Door-Single, Driveway, Garage Faces Front, Garage, Garage Door Opener
- Attached garage spaces: 3
Features
- Levels: Two
- Stories: 2
- Patio & porch: Covered
- Exterior features: Fire Pit, Lighting, Other, Rain Gutters
- Pool features: None, Community
- Has spa: Yes
- Spa features: Hot Tub
- Fencing: Wood
Lot
- Size: 8,712 Square Feet
- Features: Cleared, Interior Lot, Landscaped, Subdivision, Sprinkler System, Few Trees
- Residential vegetation: Grassed
Details
- Additional structures: Cabana
- Parcel number: 267745
- Other equipment: Other
Construction
Type & style
- Home type: SingleFamily
- Architectural style: Traditional,Detached
- Property subtype: Single Family Residence
Materials
- Brick, Rock, Stone
- Foundation: Slab
- Roof: Composition
Condition
- Year built: 2017
Utilities & green energy
- Sewer: Public Sewer
- Water: Community/Coop
- Utilities for property: Sewer Available, Underground Utilities, Water Available, Cable Available
Community & HOA
Community
- Features: Pool, Sidewalks
- Security: Security System Owned, Carbon Monoxide Detector(s), Smoke Detector(s)
- Subdivision: Lawson Farms Ph 3 North
HOA
- Has HOA: Yes
- Services included: Association Management
- HOA fee: $193 semi-annually
- HOA name: Goddard Management
- HOA phone: 972-920-5474
Location
- Region: Midlothian
Financial & listing details
- Tax assessed value: $498,980
- Annual tax amount: $9,664
- Date on market: 3/3/2026
- Cumulative days on market: 47 days
- Listing terms: Cash,Conventional,FHA,VA Loan
Price history
| Date | Event | Price |
|---|---|---|
| 6/1/2026 | Sold | -- |
Source: NTREIS #21189682 Report a problem | ||
| 4/29/2026 | Pending sale | $514,900$151/sqft |
Source: NTREIS #21189682 Report a problem | ||
| 4/20/2026 | Contingent | $514,900$151/sqft |
Source: NTREIS #21189682 Report a problem | ||
| 3/23/2026 | Price change | $514,900-1%$151/sqft |
Source: NTREIS #21189682 Report a problem | ||
| 3/11/2026 | Price change | $519,900-1%$152/sqft |
Source: NTREIS #21189682 Report a problem | ||
| 3/3/2026 | Listed for sale | $525,000$154/sqft |
Source: NTREIS #21189682 Report a problem | ||
| 8/30/2025 | Listing removed | $525,000$154/sqft |
Source: NTREIS #20859660 Report a problem | ||
| 7/28/2025 | Price change | $525,000-0.8%$154/sqft |
Source: NTREIS #20859660 Report a problem | ||
| 7/18/2025 | Price change | $529,000-1.1%$155/sqft |
Source: NTREIS #20859660 Report a problem | ||
| 6/30/2025 | Price change | $535,000-1.8%$157/sqft |
Source: NTREIS #20859660 Report a problem | ||
| 6/6/2025 | Price change | $545,000-0.9%$160/sqft |
Source: NTREIS #20859660 Report a problem | ||
| 3/6/2025 | Listed for sale | $550,000-0.9%$161/sqft |
Source: NTREIS #20859660 Report a problem | ||
| 11/14/2024 | Listing removed | $555,000$162/sqft |
Source: NTREIS #20669402 Report a problem | ||
| 11/14/2024 | Price change | $555,000-0.7%$162/sqft |
Source: NTREIS #20669402 Report a problem | ||
| 10/14/2024 | Price change | $558,900-1.1%$164/sqft |
Source: NTREIS #20669402 Report a problem | ||
| 9/19/2024 | Price change | $565,000-0.9%$165/sqft |
Source: NTREIS #20669402 Report a problem | ||
| 8/26/2024 | Price change | $569,990-0.9%$167/sqft |
Source: NTREIS #20669402 Report a problem | ||
| 7/24/2024 | Price change | $575,000-1.7%$168/sqft |
Source: NTREIS #20669402 Report a problem | ||
| 7/11/2024 | Listed for sale | $585,000+4.5%$171/sqft |
Source: NTREIS #20669402 Report a problem | ||
| 3/14/2022 | Sold | -- |
Source: NTREIS #14754080 Report a problem | ||
| 2/27/2022 | Pending sale | $560,000$164/sqft |
Source: NTREIS #14754080 Report a problem | ||
| 2/18/2022 | Contingent | $560,000$164/sqft |
Source: NTREIS #14754080 Report a problem | ||
| 2/18/2022 | Pending sale | $560,000$164/sqft |
Source: NTREIS #14754080 Report a problem | ||
| 2/12/2022 | Contingent | $560,000$164/sqft |
Source: NTREIS #14754080 Report a problem | ||
| 2/11/2022 | Listed for sale | $560,000$164/sqft |
Source: NTREIS #14754080 Report a problem | ||
Public tax history
| Year | Property taxes | Tax assessment |
|---|---|---|
| 2025 | $7,257 -2.3% | $498,980 +3.3% |
| 2024 | $7,425 -35.4% | $483,000 -14.7% |
| 2023 | $11,502 +34.9% | $566,099 +31.9% |
| 2022 | $8,528 | $429,221 +9% |
| 2021 | -- | $393,620 +9.1% |
| 2020 | -- | $360,830 -1.8% |
| 2019 | $8,319 +884.1% | $367,530 +2.5% |
| 2018 | $845 | $358,610 +1020.7% |
| 2017 | $845 | $32,000 |
Find assessor info on the county website
Neighborhood: Lawson Farms
Nearby homes
- $--3 bd2 ba2.2k sqft2818 Palmerston Dr, Midlothian, TX 76065Sold
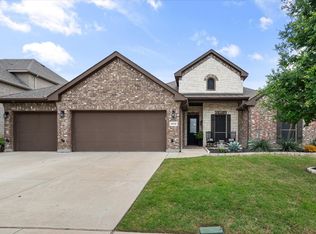
- $475,8003 bd-- ba2.8k sqft2826 Palmerston Dr, Midlothian, TX 76065Off Market
- $--5 bd4 ba3.9k sqft2817 White Plains Dr, Midlothian, TX 76065Sold
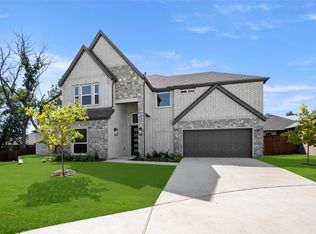
- $478,7004 bd3 ba3.3k sqft2814 Palmerston Dr, Midlothian, TX 76065Off Market
- $--5 bd4 ba3.8k sqft2813 White Plains Dr, Midlothian, TX 76065Sold
- $3,6004 bd3 ba2.6k sqft438 Brookdale Dr, Midlothian, TX 76065For Rent
- $--3 bd2 ba2.1k sqft2830 Palmerston Dr, Midlothian, TX 76065Sold
- $429,6004 bd3 ba2.5k sqft437 Ashlawn Dr, Midlothian, TX 76065Off Market
Nearby schools
GreatSchools rating
- 8/10Jean Coleman Elementary SchoolGrades: PK-5Distance: 0.3 mi
- 7/10Earl & Marthalu Dieterich MiddleGrades: 6-8Distance: 1.3 mi
- 7/10Midlothian High SchoolGrades: 9-12Distance: 1.4 mi
Schools provided by the listing agent
- Elementary: Jean Coleman
- Middle: Dieterich
- High: Midlothian
- District: Midlothian ISD
Source: NTREIS. This data may not be complete. We recommend contacting the local school district to confirm school assignments for this home.
Get a cash offer in 3 minutes
Find out how much your home could sell for in as little as 3 minutes with a no-obligation cash offer.
Estimated market value
$509,600
Get a cash offer in 3 minutes
Find out how much your home could sell for in as little as 3 minutes with a no-obligation cash offer.
Estimated market value
$509,600
- Texas
- Ellis County
- Midlothian
- 76065
- Lawson Farms
- 2822 Palmerston Dr
Nearby cities
Nearby neighborhoods
Nearby zip codes
Other Midlothian Topics
