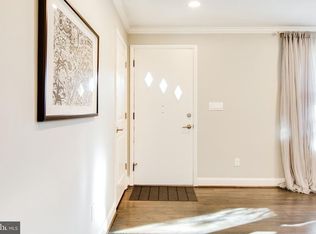
Beautiful split level home in Bethgate offering hardwood floors and a major kitchen renovation in October 2021- cabinets, quartz countertops and backsplash, new sink, opened-up to dining with installation of dining peninsula, including a new wine fridge, extra cabinets and pantry installation, new tile floor, new fridge (April 2025) all stainless-steel appliances. Countless additional improvements and upgrades include: New roof Jan/Feb 2022, Fence installation- Nov. 2021, New front door- 2021, new slider door- 2022, New gutters and soffits- 2023, and Leafguard installation in 2024 and new bay window- 2024. New boiler (Nov. 2024), new fridge (May 2025) and new ceiling fans installed in living, family, and two bedrooms (Oct. 2021). House underwent York Home Insulation project in April 2024. The living room features a large bay window and vaulted ceilings, with lots of natural light filling the space. Dining area and open kitchen are light-filled as well, with a door that opens up to one of the back patios. The primary bedroom has an en-suite full bathroom with rainforest shower. Two additional bedrooms, and another full bathroom are also on the upper level. The main level family room has a gorgeous stone-front wood-burning fireplace perfect for cold winters. A powder room, and another bedroom complete this level, with a sliding door to access a back patio and yard. The basement level has partial light and has been updated and partially finished. One of the large spaces has installed LVP and includes the utilities, washer/dryer, and plenty of space for storage. Adjacent is a fully finished bonus room that is perfect for a kids'/teen space and/or exercise area complete with recessed lighting. Enjoy outdoor living in an expansive, fenced-in back yard with a large grass expanse for playing, and patios for entertaining. A shed allows for extra storage of sport and yard equipment. Exterior Features include: Landscaped grounds, patios, secure storage, and a huge yard that backs to trees. Wiring has been discretely completed for an EV charger. Nearby community amenities include shopping, dining and various entertainment options in Ellicott City, Columbia, and surrounding areas. Patapsco State Park and other local parks and golf courses are also within several miles. Convenient commuter routes include Rt-40, Rt-29, and I-70.
Sold for $721,000
Zillow last checked:
Listing updated:
Bought with:
Lynn Ikle, 631075
Redfin Corp
Source: Bright MLS,MLS#: MDHW2051684
Price history
| Date | Event | Price |
|---|---|---|
| 6/13/2025 | Sold | $721,000+6.3%$335/sqft |
Source:  Bright MLS #MDHW2051684 Report a problem Bright MLS #MDHW2051684 Report a problem | ||
| 5/13/2025 | Pending sale | $678,000$315/sqft |
Source: Bright MLS #MDHW2051684 Report a problem | ||
| 5/11/2025 | Listed for sale | $678,000$315/sqft |
Source: Bright MLS #MDHW2051684 Report a problem | ||
| 5/5/2025 | Contingent | $678,000$315/sqft |
Source: Bright MLS #MDHW2051684 Report a problem | ||
| 5/1/2025 | Listed for sale | $678,000+25.6%$315/sqft |
Source: Bright MLS #MDHW2051684 Report a problem | ||
| 8/23/2021 | Sold | $540,000+0%$251/sqft |
Source: Bright MLS #MDHW2001982 Report a problem | ||
| 7/27/2021 | Pending sale | $539,900$251/sqft |
Source: Bright MLS #MDHW2001982 Report a problem | ||
| 7/22/2021 | Listed for sale | $539,900+20%$251/sqft |
Source: Bright MLS #MDHW2001982 Report a problem | ||
| 5/7/2018 | Sold | $450,000$209/sqft |
Source: Public Record Report a problem | ||
| 3/9/2018 | Pending sale | $450,000$209/sqft |
Source: Long & Foster Real Estate, Inc. #HW10150968 Report a problem | ||
| 2/7/2018 | Listed for sale | $450,000+32%$209/sqft |
Source: Long & Foster Real Estate, Inc. #1000125764 Report a problem | ||
| 8/13/2012 | Sold | $341,000-2.3%$158/sqft |
Source: Public Record Report a problem | ||
| 5/21/2012 | Listed for sale | $349,000$162/sqft |
Source: Long & Foster Real Estate #HW7844759 Report a problem | ||
Nearby homes
- $740,1003 bd3 ba3.1k sqft2818 Pinewick Rd, Ellicott City, MD 21042Off Market
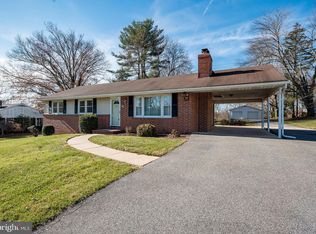
- $652,4003 bd2 ba2.6k sqft2826 Pinewick Rd, Ellicott City, MD 21042Off Market
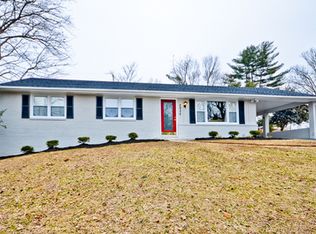
- $682,900-- bd2 ba2k sqft2810 Pinewick Rd, Ellicott City, MD 21042Off Market
- $623,3004 bd3 ba1.8k sqft2932 Woodwick Ct, Ellicott City, MD 21042Off Market
Get a cash offer in 3 minutes
Find out how much your home could sell for in as little as 3 minutes with a no-obligation cash offer.
Estimated market value
$730,400
