Skip main navigation
Closed
  • $451,900

    2822 Riviera Dr, Fairlawn, OH 44334

    3beds
    --sqft
    Single Family Residence
    Built in 2019
    -- sqft lot
    $451,900 Zestimate®
    $--/sqft
    $2,218 Estimated rent

    Home value

    $451,900

    $429,000 - $474,000

    $2,218/mo

    Zestimate® history
    Loading
    Loading...

    Owner options

    List your home for rent

    $2,218/mo

    Rent Zestimate®

    Find your next renter with Zillow Rental Manager. Plus, with online applications, you can quickly screen prospective tenants – for free.

    Learn more

    $2,218/mo

    Rent Zestimate®

    Refinance and save

    $3,222/mo

    Est. payment

    Refinancing to a lower rate could help reduce your monthly payments and save thousands over the life of the loan.

    See today's rates

    $3,222/mo

    Est. payment

    Explore your selling options

    Work with a Zillow partner agent

    Leverage their expertise and Zillow's premium Showcase listings to get your home seen by more buyers.

    Get started

    List with your own agent

    Get your home in front of millions of buyers by listing it on Zillow.

    Learn how to do it

    Sell it yourself

    Take full control of how buyers see your home on Zillow by listing For Sale by Owner (FSBO).

    List your home

    What's special

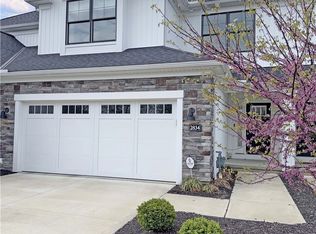
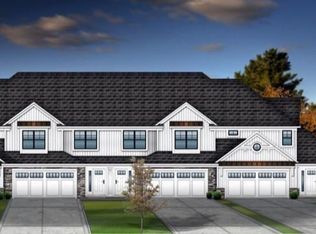
    Welcome to Eighteen Riviera, where location and lifestyle combine to create the perfect place to call “home”. Home will be ready for MOVE-IN by Summer 2021 Occupancy! There is a TAX ABATEMENT, eliminating 85% of your property taxes for 15 years. This beautiful 3 bedroom townhome with full basement welcomes you with a covered entry and dedicated foyer which leads to the vaulted great room, featuring a dramatic window wall and gas fireplace with stone surround. The open kitchen boasts maple cabinets, granite countertops with bar overhang, walk-in pantry and wide-plank luxury vinyl tile flooring. The dining area opens to the outdoor patio, perfect for entertaining. Off the 2-car attached garage you’ll find a spacious laundry room and storage closet. Upstairs, you’ll find the owner's suite with large walk-in closet and ensuite bath with double bowl vanities and tiled shower, along with 2 more bedrooms and another full bath. This prime location has everything you need just minutes of your d

    This property is off market, which means it's not currently listed for sale or rent on Zillow. This may be different from what's available on other websites or public sources.
    Zillow last checked:

    Listing updated:

    Listed by:

    Suzanne Lambert 440-364-4545,

    Howard Hanna

    Bought with:

    Mandi Montgomery, 2018001387

    Keller Williams Chervenic Rlty

    Source: MLS Now,MLS#: 4247441Originating MLS: Akron Cleveland Association of REALTORS

    Facts & features

    Interior

    Bedrooms & bathrooms
    • Bedrooms: 3
    • Bathrooms: 3
    • Full bathrooms: 2
    • 1/2 bathrooms: 1
    • Main level bathrooms: 1
    • Main level bedrooms: 1
    Primary bedroom
    • Level: Second
    • Dimensions: 13.00 x 15.00
    Bedroom
    • Level: Second
    • Dimensions: 11.00 x 11.00
    Bedroom
    • Level: Second
    • Dimensions: 12.00 x 11.00
    Eat in kitchen
    • Level: First
    • Dimensions: 10.00 x 15.00
    Family room
    • Features: Fireplace
    • Level: First
    • Dimensions: 15.00 x 17.00
    Kitchen
    • Level: First
    • Dimensions: 12.00 x 11.00
    Laundry
    • Level: First
    • Dimensions: 6.00 x 7.00
    Heating
    • Forced Air, Gas
    Cooling
    • Central Air
    Features
    • Basement: Full,Unfinished
    • Number of fireplaces: 1

    Property

    Parking
    • Parking features: Attached, Garage, Paved
    • Attached garage spaces: 2
    Features
    • Levels: Two
    • Stories: 2
    Details
    • Parcel number: 0904154

    Construction

    Type & style
    • Home type: SingleFamily
    • Architectural style: Cape Cod,Colonial
    • Property subtype: Single Family Residence
    Materials
    • Vinyl Siding
    • Roof: Asphalt,Fiberglass
    Condition
    • New Construction
    • New construction: Yes
    • Year built: 2019
    Details
    • Warranty included: Yes

    Utilities & green energy

    • Sewer: Public Sewer
    • Water: Public

    Community & neighborhood

    Location
    • Region: Fairlawn

    HOA & financial

    HOA
    • Has HOA: No
    • HOA fee: $250 monthly

    Other

    Other facts
    • Listing agreement: Exclusive Right To Sell
    • Listing terms: Cash,Conventional,VA Loan

    Price history

    DateEventPrice
    7/23/2021Sold$376,420+8.1%
    Source: MLS Now #4247441 Report a problem
    4/29/2021Pending sale$348,300
    Source: MLS Now #4247441 Report a problem
    3/24/2021Price change$348,300+8.4%
    Source: MLS Now #4247441 Report a problem
    1/2/2021Listed for sale$321,450
    Source: MLS Now #4247441 Report a problem

    Public tax history

    Tax history is unavailable.

    Neighborhood: 44334

    Nearby schools

    GreatSchools rating
    Schools provided by the listing agent
    • District: Copley-Fairlawn CSD - 7703

    Source: MLS Now. This data may not be complete. We recommend contacting the local school district to confirm school assignments for this home.

    Get pre-qualified for a loan
    At Zillow Home Loans, we can pre-qualify you in as little as 5 minutes with no impact to your credit score.

    An equal housing lender. NMLS #10287.