LAST DAYS OF OPPORTUNITY for GREAT INVESTMENT - Price reduced over $90K from original list to make up for Cosmetic needs. OUTSTANDING opportunity for INSTANT EQUITY on remodel or investor or owner. This EAST FACING two-story traditional has great curb appeal and move-in ready! Nature enthusiasts will love the neighborhood walking trails & manicured golf courses from Eldorado Country Club intertwined within the community---not to mention the serene & tranquil feel this home provides, as the property backs up to the 6th fairway! The elegant formal living & main areas provides plenty of space for hosting large gatherings, while the upstairs game room and wet bar creates the ideal space for both entertainment & relaxation! This large chef's kitchen has a large island, granite countertops, and opens to the living room for easy entertaining & socializing while cooking! The main level primary retreat offers a fabulous view of the pool & direct access to an incredible outdoor area that will certainly be the setting for many future parties! Large closets with lots of storage space throughout. J-swing garage. Near major routes, many nearby parks, shopping, dining options to enjoy! McKinney ISD. 3D Scan available online.
Sold
Price Unknown
2822 Roundrock, McKinney, TX 75072
4beds
3,199sqft
Single Family Residence
Built in 1989
8,712 Square Feet Lot
$728,500 Zestimate®
$--/sqft
$4,161 Estimated rent
Home value
$728,500
$692,000 - $765,000
$4,161/mo
Zestimate® history
Owner options
List your home for rent
$4,161/mo
Rent Zestimate®
Find your next renter with Zillow Rental Manager. Plus, with online applications, you can quickly screen prospective tenants – for free.
$4,161/mo
Rent Zestimate®
Refinance and save
$320/mo
Est. payment
Refinancing to a lower rate could help reduce your monthly payments and save thousands over the life of the loan.
$320/mo
Est. payment
Explore your selling options
Work with a Zillow partner agent
Leverage their expertise and Zillow's premium Showcase listings to get your home seen by more buyers.
Get startedList with your own agent
Get your home in front of millions of buyers by listing it on Zillow.
Learn how to do itSell it yourself
Take full control of how buyers see your home on Zillow by listing For Sale by Owner (FSBO).
List your homeWhat's special
Zillow last checked:
Listing updated:
Listed by:
Stephen Bowen 0448981 817-783-4605,
Redfin Corporation 817-783-4605
Bought with:
Brenton Hunt
Fathom Realty
Source: NTREIS,MLS#: 20943486
Facts & features
Interior
Bedrooms & bathrooms
- Bedrooms: 4
- Bathrooms: 4
- Full bathrooms: 3
- 1/2 bathrooms: 1
Primary bedroom
- Features: En Suite Bathroom, Sitting Area in Primary, Walk-In Closet(s)
- Level: First
- Dimensions: 19 x 19
Bedroom
- Features: Walk-In Closet(s)
- Level: Second
- Dimensions: 12 x 13
Bedroom
- Features: Walk-In Closet(s)
- Level: Second
- Dimensions: 12 x 15
Bedroom
- Features: Walk-In Closet(s)
- Level: Second
- Dimensions: 13 x 14
Primary bathroom
- Features: Closet Cabinetry, Dual Sinks, Granite Counters, Jetted Tub, Linen Closet, Separate Shower
- Level: First
- Dimensions: 16 x 16
Breakfast room nook
- Level: First
- Dimensions: 1 x 1
Dining room
- Level: First
- Dimensions: 12 x 13
Family room
- Level: First
- Dimensions: 23 x 21
Other
- Features: Jack and Jill Bath
- Level: Second
- Dimensions: 1 x 1
Other
- Level: Second
- Dimensions: 1 x 1
Game room
- Level: Second
- Dimensions: 19 x 21
Half bath
- Features: Solid Surface Counters
- Level: First
- Dimensions: 3 x 8
Kitchen
- Features: Eat-in Kitchen, Kitchen Island, Pantry, Stone Counters, Solid Surface Counters
- Level: First
- Dimensions: 13 x 24
Laundry
- Features: Built-in Features
- Level: First
- Dimensions: 6 x 6
Living room
- Level: First
- Dimensions: 13 x 16
Heating
- Central, Fireplace(s), Natural Gas
Cooling
- Central Air
Appliances
- Included: Convection Oven, Dishwasher, Electric Cooktop, Electric Oven, Disposal, Gas Water Heater, Vented Exhaust Fan
Features
- Wet Bar, Eat-in Kitchen, High Speed Internet, Open Floorplan, Vaulted Ceiling(s), Natural Woodwork, Wired for Sound
- Flooring: Carpet, Hardwood, Tile
- Has basement: No
- Number of fireplaces: 1
- Fireplace features: Gas Log, Masonry
Interior area
- Total interior livable area: 3,199 sqft
Property
Parking
- Total spaces: 2
- Parking features: Door-Single, Garage, Garage Door Opener, Garage Faces Side
- Attached garage spaces: 2
Features
- Levels: Two
- Stories: 2
- Exterior features: Fire Pit
- Pool features: In Ground, Pool, Pool/Spa Combo
- Fencing: Back Yard,Full
Lot
- Size: 8,712 Square Feet
- Features: On Golf Course, Subdivision, Sprinkler System
Details
- Parcel number: R242600I02101
Construction
Type & style
- Home type: SingleFamily
- Architectural style: Detached
- Property subtype: Single Family Residence
Materials
- Block
- Foundation: Slab
- Roof: Composition
Condition
- Year built: 1989
Utilities & green energy
- Sewer: Public Sewer
- Water: Public
- Utilities for property: Electricity Connected, Natural Gas Available, Sewer Available, Separate Meters, Water Available
Community & HOA
Community
- Features: Community Mailbox
- Security: Security System Owned, Carbon Monoxide Detector(s), Fire Alarm, Smoke Detector(s), Wireless
- Subdivision: Sunset Ridge Estates
HOA
- Has HOA: Yes
- Services included: Association Management
- HOA fee: $320 annually
- HOA name: RTI - Community Management Associates, Inc
- HOA phone: 972-943-2800
Location
- Region: Mckinney
Financial & listing details
- Tax assessed value: $609,470
- Annual tax amount: $8,669
- Date on market: 5/21/2025
- Cumulative days on market: 282 days
- Listing terms: Cash,Conventional,FHA,VA Loan
- Electric utility on property: Yes
Price history
| Date | Event | Price |
|---|---|---|
| 10/17/2026 | Listing removed | $749,900$234/sqft |
Source: NTREIS #21310784 Report a problem | ||
| 8/13/2026 | Price change | $749,900-4.5%$234/sqft |
Source: NTREIS #21310784 Report a problem | ||
| 6/30/2026 | Listed for sale | $784,900-0.6%$245/sqft |
Source: NTREIS #21310784 Report a problem | ||
| 6/23/2026 | Listing removed | $789,900$247/sqft |
Source: NTREIS #21131378 Report a problem | ||
| 6/7/2026 | Price change | $789,900-1.3%$247/sqft |
Source: NTREIS #21131378 Report a problem | ||
| 3/20/2026 | Price change | $799,900-1.2%$250/sqft |
Source: NTREIS #21131378 Report a problem | ||
| 2/27/2026 | Price change | $809,908-1.8%$253/sqft |
Source: NTREIS #21131378 Report a problem | ||
| 12/12/2025 | Listed for sale | $824,999+32%$258/sqft |
Source: NTREIS #21131378 Report a problem | ||
| 9/4/2025 | Sold | -- |
Source: NTREIS #20943486 Report a problem | ||
| 9/2/2025 | Pending sale | $624,900$195/sqft |
Source: NTREIS #20943486 Report a problem | ||
| 8/18/2025 | Contingent | $624,900$195/sqft |
Source: NTREIS #20943486 Report a problem | ||
| 8/7/2025 | Price change | $624,900-2.3%$195/sqft |
Source: NTREIS #20943486 Report a problem | ||
| 7/19/2025 | Price change | $639,900-1.5%$200/sqft |
Source: NTREIS #20943486 Report a problem | ||
| 6/15/2025 | Price change | $649,900-3%$203/sqft |
Source: NTREIS #20943486 Report a problem | ||
| 5/21/2025 | Listed for sale | $669,900-3.6%$209/sqft |
Source: NTREIS #20943486 Report a problem | ||
| 5/21/2025 | Listing removed | $694,900$217/sqft |
Source: NTREIS #20772325 Report a problem | ||
| 3/12/2025 | Price change | $694,900-2.9%$217/sqft |
Source: NTREIS #20772325 Report a problem | ||
| 11/15/2024 | Price change | $715,628-4.6%$224/sqft |
Source: NTREIS #20772325 Report a problem | ||
| 10/21/2024 | Listed for sale | $750,000+163.3%$234/sqft |
Source: Owner Report a problem | ||
| 3/29/2009 | Listing removed | $284,900$89/sqft |
Source: Active Website #11118245 Report a problem | ||
| 3/15/2009 | Price change | $284,900-3.4%$89/sqft |
Source: Active Website #11118245 Report a problem | ||
| 3/4/2009 | Listed for sale | $294,871$92/sqft |
Source: Active Website #11118245 Report a problem | ||
Public tax history
| Year | Property taxes | Tax assessment |
|---|---|---|
| 2026 | -- | $609,470 +7.2% |
| 2025 | $3,145 -23.3% | $568,628 +6.5% |
| 2024 | $4,099 +3.5% | $534,064 +10% |
| 2023 | $3,959 -36.3% | $485,513 +10% |
| 2022 | $6,213 -0.3% | $441,375 +10% |
| 2021 | $6,233 -0.1% | $401,250 +1.4% |
| 2020 | $6,241 -1.9% | $395,537 -4.7% |
| 2019 | $6,365 +2.7% | $415,030 +10% |
| 2018 | $6,200 -1% | $377,300 +10% |
| 2017 | $6,262 | $343,000 -1.2% |
| 2016 | $6,262 +1.5% | $347,095 +7.8% |
| 2015 | $6,170 | $322,077 +8.3% |
| 2014 | $6,170 | $297,501 +2.1% |
| 2013 | -- | $291,516 +3.8% |
| 2012 | -- | $280,950 -1% |
| 2011 | -- | $283,917 +2% |
| 2010 | -- | $278,356 +1.2% |
| 2009 | -- | $275,101 -6.3% |
| 2008 | -- | $293,531 +3% |
| 2007 | -- | $285,000 +8.2% |
| 2006 | -- | $263,353 +7.4% |
| 2005 | -- | $245,231 -3.8% |
| 2004 | -- | $254,805 -1.6% |
| 2003 | -- | $259,013 -1.6% |
| 2002 | -- | $263,286 -2.7% |
| 2001 | -- | $270,720 +7.9% |
| 2000 | -- | $250,833 |
Find assessor info on the county website
Neighborhood: Eldorado
Nearby homes
- $593,1005 bd3 ba3.5k sqft2820 Roundrock, McKinney, TX 75072Off Market
- $543,1004 bd2 ba2.4k sqft2824 Roundrock, McKinney, TX 75072Off Market
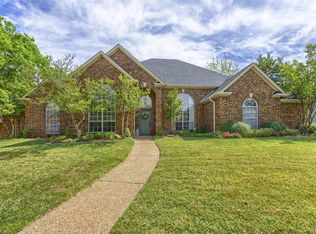
- $--4 bd4 ba3.3k sqft2823 Roundrock, McKinney, TX 75072Sold
- $468,1004 bd2 ba2.4k sqft2818 Roundrock, McKinney, TX 75072Off Market
- $728,9005 bd4 ba3.8k sqft2826 Roundrock, McKinney, TX 75072Off Market
- $561,9004 bd3 ba2.7k sqft2811 Roundrock, McKinney, TX 75072Off Market
- $513,8004 bd2 ba2.9k sqft2828 Roundrock, McKinney, TX 75072Off Market
- $648,5006 bd4 ba3.5k sqft2825 Roundrock, McKinney, TX 75072Off Market
Nearby schools
GreatSchools rating
- 8/10Valley Creek Elementary SchoolGrades: K-5Distance: 0.5 mi
- 8/10Faubion Middle SchoolGrades: 6-8Distance: 2.3 mi
- 6/10McKinney High SchoolGrades: 9-12Distance: 1.6 mi
Schools provided by the listing agent
- Elementary: Valley Creek
- Middle: Faubion
- High: Mckinney
- District: McKinney ISD
Source: NTREIS. This data may not be complete. We recommend contacting the local school district to confirm school assignments for this home.
Get a cash offer in 3 minutes
Find out how much your home could sell for in as little as 3 minutes with a no-obligation cash offer.
Estimated market value
$728,500
Get a cash offer in 3 minutes
Find out how much your home could sell for in as little as 3 minutes with a no-obligation cash offer.
Estimated market value
$728,500
- Texas
- Collin County
- McKinney
- 75072
- Eldorado
- 2822 Roundrock
