Welcome to this pinnacle home in the Terrain (Castle Oaks Estates) neighborhood--they don't get bigger or better! From space, finishes, features, condition, or location, this one has it.
Consider the grand foyer with dramatic staircase, 5 bedrooms, 5 baths, 2 dedicated offices (main & basement), a loft, a dining room and eating nook and island seating, 5,500 finished square feet of finished space, and all on a lot of over a third of an acre backing to genuine native grasses open space on a quiet cul-de-sac.
Did I mention the fabulously finished full basement with expansive great room complete with built-in shelves and cabinets, wood accent walls, kitchenette with waterfall counter, mood-setting fireplace, and second laundry facility? The fifth bedroom currently used as an exercise room with stylish 3/4 bathroom? The massive primary suite with tray ceiling, five-piece bathroom, and spacious walk-in closet? Additional upstairs accommodations include another bedroom with an ensuite bathroom, while two more bedrooms share a full bathroom.
What about the large covered and uncovered patio in the back, the outdoor fireplace, the grill with prep area, the play area for kids, and the lush landscaping? And we're still just getting started. There are thoughtful features that may not be immediately apparent like a tankless hot water heater, hidden storage/equipment room, or plantation shutters throughout and high-end finishes like the Silestone Calacatta Gold Quartz in the basement kitchen, Ravenswood Oak EVP Vinyl Wood Flooring by COREtec, or the Hand-scraped engineered hardwood by Hartco (formerly Armstrong) on the main level.
Within this beautiful community, you'll enjoy access to two pools, a clubhouse, dog park, tennis courts, playgrounds, and trails--all just minutes from downtown Castle Rock or the largest shopping district in town. And all of this in an environment with beautiful natural vistas and wildlife of all kinds. Come see one of the very best.
Sold for $1,100,000
$1,100,000
2822 Russet Sky Court, Castle Rock, CO 80108
5beds
5,508sqft
Single Family Residence
Built in 2014
0.37 Acres Lot
$1,062,400 Zestimate®
$200/sqft
$5,334 Estimated rent
Home value
$1,062,400
$1.01M - $1.12M
$5,334/mo
Zestimate® history
Owner options
List your home for rent
$5,334/mo
Rent Zestimate®
Find your next renter with Zillow Rental Manager. Plus, with online applications, you can quickly screen prospective tenants – for free.
$5,334/mo
Rent Zestimate®
Refinance and save
$7,076/mo
Est. payment
Refinancing to a lower rate could help reduce your monthly payments and save thousands over the life of the loan.
$7,076/mo
Est. payment
Explore your selling options
Work with a Zillow partner agent
Leverage their expertise and Zillow's premium Showcase listings to get your home seen by more buyers.
Get startedList with your own agent
Get your home in front of millions of buyers by listing it on Zillow.
Learn how to do itSell it yourself
Take full control of how buyers see your home on Zillow by listing For Sale by Owner (FSBO).
List your homeWhat's special
Zillow last checked:
Listing updated:
Listed by:
Chris Cote 303-305-8157 chris.cote@8z.com,
8z Real Estate
Bought with:
Megan Gibson, 100077635
West and Main Homes Inc
Source: REcolorado as distributed by MLS GRID,MLS#: 7615097
Facts & features
Interior
Bedrooms & bathrooms
- Bedrooms: 5
- Bathrooms: 5
- Full bathrooms: 3
- 3/4 bathrooms: 1
- 1/2 bathrooms: 1
- Main level bathrooms: 1
Primary bedroom
- Description: Massive, With Stylish Tray Ceiling And Privacy From Other Bedrooms
- Level: Upper
- Area: 432 Square Feet
- Dimensions: 24 x 18
Bedroom
- Description: Large With Ensuite Full Bath And Large Walk-In Closet
- Level: Upper
- Area: 168 Square Feet
- Dimensions: 12 x 14
Bedroom
- Description: Large Carpeted Bedroom
- Level: Upper
- Area: 121 Square Feet
- Dimensions: 11 x 11
Bedroom
- Description: Large Carpeted Bedroom With Lots Of Light
- Level: Upper
- Area: 140 Square Feet
- Dimensions: 14 x 10
Bedroom
- Description: Potential As Work-Out Or Media Room!
- Level: Basement
- Area: 345 Square Feet
- Dimensions: 23 x 15
Primary bathroom
- Description: His And Her Sinks With Beautiful Large Tiling And Spacious Walk-In Closet
- Level: Upper
- Area: 150 Square Feet
- Dimensions: 15 x 10
Bathroom
- Level: Main
- Area: 24 Square Feet
- Dimensions: 6 x 4
Bathroom
- Level: Upper
- Area: 35 Square Feet
- Dimensions: 5 x 7
Bathroom
- Description: Two Sinks
- Level: Upper
- Area: 40 Square Feet
- Dimensions: 10 x 4
Bathroom
- Description: Stylishly Done With Two Sinks And High-End Cabinetry
- Level: Basement
- Area: 60 Square Feet
- Dimensions: 5 x 12
Dining room
- Description: Accommodates A Large Table, Butler's Pantry Connects To Kitchen
- Level: Main
- Area: 154 Square Feet
- Dimensions: 14 x 11
Family room
- Description: Light & Airy With Full View Of Back Porch And Fireplace
- Level: Main
- Area: 414 Square Feet
- Dimensions: 18 x 23
Great room
- Description: Massive! Kitchenette, Seating And Dining Area? No Problem! Fireplace And Built-Ins.
- Level: Basement
- Area: 646 Square Feet
- Dimensions: 17 x 38
Kitchen
- Description: Eating Nook, Counter Seating, Window Frame Cabinet Doors
- Level: Main
- Area: 195 Square Feet
- Dimensions: 13 x 15
Laundry
- Description: Large Capacity Washer And Dryer On Pedestals With Oversized Utility Sink
- Level: Upper
- Area: 66 Square Feet
- Dimensions: 6 x 11
Loft
- Description: Functionally Located Away From The Family Room With Wood Floors And Vaulted Ceiling
- Level: Upper
- Area: 208 Square Feet
- Dimensions: 13 x 16
Mud room
- Description: Plenty Of Tiled Space Off The Garage To Clean-Up
- Level: Main
- Area: 132 Square Feet
- Dimensions: 12 x 11
Office
- Description: French Doors Off The Main Hall With Wood Floor
- Level: Main
- Area: 140 Square Feet
- Dimensions: 14 x 10
Office
- Description: Large With Built-In Cabinets, Counter And Shelves + Small Walk-In Closet
- Level: Basement
- Area: 168 Square Feet
- Dimensions: 12 x 14
Heating
- Forced Air
Cooling
- Central Air
Appliances
- Included: Bar Fridge, Dishwasher, Disposal, Double Oven, Dryer, Humidifier, Oven, Refrigerator, Tankless Water Heater, Washer
Features
- Built-in Features, Ceiling Fan(s), Eat-in Kitchen, Entrance Foyer, Five Piece Bath, Granite Counters, High Ceilings, Kitchen Island, Open Floorplan, Primary Suite, Quartz Counters, Walk-In Closet(s), Wet Bar
- Flooring: Carpet, Laminate, Tile, Wood
- Windows: Double Pane Windows
- Basement: Finished,Full,Sump Pump
- Number of fireplaces: 2
- Fireplace features: Basement, Family Room, Living Room
Interior area
- Total structure area: 5,508
- Total interior livable area: 5,508 sqft
- Finished area above ground: 3,704
- Finished area below ground: 1,724
Property
Parking
- Total spaces: 3
- Parking features: Concrete, Electric Vehicle Charging Station(s)
- Attached garage spaces: 3
Features
- Levels: Two
- Stories: 2
- Patio & porch: Covered, Patio
- Exterior features: Gas Grill, Lighting, Private Yard, Rain Gutters
- Fencing: Partial
Lot
- Size: 0.37 Acres
- Features: Cul-De-Sac, Landscaped, Level, Open Space
Details
- Parcel number: R0471466
- Zoning: R
- Special conditions: Standard
Construction
Type & style
- Home type: SingleFamily
- Architectural style: Contemporary
- Property subtype: Single Family Residence
Materials
- Brick, Cement Siding, Frame
- Foundation: Concrete Perimeter
- Roof: Composition
Condition
- Year built: 2014
Details
- Builder name: Taylor Morrison
Utilities & green energy
- Sewer: Public Sewer
- Water: Public
Green energy
- Energy efficient items: Lighting, Thermostat
Community & HOA
Community
- Security: Smoke Detector(s), Video Doorbell
- Subdivision: Castle Oaks Estates
HOA
- Has HOA: Yes
- Amenities included: Clubhouse, Park, Parking, Playground, Pool, Spa/Hot Tub
- Services included: Recycling, Snow Removal, Trash
- HOA fee: $268 quarterly
- HOA name: Castle Oaks Estates Master-Terrain
- HOA phone: 303-985-9623
Location
- Region: Castle Rock
Financial & listing details
- Price per square foot: $200/sqft
- Tax assessed value: $923,799
- Annual tax amount: $4,983
- Date on market: 5/22/2024
- Listing terms: Cash,Conventional,FHA,VA Loan
- Exclusions: Seller's Personal Property
- Ownership: Individual
Price history
| Date | Event | Price |
|---|---|---|
| 6/26/2024 | Sold | $1,100,000+0.9%$200/sqft |
Source:  REcolorado as distributed by MLS GRID #7615097 Report a problem REcolorado as distributed by MLS GRID #7615097 Report a problem | ||
| 5/27/2024 | Pending sale | $1,090,000$198/sqft |
Source: REcolorado as distributed by MLS GRID #7615097 Report a problem | ||
| 5/22/2024 | Listed for sale | $1,090,000+6.5%$198/sqft |
Source: REcolorado as distributed by MLS GRID #7615097 Report a problem | ||
| 8/17/2023 | Sold | $1,023,500+87.3%$186/sqft |
Source: Public Record Report a problem | ||
| 10/8/2014 | Sold | $546,520$99/sqft |
Source: Public Record Report a problem | ||
Public tax history
| Year | Property taxes | Tax assessment |
|---|---|---|
| 2025 | $7,170 -0.9% | $57,740 -17.1% |
| 2024 | $7,234 +45.2% | $69,650 -1% |
| 2023 | $4,983 -3.6% | $70,320 +63.9% |
| 2022 | $5,169 | $42,910 -2.8% |
| 2021 | -- | $44,150 -0.3% |
| 2020 | $5,208 +10% | $44,290 |
| 2019 | $4,734 0% | $44,290 +13.3% |
| 2018 | $4,734 +0.9% | $39,090 |
| 2017 | $4,691 +5.3% | $39,090 +2.2% |
| 2016 | $4,455 -1.6% | $38,250 |
| 2015 | $4,526 +548.8% | $38,250 +241.2% |
| 2014 | $698 | $11,210 +571.3% |
| 2007 | -- | $1,670 |
Find assessor info on the county website
Neighborhood: 80108
Nearby homes
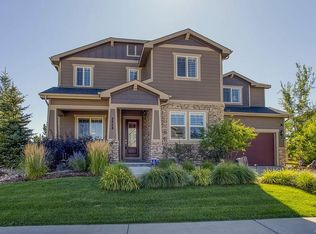
- $797,8004 bd3 ba3.5k sqft2858 Russet Sky Ct, Castle Rock, CO 80108Off Market
- $864,1004 bd4 ba3.5k sqft2786 Russet Sky Ct, Castle Rock, CO 80108Off Market
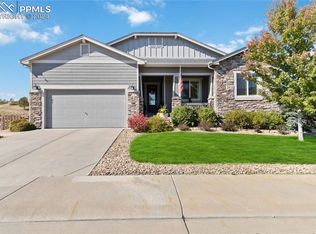
- $760,0003 bd3 ba4.3k sqft2831 Russet Sky Ct, Castle Rock, CO 80108Sold
- $789,6004 bd4 ba3.6k sqft2865 Russet Sky Ct, Castle Rock, CO 80108Off Market

- $872,6005 bd4 ba4.4k sqft2865 Russet Sky Trl, Castle Rock, CO 80108Off Market
- $726,8003 bd2 ba2.6k sqft2855 Russet Sky Trl, Castle Rock, CO 80108Off Market
- $833,3004 bd4 ba4.7k sqft2787 Russet Sky Ct, Castle Rock, CO 80108Off Market
- $746,1004 bd3 ba3.1k sqft2748 Russet Sky Ct, Castle Rock, CO 80108Off Market
Nearby schools
GreatSchools rating
- 6/10Sage Canyon Elementary SchoolGrades: PK-6Distance: 0.4 mi
- 5/10Mesa Middle SchoolGrades: 6-8Distance: 2.2 mi
- 7/10Douglas County High SchoolGrades: 9-12Distance: 1.5 mi
Schools provided by the listing agent
- Elementary: Sage Canyon
- Middle: Mesa
- High: Douglas County
- District: Douglas RE-1
Source: REcolorado as distributed by MLS GRID. This data may not be complete. We recommend contacting the local school district to confirm school assignments for this home.
Get a cash offer in 3 minutes
Find out how much your home could sell for in as little as 3 minutes with a no-obligation cash offer.
Estimated market value
$1,062,400
Get a cash offer in 3 minutes
Find out how much your home could sell for in as little as 3 minutes with a no-obligation cash offer.
Estimated market value
$1,062,400
- Colorado
- Douglas County
- Castle Rock
- 80108
- 2822 Russet Sky Court
Nearby cities
Nearby neighborhoods
Nearby zip codes
Other Castle Rock Topics
