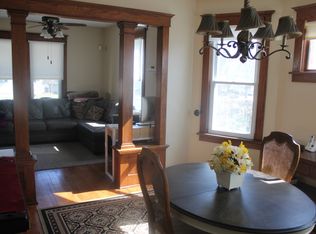
Contract Pending On market for back up offers only. Beam yourself to a time when homes were built to last 100 years and beyond. 125 years to be exact! Welcome to this turn of the century monument to timeless craftsmanship, warmth and character. Everything you want in an Omaha classic. Inside - rich hardwoods, original trim/fixtures and plenty of room for the entire family. Outside - a birds eye view of the block from your covered, no maintenance front porch, opposite your private, fully fenced backyard retreat featuring a full perimeter of vibrant plant life and large step up paver patio. Easy alley access to your large TWO car garage. Kitchen creatively configured for modern living with island, roll out trash, gas range and pantry cabinets. Main bath masterfully renovated with original charm intact. Down the street from beautiful Hanscom Park & Pool, 4 blocks from interstate access. A rare opportunity for those craving historic charm but NOT the worries and expense of renovation.
Sold for $255,750
$255,750
2822 S 32nd Ave, Omaha, NE 68105
4beds
1,500sqft
Single Family Residence
Built in 1900
5,662 Square Feet Lot
$260,400 Zestimate®
$171/sqft
$2,371 Estimated rent
Home value
$260,400
$240,000 - $281,000
$2,371/mo
Zestimate® history
Owner options
List your home for rent
$2,371/mo
Rent Zestimate®
Find your next renter with Zillow Rental Manager. Plus, with online applications, you can quickly screen prospective tenants – for free.
$2,371/mo
Rent Zestimate®
Refinance and save
$1,444/mo
Est. payment
Refinancing to a lower rate could help reduce your monthly payments and save thousands over the life of the loan.
$1,444/mo
Est. payment
Explore your selling options
Work with a Zillow partner agent
Leverage their expertise and Zillow's premium Showcase listings to get your home seen by more buyers.
Get startedList with your own agent
Get your home in front of millions of buyers by listing it on Zillow.
Learn how to do itSell it yourself
Take full control of how buyers see your home on Zillow by listing For Sale by Owner (FSBO).
List your homeWhat's special
Rich hardwoodsVibrant plant lifePantry cabinetsGas range
Zillow last checked:
Listing updated:
Listed by:
Jason Birnstihl 402-669-0415,
BHHS Ambassador Real Estate,
Lynnette Roxburgh 402-679-5327,
BHHS Ambassador Real Estate
Bought with:
Vanessa Shoemaker, 20130164
BHHS Ambassador Real Estate
Source: GPRMLS,MLS#: 22528356
Facts & features
Interior
Bedrooms & bathrooms
- Bedrooms: 4
- Bathrooms: 3
- 3/4 bathrooms: 2
- Main level bathrooms: 1
Primary bedroom
- Features: Wood Floor
- Level: Second
- Area: 156
- Dimensions: 13 x 12
Bedroom 2
- Features: Wood Floor
- Level: Second
- Area: 130
- Dimensions: 13 x 10
Bedroom 3
- Features: Wood Floor
- Level: Second
- Area: 120
- Dimensions: 12 x 10
Bedroom 4
- Features: Wood Floor
- Level: Second
- Area: 88
- Dimensions: 11 x 8
Dining room
- Features: Wood Floor, 9'+ Ceiling
- Level: Main
- Area: 224
- Dimensions: 16 x 14
Kitchen
- Features: Cath./Vaulted Ceiling, 9'+ Ceiling, Ceiling Fan(s)
- Level: Main
- Area: 120
- Dimensions: 12 x 10
Living room
- Features: Wood Floor, 9'+ Ceiling
- Level: Main
- Area: 195
- Dimensions: 15 x 13
Basement
- Area: 750
Heating
- Natural Gas, Forced Air
Cooling
- Central Air
Appliances
- Included: Humidifier, Oven, Refrigerator, Dishwasher, Microwave, Cooktop
Features
- High Ceilings, Ceiling Fan(s), Formal Dining Room
- Flooring: Wood
- Basement: Unfinished
- Has fireplace: No
Interior area
- Total structure area: 1,500
- Total interior livable area: 1,500 sqft
- Finished area above ground: 1,500
- Finished area below ground: 0
Property
Parking
- Total spaces: 2
- Parking features: Detached
- Garage spaces: 2
Features
- Levels: Two
- Patio & porch: Porch, Patio, Covered Deck
- Fencing: Wood,Full
Lot
- Size: 5,662 Square Feet
- Dimensions: 50 x 114.5
- Features: Up to 1/4 Acre., City Lot, Public Sidewalk, Curb Cut, Curb and Gutter, Level, Paved
Details
- Parcel number: 1409560000
Construction
Type & style
- Home type: SingleFamily
- Property subtype: Single Family Residence
Materials
- Stucco
- Foundation: Block, Brick/Mortar
- Roof: Composition
Condition
- Not New and NOT a Model
- New construction: No
- Year built: 1900
Utilities & green energy
- Sewer: Public Sewer
- Water: Public
- Utilities for property: Cable Available
Community & HOA
Community
- Subdivision: Iler
HOA
- Has HOA: No
Location
- Region: Omaha
Financial & listing details
- Price per square foot: $171/sqft
- Tax assessed value: $219,900
- Annual tax amount: $3,088
- Date on market: 10/2/2025
- Listing terms: VA Loan,FHA,Conventional,Cash
- Ownership: Fee Simple
- Road surface type: Paved
Price history
| Date | Event | Price |
|---|---|---|
| 11/13/2025 | Sold | $255,750+2.3%$171/sqft |
Source:  GPRMLS #22528356 Report a problem GPRMLS #22528356 Report a problem | ||
| 11/6/2025 | Pending sale | $249,900$167/sqft |
Source: GPRMLS #22528356 Report a problem | ||
| 10/2/2025 | Listed for sale | $249,900$167/sqft |
Source: GPRMLS #22528356 Report a problem | ||
Public tax history
| Year | Property taxes | Tax assessment |
|---|---|---|
| 2025 | $3,677 +19% | $219,900 +18.1% |
| 2024 | $3,089 -8.5% | $186,200 +16.4% |
| 2023 | $3,376 -2% | $160,000 -0.9% |
| 2022 | $3,445 +13.4% | $161,400 +12.4% |
| 2021 | $3,039 -1.1% | $143,600 |
| 2020 | $3,074 +17.2% | $143,600 +17.5% |
| 2019 | $2,624 +9.6% | $122,200 +9.8% |
| 2018 | $2,393 +16.7% | $111,300 +16.4% |
| 2017 | $2,051 | $95,600 |
| 2016 | $2,051 +1.4% | $95,600 |
| 2015 | $2,024 | $95,600 |
| 2014 | -- | $95,600 |
| 2013 | -- | $95,600 |
| 2012 | -- | $95,600 |
| 2011 | -- | $95,600 |
| 2009 | $1,962 | $95,600 |
| 2008 | -- | $95,600 +13.4% |
| 2005 | -- | $84,300 |
| 2004 | -- | $84,300 |
Find assessor info on the county website
Neighborhood: Hanscom Park
Nearby homes
- $327,2004 bd2 ba1.9k sqft2820 S 32nd Ave, Omaha, NE 68105Off Market
- $211,4003 bd1 ba1.3k sqft2824 S 32nd Ave, Omaha, NE 68105Off Market
- $175,0004 bd1 ba1.5k sqft2816 S 32nd Ave, Omaha, NE 68105Sold

- $174,1003 bd1 ba1.4k sqft2830 S 32nd Ave, Omaha, NE 68105Off Market
- $240,0002 bd1 ba1.2k sqft2812 S 32nd Ave, Omaha, NE 68105Off Market
- $253,6003 bd2 ba1.7k sqft2813 S 33rd St, Omaha, NE 68105Off Market
- $251,4004 bd2 ba1.5k sqft2821 S 33rd St, Omaha, NE 68105Off Market
- $--1 bd1 ba-- sqft2834 S 32nd Ave #2, Omaha, NE 68105Off Market
Nearby schools
GreatSchools rating
- 4/10Jefferson Elementary SchoolGrades: PK-6Distance: 0.7 mi
- 3/10Norris Middle SchoolGrades: 6-8Distance: 1 mi
- NABuena Vista High SchoolGrades: 9-12Distance: 2.5 mi
Schools provided by the listing agent
- Elementary: Jefferson Elementary
- Middle: Norris
- High: Buena Vista
- District: Omaha
Source: GPRMLS. This data may not be complete. We recommend contacting the local school district to confirm school assignments for this home.


Get pre-qualified for a loan
At Zillow Home Loans, we can pre-qualify you in as little as 5 minutes with no impact to your credit score.An equal housing lender. NMLS #10287.
Sell for more on Zillow
Get a Zillow Showcase℠ listing at no additional cost and you could sell for .
$260,400
2% more
+$5,208
With Zillow Showcase(estimated)
$265,608
- Nebraska
- Douglas County
- Omaha
- 68105
- Hanscom Park
- 2822 S 32nd Ave
Nearby cities
Nearby neighborhoods
Nearby zip codes
Other Omaha Topics
