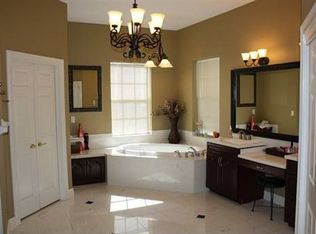
**Golfers Paradise: Stunning 3-Bedroom Home on the 8th Fairway** Welcome to your dream home…. a true golfer's paradise! Nestled against the scenic 8th fairway and surrounded by a serene conservation area, this stunning 3-bedroom, 3 ½ bath residence offers luxurious living with breathtaking golf course views. As you step inside, you'll be greeted by an expansive open floor plan that seamlessly blends the living, dining, and kitchen areas. The spacious living room features a cozy fireplace, perfect for relaxing evenings with family and friends. The chef's kitchen is a culinary delight. Equipped with modern appliances, this kitchen offers everything you need for effortless cooking and entertaining. The large island provides ample counter space, while the bar refrigerator adds a touch of convenience for refreshments. A well-organized pantry ensures plenty of storage for all your essentials. The kitchen also boasts a charming dining area with views of the golf course. Whether you’re hosting a dinner party or enjoying a quiet breakfast, this kitchen is sure to impress. The master bedroom is a true retreat, including a fireplace, two walk-in closets and sliding glass doors that open to picturesque golf course views. The master bathroom includes dual vanities, a soaking tub, and a separate shower, providing a spa-like experience at home. Each of the additional bedrooms are also generously sized. Outdoor living is just as impressive with an oversized lanai that offers ample space for outdoor furniture and dining, allowing you to soak in the tranquil views of the fairway and conservation area. Don’t miss the opportunity to make it yours and enjoy living in a true golfer's paradise.
Sold for $600,000
$600,000
2822 ST ANDREWS BOULEVARD, TARPON SPRINGS, FL 34688
3beds
3,197sqft
Single Family Residence
Built in 1987
0.55 Acres Lot
$684,800 Zestimate®
$188/sqft
$4,996 Estimated rent
Home value
$684,800
$623,000 - $753,000
$4,996/mo
Zestimate® history
Owner options
List your home for rent
$4,996/mo
Rent Zestimate®
Find your next renter with Zillow Rental Manager. Plus, with online applications, you can quickly screen prospective tenants – for free.
$4,996/mo
Rent Zestimate®
Refinance and save
$4,359/mo
Est. payment
Refinancing to a lower rate could help reduce your monthly payments and save thousands over the life of the loan.
$4,359/mo
Est. payment
Explore your selling options
Work with a Zillow partner agent
Leverage their expertise and Zillow's premium Showcase listings to get your home seen by more buyers.
Get startedList with your own agent
Get your home in front of millions of buyers by listing it on Zillow.
Learn how to do itSell it yourself
Take full control of how buyers see your home on Zillow by listing For Sale by Owner (FSBO).
List your homeWhat's special
Zillow last checked:
Listing updated:
Listed by:
Michael Tarantino 727-430-6554,
SMITH & ASSOCIATES REAL ESTATE 813-839-3800
Bought with:
Michael Tarantino
SMITH & ASSOCIATES REAL ESTATE
Source: Stellar MLS,MLS#: T3538760 Originating MLS: Pinellas Suncoast
Originating MLS: Pinellas Suncoast
Facts & features
Interior
Bedrooms & bathrooms
- Bedrooms: 3
- Bathrooms: 4
- Full bathrooms: 3
- 1/2 bathrooms: 1
Rooms
- Room types: Bonus Room, Storage Rooms
Primary bedroom
- Features: Walk-In Closet(s)
- Level: First
- Dimensions: 22x15
Bedroom 1
- Features: Walk-In Closet(s)
- Level: First
Bedroom 2
- Features: Walk-In Closet(s)
- Level: First
Bonus room
- Features: No Closet
- Level: First
Kitchen
- Level: First
- Dimensions: 15x12
Living room
- Level: First
- Dimensions: 22x20
Utility room
- Level: First
Heating
- Central, Electric, Heat Pump
Cooling
- Central Air
Appliances
- Included: Bar Fridge, Convection Oven, Dishwasher, Disposal, Dryer, Ice Maker, Range, Range Hood, Refrigerator, Washer
- Laundry: Electric Dryer Hookup, Inside, Laundry Room, Washer Hookup
Features
- Ceiling Fan(s), Eating Space In Kitchen, High Ceilings, Kitchen/Family Room Combo, Open Floorplan, Primary Bedroom Main Floor, Solid Surface Counters, Split Bedroom, Thermostat, Vaulted Ceiling(s), Walk-In Closet(s)
- Flooring: Carpet, Ceramic Tile
- Doors: Sliding Doors
- Windows: Rods
- Has fireplace: Yes
- Fireplace features: Family Room, Living Room, Master Bedroom, Stone, Wood Burning
Interior area
- Total structure area: 4,818
- Total interior livable area: 3,197 sqft
Property
Parking
- Total spaces: 3
- Parking features: Driveway, Garage Door Opener, Garage Faces Side
- Attached garage spaces: 3
- Has uncovered spaces: Yes
Features
- Levels: One
- Stories: 1
- Patio & porch: Covered, Enclosed, Patio, Rear Porch, Screened
- Exterior features: Irrigation System, Private Mailbox, Rain Gutters
- Fencing: Other
- Has view: Yes
- View description: Golf Course
Lot
- Size: 0.55 Acres
- Dimensions: 108 x 210
- Features: Flood Insurance Required, In County, Landscaped, On Golf Course, Oversized Lot, Sidewalk
- Residential vegetation: Mature Landscaping, Oak Trees
Details
- Parcel number: 042716202100000100
- Zoning: RPD-0.5
- Special conditions: None
Construction
Type & style
- Home type: SingleFamily
- Architectural style: Ranch
- Property subtype: Single Family Residence
Materials
- Block, Stucco
- Foundation: Slab
- Roof: Shingle
Condition
- New construction: No
- Year built: 1987
Utilities & green energy
- Sewer: Public Sewer
- Water: Public
- Utilities for property: BB/HS Internet Available, Cable Connected, Electricity Connected, Sewer Connected, Street Lights, Water Connected
Community & HOA
Community
- Features: Clubhouse, Deed Restrictions, Gated Community - Guard, Golf
- Security: Gated Community, Security Gate
- Pet fee: $0 monthly
- Subdivision: CYPRESS RUN
HOA
- Has HOA: Yes
- Amenities included: Clubhouse, Gated, Golf Course, Pickleball Court(s), Tennis Court(s)
- Services included: Security
- HOA fee: $231 monthly
- HOA name: Wise Property Management/Brandon Lawrence
- HOA phone: 813-968-5665
Location
- Region: Tarpon Springs
Financial & listing details
- Price per square foot: $188/sqft
- Tax assessed value: $552,026
- Annual tax amount: $6,381
- Date on market: 7/3/2024
- Cumulative days on market: 205 days
- Listing terms: Cash,Conventional
- Ownership: Fee Simple
- Total actual rent: 0
- Electric utility on property: Yes
- Road surface type: Asphalt
Price history
| Date | Event | Price |
|---|---|---|
| 11/26/2024 | Sold | $600,000-6.1%$188/sqft |
Source:  Stellar MLS #T3538760 Report a problem Stellar MLS #T3538760 Report a problem | ||
| 10/25/2024 | Pending sale | $639,000$200/sqft |
Source: Stellar MLS #T3538760 Report a problem | ||
| 10/18/2024 | Price change | $639,000-4.5%$200/sqft |
Source: Stellar MLS #T3538760 Report a problem | ||
| 8/9/2024 | Price change | $669,000-4.3%$209/sqft |
Source: Stellar MLS #T3538760 Report a problem | ||
| 7/3/2024 | Listed for sale | $699,000-5.4%$219/sqft |
Source: Stellar MLS #T3538760 Report a problem | ||
| 5/17/2024 | Listing removed | -- |
Source: Stellar MLS #U8230890 Report a problem | ||
| 4/12/2024 | Price change | $739,000-7%$231/sqft |
Source: Stellar MLS #U8230890 Report a problem | ||
| 3/12/2024 | Price change | $795,000-2.5%$249/sqft |
Source: Stellar MLS #U8230890 Report a problem | ||
| 2/15/2024 | Listed for sale | $815,000+129.6%$255/sqft |
Source: Stellar MLS #U8230890 Report a problem | ||
| 4/8/2015 | Sold | $355,000-3.8%$111/sqft |
Source: Public Record Report a problem | ||
| 3/26/2015 | Pending sale | $369,000$115/sqft |
Source: ORANGE BLOSSOM REALTY INC. #U7590569 Report a problem | ||
| 11/8/2014 | Price change | $369,000-7.7%$115/sqft |
Source: Orange Blossom Realty inc. #U7590569 Report a problem | ||
| 10/24/2014 | Price change | $399,900+5.3%$125/sqft |
Source: Orange Blossom Realty inc. #U7590569 Report a problem | ||
| 10/15/2014 | Listed for sale | $379,900+5.8%$119/sqft |
Source: Orange Blossom Realty inc. #U7590569 Report a problem | ||
| 6/10/2014 | Listing removed | $359,000$112/sqft |
Source: Orange Blossom Realty inc. #U7590569 Report a problem | ||
| 5/24/2014 | Pending sale | $359,000$112/sqft |
Source: Orange Blossom Realty inc. #U7590569 Report a problem | ||
| 5/24/2014 | Listed for sale | $359,000-16.3%$112/sqft |
Source: Orange Blossom Realty inc. #U7590569 Report a problem | ||
| 10/6/2013 | Listing removed | $429,000$134/sqft |
Source: Orange Blossom Realty Inc. Report a problem | ||
| 10/4/2013 | Price change | $429,000+19.5%$134/sqft |
Source: Orange Blossom Realty Inc. Report a problem | ||
| 9/4/2013 | Price change | $359,000-5.3%$112/sqft |
Source: Orange Blossom Realty inc. #U7590569 Report a problem | ||
| 8/28/2013 | Price change | $379,000-5%$119/sqft |
Source: Orange Blossom Realty inc. #U7590569 Report a problem | ||
| 8/7/2013 | Listed for sale | $399,000+14.3%$125/sqft |
Source: Orange Blossom Realty inc. #U7590569 Report a problem | ||
| 8/4/2012 | Listing removed | $349,000$109/sqft |
Source: Orange Blossom Realty inc. #U7545366 Report a problem | ||
| 5/6/2012 | Price change | $349,000-2.8%$109/sqft |
Source: Orange Blossom Realty inc. #U7545366 Report a problem | ||
| 4/24/2012 | Listed for sale | $359,000-12.4%$112/sqft |
Source: Orange Blossom Realty inc. #U7545366 Report a problem | ||
| 2/29/2008 | Sold | $410,000$128/sqft |
Source: Stellar MLS #U7317785 Report a problem | ||
Public tax history
| Year | Property taxes | Tax assessment |
|---|---|---|
| 2025 | $4,507 -30.6% | $274,412 -30.2% |
| 2024 | $6,491 +1.7% | $393,298 +3% |
| 2023 | $6,381 +2.7% | $381,843 +3% |
| 2022 | $6,211 -1.3% | $370,721 +3% |
| 2021 | $6,292 +0.2% | $359,923 +1.4% |
| 2020 | $6,281 +1.6% | $354,954 +2.3% |
| 2019 | $6,183 | $346,974 +1.9% |
| 2018 | $6,183 +1.2% | $340,504 +2.1% |
| 2017 | $6,107 -12.6% | $333,500 -0.1% |
| 2016 | $6,988 -8.1% | $333,930 -12.8% |
| 2015 | $7,606 +8.1% | $382,959 +7.5% |
| 2014 | $7,033 +15.6% | $356,266 +26.5% |
| 2013 | $6,082 +5.5% | $281,535 +0.4% |
| 2012 | $5,762 | $280,355 -0.8% |
| 2011 | -- | $282,528 -3.6% |
| 2010 | -- | $293,069 -15.1% |
| 2009 | -- | $345,149 -21.8% |
| 2008 | $8,643 | $441,400 +40.8% |
| 2007 | -- | $313,452 -22.5% |
| 2005 | -- | $404,600 +13.1% |
| 2004 | $5,720 +1.7% | $357,800 +5.8% |
| 2003 | $5,623 +6.1% | $338,300 +11.5% |
| 2002 | $5,299 | $303,400 -0.2% |
| 2001 | $5,299 +5% | $304,000 +1.2% |
| 2000 | $5,045 | $300,400 |
Find assessor info on the county website
Neighborhood: 34688
Nearby homes
- $833,2004 bd4 ba3.7k sqft2826 Saint Andrews Blvd, Tarpon Springs, FL 34688Off Market
- $869,8004 bd4 ba3.1k sqft2818 Saint Andrews Blvd, Tarpon Springs, FL 34688Off Market

- $1,175,3005 bd4 ba4.1k sqft2823 Saint Andrews Blvd, Tarpon Springs, FL 34688Off Market
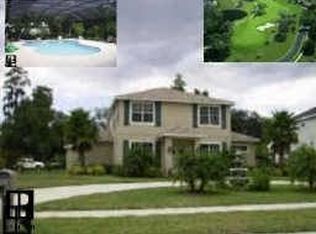
- $749,4005 bd4 ba3.5k sqft2819 Saint Andrews Blvd, Tarpon Springs, FL 34688Off Market
- $1,226,400-- bd4 ba4.6k sqft2830 Saint Andrews Blvd, Tarpon Springs, FL 34688Off Market
- $905,3005 bd3 ba3.3k sqft853 Royal Birkdale Dr, Tarpon Springs, FL 34688Off Market
- $866,9004 bd3 ba3.2k sqft1057 Royal Birkdale Dr, Tarpon Springs, FL 34688Off Market
- $939,9004 bd5 ba3.2k sqft2902 Saint Andrews Blvd, Tarpon Springs, FL 34688Off Market
Nearby schools
GreatSchools rating
- 9/10Brooker Creek Elementary SchoolGrades: PK-5Distance: 1.5 mi
- 6/10Tarpon Springs Middle SchoolGrades: 6-8Distance: 4.8 mi
- 7/10East Lake High SchoolGrades: PK,9-12Distance: 2.2 mi
Schools provided by the listing agent
- Elementary: Brooker Creek Elementary-PN
- Middle: Tarpon Springs Middle-PN
- High: East Lake High-PN
Source: Stellar MLS. This data may not be complete. We recommend contacting the local school district to confirm school assignments for this home.
Get a cash offer in 3 minutes
Find out how much your home could sell for in as little as 3 minutes with a no-obligation cash offer.
Estimated market value
$684,800
Get a cash offer in 3 minutes
Find out how much your home could sell for in as little as 3 minutes with a no-obligation cash offer.
Estimated market value
$684,800
- Florida
- Pinellas County
- Tarpon Springs
- 34688
- 2822 ST ANDREWS BOULEVARD
Nearby cities
Nearby zip codes
Other Tarpon Springs Topics
