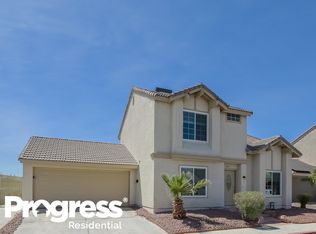
Welcome to this bеаutіfully renovаted twο-story home feаturing 4 bеdrooms and 2 bathrooms on a desirable corner lot! Step inside to a bright, modern interior showcasing luxury vinyl plank flooring, fresh designer paint, and stylish finishes throughout. The upgraded kitchen features shaker cabinets, quartz countertops, stainless steel appliances, and ample storage, opening seamlessly to the living and dining areas. Both bathrooms have been tastefully remodeled with sleek contemporary finishes. Outside, enjoy a low-maintenance backyard with artificial turf and a patio, perfect for relaxing or entertaining. With its modern upgrades, functional floor plan, and prime corner-lot setting, this move-in-ready home truly looks and feels brand new!
Active
$369,995
2822 Sesame Dr, Las Vegas, NV 89142
4beds
1,322sqft
Single Family Residence
Built in 1987
3,049 Square Feet Lot
$365,000 Zestimate®
$280/sqft
$43/mo HOA
What's special
Stylish finishes throughoutBright modern interiorSleek contemporary finishesFresh designer paintQuartz countertopsAmple storageDesirable corner lot
- 3 hours
- 27
- 3
Zillow last checked:
Listing updated:
Listed by:
Kevin Goujon B.1002670 814-450-6335,
Infinity Brokerage
Source: LVR,MLS#: 2816103 Originating MLS: Greater Las Vegas Association of Realtors Inc
Originating MLS: Greater Las Vegas Association of Realtors IncFacts & features
Interior
Bedrooms & bathrooms
- Bedrooms: 4
- Bathrooms: 2
- Full bathrooms: 1
- 3/4 bathrooms: 1
Primary bedroom
- Description: Upstairs,Walk-In Closet(s)
- Dimensions: 14x12
Bedroom 2
- Description: Upstairs,Walk-In Closet(s)
- Dimensions: 10x10
Bedroom 3
- Description: Downstairs,Walk-In Closet(s)
- Dimensions: 12x10
Bedroom 4
- Description: Upstairs,Walk-In Closet(s)
- Dimensions: 10x10
Kitchen
- Description: Custom Cabinets,Linoleum/Vinyl Flooring,Quartz Countertops,Stainless Steel Appliances
Heating
- Central, Electric
Cooling
- Central Air, Electric
Appliances
- Included: Dishwasher, Electric Range, Microwave
- Laundry: Electric Dryer Hookup, Main Level
Features
- BathroomonMainLevel, Bedroom on Main Level, Ceiling Fan(s), Primary Downstairs
- Flooring: Carpet, Luxury Vinyl Plank
- Has fireplace: No
Interior area
- Total structure area: 1,322
- Total interior livable area: 1,322 sqft
Video & virtual tour
Property
Parking
- Total spaces: 2
- Parking features: Attached, Garage, Garage Door Opener, Guest, Inside Entrance, Private
- Attached garage spaces: 2
Features
- Stories: 1
- Patio & porch: Patio
- Exterior features: Patio, Private Yard
- Fencing: Block,Back Yard
- Has view: Yes
- View description: Mountain(s)
Lot
- Size: 3,049 Square Feet
- Features: Desert Landscaping, Landscaped, Synthetic Grass, < 1/4 Acre
Details
- Parcel number: 16109210098
- Zoning description: Single Family
- Horse amenities: None
Construction
Type & style
- Home type: SingleFamily
- Architectural style: One Story
- Property subtype: Single Family Residence
Materials
- Roof: Tile
Condition
- Resale
- Year built: 1987
Utilities & green energy
- Electric: Photovoltaics None
- Sewer: Public Sewer
- Water: Public
- Utilities for property: Underground Utilities
Community & HOA
Community
- Subdivision: Sagebrook At Stonegate
HOA
- Has HOA: Yes
- Services included: Association Management
- HOA fee: $43 monthly
- HOA name: The Stonegate Assoc.
- HOA phone: 702-620-7777
Location
- Region: Las Vegas
Financial & listing details
- Price per square foot: $280/sqft
- Tax assessed value: $144,991
- Annual tax amount: $847
- Date on market: 9/5/2026
- Listing agreement: Exclusive Right To Sell
- Listing terms: Cash,Conventional,FHA,VA Loan
- Ownership: Single Family Residential
Estimated market value
$365,000
$347,000 - $383,000
$1,687/mo
Price history
| Date | Event | Price |
|---|---|---|
| 9/5/2026 | Listed for sale | $369,995+76.2%$280/sqft |
Source:  LVR #2816103 Report a problem LVR #2816103 Report a problem | ||
| 7/24/2026 | Sold | $210,000+118.8%$159/sqft |
Source: Public Record Report a problem | ||
| 7/31/1998 | Sold | $96,000+380%$73/sqft |
Source: Public Record Report a problem | ||
| 9/1/1995 | Sold | $20,000+5.3%$15/sqft |
Source: Public Record Report a problem | ||
| 4/27/1994 | Sold | $19,000$14/sqft |
Source: Public Record Report a problem | ||
Public tax history
| Year | Property taxes | Tax assessment |
|---|---|---|
| 2026 | $891 +8% | $50,747 -0.4% |
| 2025 | $825 +2.9% | $50,976 -9% |
| 2024 | $801 +3% | $55,988 +16.3% |
| 2023 | $778 +3% | $48,155 +8% |
| 2022 | $755 +3.1% | $44,577 +1.4% |
| 2021 | $733 +3.1% | $43,942 +2.9% |
| 2020 | $711 +3% | $42,698 +17.2% |
| 2019 | $690 +5.7% | $36,444 |
| 2018 | $653 | $36,444 -1.1% |
| 2017 | $653 | $36,852 +6.2% |
| 2016 | $653 +0.2% | $34,688 +22.2% |
| 2015 | $652 +3.2% | $28,392 +32.9% |
| 2014 | $632 | $21,364 |
| 2013 | -- | $21,364 +6.6% |
| 2012 | -- | $20,040 -4.2% |
| 2011 | -- | $20,915 -2.2% |
| 2010 | -- | $21,387 -48% |
| 2009 | -- | $41,152 |
| 2008 | -- | $41,152 -31.4% |
| 2007 | -- | $60,020 +8.7% |
| 2006 | -- | $55,208 +38.9% |
| 2005 | -- | $39,760 +13.7% |
| 2004 | -- | $34,976 +3.4% |
| 2003 | -- | $33,824 +3% |
| 2002 | -- | $32,840 +10.3% |
| 2001 | -- | $29,780 |
Find assessor info on the county website
Monthly payment
Est. payment
Payment breakdown
Explore the cost of this home by adjusting the details. Changes won't be saved.Climate risks
Neighborhood: Sunrise Manor
Nearby schools
Schools provided by the listing agent
- Elementary: McWilliams, JT,McWilliams, JT
- Middle: Gibson Robert O.
- High: Western
Source: LVR. This data may not be complete. We recommend contacting the local school district to confirm school assignments for this home.

Similar homes
- $415,0003 bd3 ba1.6k sqft2681 Rungsted St, Las Vegas, NV 89142For Sale
 MLS ID #2814536, Kenny Ballan, Galindo Group Real Estate. LVR
 - $400,0003 bd2 ba1.5k sqft5135 Champions Ave, Las Vegas, NV 89142For Sale
 MLS ID #2814367, William J. Alt, Real Broker LLC. LVR
 - $379,0003 bd2 ba1.2k sqft2793 Sandyfalls Way, Las Vegas, NV 89142For Sale
 MLS ID #2806693, Martina Lopez, Realty ONE Group, Inc. LVR
 - $460,0004 bd2 ba1.7k sqft1908 Niblick Cir, Las Vegas, NV 89142For Sale
 MLS ID #2813525, Jennyfer E. Poveda, United Realty Group. LVR
