This 4-bedroom, 4.5-bath cabin checks every box for the serious STR investor -- STR compliant with the City of Pigeon Forge, city water, city sewer, natural gas, and a hard-to-find location less than 5 minutes from the Parkway, The Island, dining, and attractions.
The sellers have completed an extensive refresh of the property, including a full shower rebuild with new subfloor and waterproofing system, new guardrails, corrected insulation throughout, updated doors, locks, and mechanical items -- all documented with photos. The cabin is move-in and rental-ready with nothing left to do.
The main level features an open-concept living, dining, and kitchen area with granite countertops, a natural gas fireplace, laundry room, and spacious primary suite. Upstairs are three additional bedrooms, each with its own private ensuite and fireplace. Nearly 1,000 SF of covered decks span the rear of the property with a hot tub and seasonal mountain views.
A large unfinished attic offers substantial storage and potential for future expansion subject to applicable approvals. Offered fully furnished and turnkey -- furniture, decor, kitchenware, linens, and all contents included. Pigeon Forge trolley stop nearby.
Active
$895,000
2822 Seth Rd, Pigeon Forge, TN 37863
4beds
2,508sqft
Single Family Residence, Residential
Built in 2023
0.27 Acres Lot
$-- Zestimate®
$357/sqft
$-- HOA
What's special
Seasonal mountain viewsNatural gas fireplaceHot tubLaundry roomGranite countertopsSpacious primary suite
- 5 days
- 315
- 19
Zillow last checked:
Listing updated:
Listed by:
John Mendoza 865-415-8628,
Realty Executives Associates 865-983-0011
Source: RealTracs MLS as distributed by MLS GRID,MLS#: 3544467
Facts & features
Interior
Bedrooms & bathrooms
- Bedrooms: 4
- Bathrooms: 5
- Full bathrooms: 4
- 1/2 bathrooms: 1
Bedroom 1
- Features: Walk-In Closet(s)
- Level: Walk-In Closet(s)
Heating
- Central, Electric, Natural Gas
Cooling
- Central Air
Appliances
- Included: Dishwasher, Range
- Laundry: Washer Hookup, Electric Dryer Hookup
Features
- Walk-In Closet(s)
- Basement: Crawl Space
- Number of fireplaces: 4
Interior area
- Total structure area: 2,508
- Total interior livable area: 2,508 sqft
- Finished area above ground: 2,508
Property
Features
- Levels: Two
- Stories: 2
- Patio & porch: Deck, Porch, Covered
- Exterior features: Balcony
Lot
- Size: 0.27 Acres
- Dimensions: 67.02 x 178.78 IRR
- Features: Other
- Topography: Other
Details
- Parcel number: 094B E 01900 000
- Special conditions: Standard
Construction
Type & style
- Home type: SingleFamily
- Architectural style: Other
- Property subtype: Single Family Residence, Residential
Materials
- Frame, Log
Condition
- New construction: No
- Year built: 2023
Utilities & green energy
- Sewer: Public Sewer
- Water: Public
- Utilities for property: Electricity Available, Natural Gas Available, Water Available
Green energy
- Energy efficient items: Water Heater
Community & HOA
Community
- Security: Smoke Detector(s)
- Subdivision: Royal Vista Resub
Location
- Region: Pigeon Forge
Financial & listing details
- Price per square foot: $357/sqft
- Tax assessed value: $664,900
- Annual tax amount: $4,815
- Date on market: 9/11/2026
- Electric utility on property: Yes
Estimated market value
Not available
Estimated sales range
Not available
Not available
Price history
| Date | Event | Price |
|---|---|---|
| 9/11/2026 | Listed for sale | $895,000$357/sqft |
Source:  East Tennessee Realtors #1351644 Report a problem East Tennessee Realtors #1351644 Report a problem | ||
| 9/9/2026 | Contingent | $895,000$357/sqft |
Source:  RealTracs MLS as distributed by MLS GRID #3544467 Report a problem RealTracs MLS as distributed by MLS GRID #3544467 Report a problem | ||
| 8/24/2026 | Pending sale | $895,000$357/sqft |
Source: East Tennessee Realtors #1351644 Report a problem | ||
| 8/13/2026 | Listed for sale | $895,000-9.6%$357/sqft |
Source: East Tennessee Realtors #1351644 Report a problem | ||
| 8/5/2026 | Listing removed | $990,000$395/sqft |
Source: eXp Realty #311590 Report a problem | ||
| 6/25/2026 | Price change | $990,000-0.5%$395/sqft |
Source: eXp Realty #311590 Report a problem | ||
| 5/31/2026 | Price change | $995,000-0.5%$397/sqft |
Source:  GSMAR, GSMMLS #311590 Report a problem GSMAR, GSMMLS #311590 Report a problem | ||
| 4/30/2026 | Listed for sale | $1,000,000$399/sqft |
Source: GSMAR, GSMMLS #311590 Report a problem | ||
| 4/29/2026 | Listing removed | $1,000,000$399/sqft |
Source: eXp Realty #309796 Report a problem | ||
| 3/26/2026 | Price change | $1,000,000-7.4%$399/sqft |
Source: GSMAR, GSMMLS #309796 Report a problem | ||
| 3/19/2026 | Price change | $1,080,000-0.2%$431/sqft |
Source: eXp Realty #309796 Report a problem | ||
| 3/12/2026 | Price change | $1,082,500-0.2%$432/sqft |
Source: GSMAR, GSMMLS #309796 Report a problem | ||
| 3/5/2026 | Price change | $1,085,000-0.2%$433/sqft |
Source: GSMAR, GSMMLS #309796 Report a problem | ||
| 2/26/2026 | Price change | $1,087,500-0.2%$434/sqft |
Source: GSMAR, GSMMLS #309796 Report a problem | ||
| 2/21/2026 | Price change | $1,090,000-0.2%$435/sqft |
Source: GSMAR, GSMMLS #309796 Report a problem | ||
| 2/14/2026 | Price change | $1,092,500-0.2%$436/sqft |
Source: GSMAR, GSMMLS #309796 Report a problem | ||
| 2/7/2026 | Price change | $1,095,000-0.2%$437/sqft |
Source: GSMAR, GSMMLS #309796 Report a problem | ||
| 1/31/2026 | Price change | $1,097,500-0.2%$438/sqft |
Source: GSMAR, GSMMLS #309796 Report a problem | ||
| 1/18/2026 | Listed for sale | $1,100,000$439/sqft |
Source: GSMAR, GSMMLS #309796 Report a problem | ||
| 11/15/2025 | Listing removed | $1,100,000$439/sqft |
Source: GSMAR, GSMMLS #308596 Report a problem | ||
| 10/12/2025 | Price change | $1,100,000-2.2%$439/sqft |
Source: GSMAR, GSMMLS #308596 Report a problem | ||
| 10/9/2025 | Listed for sale | $1,125,000$449/sqft |
Source: GSMAR, GSMMLS #308596 Report a problem | ||
| 10/2/2025 | Listing removed | $1,125,000$449/sqft |
Source: East Tennessee Realtors #1295811 Report a problem | ||
| 9/17/2025 | Price change | $1,125,000-0.9%$449/sqft |
Source: East Tennessee Realtors #1295811 Report a problem | ||
| 8/18/2025 | Listed for sale | $1,135,000$453/sqft |
Source: East Tennessee Realtors #1295811 Report a problem | ||
Public tax history
| Year | Property taxes | Tax assessment |
|---|---|---|
| 2025 | $4,376 | $265,960 |
| 2024 | $4,376 | $265,960 |
| 2023 | $4,376 +2264% | $265,960 +2264.1% |
| 2022 | $185 | $11,250 |
| 2021 | -- | $11,250 |
| 2020 | $232 +10.8% | $11,250 |
| 2019 | $209 -9.7% | $11,250 |
| 2018 | $232 -0.1% | $11,250 |
| 2017 | $232 | $11,250 |
| 2016 | $232 | $11,250 |
| 2015 | -- | $11,250 |
| 2014 | $206 | $11,250 |
| 2013 | $206 | $11,250 |
| 2012 | $206 | $11,250 |
| 2011 | $206 | $11,250 |
| 2010 | -- | $11,250 -16.7% |
| 2009 | $225 | $13,500 |
| 2008 | $225 | $13,500 |
| 2007 | $225 +13.7% | $13,500 |
| 2006 | $198 -17.9% | $13,500 |
| 2005 | $241 +116% | $13,500 +116% |
| 2004 | $112 +13.3% | $6,250 |
| 2002 | $98 | $6,250 |
| 2001 | -- | $6,250 -75% |
| 2000 | -- | $25,000 |
Find assessor info on the county website
Monthly payment
Est. payment
Payment breakdown
Explore the cost of this home by adjusting the details. Changes won't be saved.Climate risks
Neighborhood: 37863
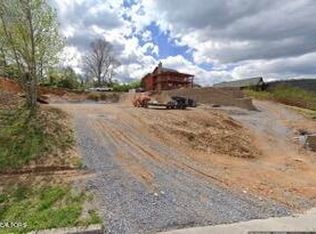

Similar homes
- $899,0004 bd4 ba2.2k sqft551 Blackberry Ridge Way, Pigeon Forge, TN 37863For Sale

 MLS ID #3269834, Kristi Street. RealTracs MLS as distributed by MLS GRID
 - $835,0004 bd3 ba2.6k sqft3516 Sand Ridge Way, Pigeon Forge, TN 37863For Sale
 MLS ID #3513782, Jared Drager. RealTracs MLS as distributed by MLS GRID
 - $974,9995 bd5 ba2.7k sqft809 String Run Way, Pigeon Forge, TN 37863Active
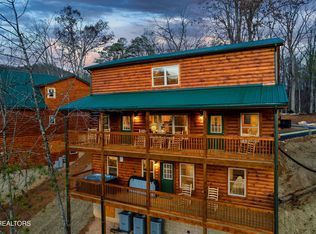
 MLS ID #1338523, Megan Winterberg, Keller Williams Realty. East Tennessee Realtors
 - $900,0003 bd2 ba1.8k sqft921 McMakin Way, Pigeon Forge, TN 37863For Sale
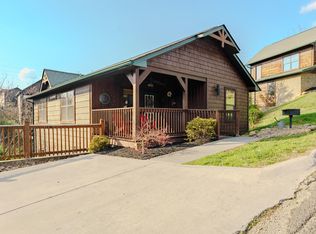
 MLS ID #710913, Dennis W. Brooks, Mountain Home Realty. Lakeway Area AOR
 - $895,0004 bd4 ba2.5k sqft829 Red Fox Trl, Gatlinburg, TN 37738For SaleMLS ID #3548477, Ryan Coleman. RealTracs MLS as distributed by MLS GRID
- $925,0003 bd5 ba2.1k sqft1017 Street Of Dreams Dr, Gatlinburg, TN 37738For SaleMLS ID #3548421, Ryan Coleman. RealTracs MLS as distributed by MLS GRID
- $1,049,0004 bd6 ba2.5k sqft1246 Bird Nest Way, Sevierville, TN 37862For SaleMLS ID #3546671, Karen Chenaille. RealTracs MLS as distributed by MLS GRID
- $875,0003 bd3 ba2.2k sqft2420 Misty Shadows Dr, Sevierville, TN 37862For SaleMLS ID #3336147, Clarke Tefft. RealTracs MLS as distributed by MLS GRID
- $1,000,0005 bd5 ba3.2k sqft1129 Cove Falls Way, Pigeon Forge, TN 37863For SaleMLS ID #3299556, Matt Castle. RealTracs MLS as distributed by MLS GRID
- $789,0004 bd5 ba3.1k sqft4250 Mountain Rest Way, Pigeon Forge, TN 37876For SaleMLS ID #3548223, Derek Tellier. RealTracs MLS as distributed by MLS GRID
- $899,9004 bd3 ba3.5k sqft3060 Walden Ridge Rd, Sevierville, TN 37862ActiveMLS ID #1340543, Janice Loveday, Realty Executives Associates. East Tennessee Realtors
- $899,0003 bd4 ba3.1k sqft1707 Ridgecrest Dr, Sevierville, TN 37876For SaleMLS ID #3304100, Emili Spangler. RealTracs MLS as distributed by MLS GRID
- $869,0003 bd4 ba2.3k sqft3719 Shadyview Ridge Rd, Sevierville, TN 37876For SaleMLS ID #3304016, Jared Drager. RealTracs MLS as distributed by MLS GRID
- $1,196,0004 bd4 ba2.8k sqft452 Alpine Mountain Way, Pigeon Forge, TN 37863For SaleMLS ID #3264176, Leo Diaz. RealTracs MLS as distributed by MLS GRID
- $929,0003 bd3 ba3k sqft2339 Bogle Spring Loop, Sevierville, TN 37862ActiveMLS ID #1345699, Megan Winterberg, Keller Williams Realty. East Tennessee Realtors
- $799,0003 bd3 ba2k sqft2828 White Oak Ridge Ln, Sevierville, TN 37862For SaleMLS ID #3548174, Alda Watlington. RealTracs MLS as distributed by MLS GRID
- $899,9003 bd4 ba2k sqft1252 Annes Rd, Gatlinburg, TN 37738For SaleMLS ID #3278207, Beau Stegall. RealTracs MLS as distributed by MLS GRID
- $914,9004 bd3 ba2.7k sqft241 Palmer Rd, Gatlinburg, TN 37738ActiveMLS ID #1329806, Jon Henry, eXp Realty, LLC. East Tennessee Realtors
- $899,0002 bd5 ba2.4k sqft1346 N Baden Dr, Gatlinburg, TN 37738For SaleMLS ID #3304104, Emili Spangler. RealTracs MLS as distributed by MLS GRID
- $1,099,0004 bd5 ba2.7k sqft2706 Owls Cove Way, Sevierville, TN 37862ActiveMLS ID #1352824, Will Shankles, Realty Executives Associates. East Tennessee Realtors
