Virtually Staged. BIG PRICE DROP! Back on the market due to no fault of the seller! The previous buyer's home sale fell through, so this beautiful home is available again. Priced below market value for a quick sale! 5 BEDROOM + 3 BATH + 3 CAR GARAGE in gated Hartford Estates at a newly reduced price for a quick sale! This spacious 2,600 square foot home offers incredible value with major updates already completed, including NEW flooring, NEW quartz countertops, a NEW ROOF in 2023, and a NEW 5 TON AC SYSTEM in 2025! Step into high ceilings, a dream kitchen w/ smart appliances, and a spacious primary suite with jacuzzi tub. Flexible bedrooms = home office, gym, or more! Huge fenced backyard & screened patio for your gatherings. A 5 bedroom, 3 bathroom home with a 3 car garage in a gated community at this price point is hard to find. With this price reduction and all the major updates already completed, this is the one you will want to move on.
For sale
Price cut: $3K (7/17)
$434,000
2822 Seymore St, Lakeland, FL 33813
5beds
2,600sqft
:
Get pre-qualified$2,882/mo
Single Family Residence
Built in 2015
10,001 Square Feet Lot
$-- Zestimate®
$167/sqft
$38/mo HOA
What's special
High ceilingsNew quartz countertopsHuge fenced backyardNew flooring
- 161 days |
- 322 |
- 30 |
Zillow last checked:
Listing updated:
Listed by:
Danielle Harlib 727-326-2857,
SIRROM REALTY LLC 727-243-0523
Source: Stellar MLS,MLS#: W7882926 Originating MLS: West Pasco
Originating MLS: West Pasco
Facts & features
Interior
Bedrooms & bathrooms
- Bedrooms: 5
- Bathrooms: 3
- Full bathrooms: 3
Primary bedroom
- Features: Walk-In Closet(s)
- Level: First
- Area: 238 Square Feet
- Dimensions: 14x17
Bedroom 2
- Features: Built-in Closet
- Level: First
- Area: 132 Square Feet
- Dimensions: 11x12
Bedroom 3
- Features: Built-in Closet
- Level: First
- Area: 110 Square Feet
- Dimensions: 10x11
Bedroom 4
- Features: Built-in Closet
- Level: First
- Area: 120 Square Feet
- Dimensions: 10x12
Bedroom 5
- Features: Built-in Closet
- Level: First
- Area: 120 Square Feet
- Dimensions: 10x12
Dining room
- Level: First
- Area: 63 Square Feet
- Dimensions: 7x9
Family room
- Level: First
- Area: 360 Square Feet
- Dimensions: 15x24
Kitchen
- Level: First
- Area: 144 Square Feet
- Dimensions: 12x12
Living room
- Level: First
- Area: 154 Square Feet
- Dimensions: 11x14
Heating
- Central
Cooling
- Central Air
Appliances
- Included: Dishwasher, Electric Water Heater, Microwave, Range, Refrigerator
- Laundry: Laundry Room
Features
- Cathedral Ceiling(s), Ceiling Fan(s), Open Floorplan, Primary Bedroom Main Floor, Solid Surface Counters, Split Bedroom, Thermostat, Walk-In Closet(s)
- Flooring: Tile, Vinyl
- Has fireplace: No
Interior area
- Total structure area: 3,509
- Total interior livable area: 2,600 sqft
Video & virtual tour
Property
Parking
- Total spaces: 3
- Parking features: Driveway
- Attached garage spaces: 3
- Has uncovered spaces: Yes
Features
- Levels: One
- Stories: 1
- Patio & porch: Rear Porch, Screened
- Exterior features: Irrigation System, Private Mailbox, Rain Gutters
- Fencing: Vinyl
Lot
- Size: 10,001 Square Feet
- Features: Cleared
Details
- Parcel number: 242921287016001050
- Special conditions: None
Construction
Type & style
- Home type: SingleFamily
- Property subtype: Single Family Residence
Materials
- Block, Stucco
- Foundation: Slab
- Roof: Shingle
Condition
- New construction: No
- Year built: 2015
Utilities & green energy
- Sewer: Public Sewer
- Water: Public
- Utilities for property: Electricity Connected, Phone Available
Community & HOA
Community
- Pet fee: $0 monthly
- Subdivision: HARTFORD ESTATES
HOA
- Has HOA: Yes
- Services included: Common Area Taxes
- HOA fee: $38 monthly
- HOA name: Sophia Alvarez
- HOA phone: 813-345-2603
Location
- Region: Lakeland
Financial & listing details
- Price per square foot: $167/sqft
- Tax assessed value: $409,087
- Annual tax amount: $4,891
- Date on market: 2/11/2026
- Cumulative days on market: 129 days
- Listing terms: Cash,Conventional,FHA,VA Loan
- Ownership: Fee Simple
- Total actual rent: 0
- Electric utility on property: Yes
- Road surface type: Paved
Estimated market value
Not available
Estimated sales range
Not available
Not available
Price history
| Date | Event | Price |
|---|---|---|
| 7/17/2026 | Listed for sale | $434,000-0.7%$167/sqft |
Source:  Stellar MLS #W7882926 Report a problem Stellar MLS #W7882926 Report a problem | ||
| 7/8/2026 | Contingent | $437,000$168/sqft |
Source: Stellar MLS #W7882926 Report a problem | ||
| 6/15/2026 | Pending sale | $437,000$168/sqft |
Source: Stellar MLS #W7882926 Report a problem | ||
| 5/31/2026 | Price change | $437,000-2.2%$168/sqft |
Source: Stellar MLS #W7882926 Report a problem | ||
| 5/10/2026 | Price change | $447,000-2.8%$172/sqft |
Source: Stellar MLS #W7882926 Report a problem | ||
| 4/1/2026 | Price change | $460,000-5.1%$177/sqft |
Source: Stellar MLS #W7882926 Report a problem | ||
| 3/17/2026 | Price change | $484,900-0.8%$187/sqft |
Source: Stellar MLS #W7882926 Report a problem | ||
| 2/20/2026 | Price change | $489,000-1.2%$188/sqft |
Source: Stellar MLS #W7882926 Report a problem | ||
| 2/11/2026 | Listed for sale | $495,000-1.4%$190/sqft |
Source: Stellar MLS #W7882926 Report a problem | ||
| 11/9/2025 | Listing removed | -- |
Source: Owner Report a problem | ||
| 9/22/2025 | Listed for sale | $502,000-1.6%$193/sqft |
Source: Owner Report a problem | ||
| 9/15/2025 | Listing removed | $510,000$196/sqft |
Source: Stellar MLS #A4644719 Report a problem | ||
| 4/30/2025 | Price change | $510,000-0.5%$196/sqft |
Source: Stellar MLS #A4644719 Report a problem | ||
| 3/17/2025 | Price change | $512,789-2.3%$197/sqft |
Source: Stellar MLS #A4644719 Report a problem | ||
| 3/3/2025 | Listed for sale | $525,000+1%$202/sqft |
Source: Owner Report a problem | ||
| 5/3/2024 | Listing removed | -- |
Source: Owner Report a problem | ||
| 4/23/2024 | Listed for sale | $520,000-1.1%$200/sqft |
Source: Owner Report a problem | ||
| 7/25/2022 | Listing removed | -- |
Source: Owner Report a problem | ||
| 6/21/2022 | Price change | $526,000-0.8%$202/sqft |
Source: Owner Report a problem | ||
| 6/3/2022 | Listed for sale | $530,000$204/sqft |
Source: Owner Report a problem | ||
| 4/11/2022 | Listing removed | -- |
Source: Owner Report a problem | ||
| 3/3/2022 | Pending sale | $530,000$204/sqft |
Source: Owner Report a problem | ||
| 1/19/2022 | Price change | $530,000-2.8%$204/sqft |
Source: Owner Report a problem | ||
| 1/9/2022 | Price change | $545,000-0.9%$210/sqft |
Source: Owner Report a problem | ||
| 12/23/2021 | Listed for sale | $550,000+32.5%$212/sqft |
Source: Owner Report a problem | ||
| 11/29/2021 | Sold | $415,000+1120.6%$160/sqft |
Source: Public Record Report a problem | ||
| 11/12/2014 | Sold | $34,000$13/sqft |
Source: Public Record Report a problem | ||
Public tax history
| Year | Property taxes | Tax assessment |
|---|---|---|
| 2025 | $4,068 +3% | $354,817 +2.9% |
| 2024 | $3,948 +2% | $344,817 +3% |
| 2023 | $3,871 +2.1% | $334,774 +3% |
| 2022 | $3,791 -2.7% | $325,023 +15.5% |
| 2021 | $3,898 +35.5% | $281,363 +14.7% |
| 2020 | $2,877 -0.2% | $245,277 +2.3% |
| 2019 | $2,884 -14.3% | $239,762 +1.9% |
| 2018 | $3,366 +1.3% | $235,291 +2.1% |
| 2017 | $3,322 +4.3% | $230,452 +8.4% |
| 2016 | $3,185 +567.2% | $212,502 +574.6% |
| 2015 | $477 +514.5% | $31,500 +24900% |
| 2014 | $78 -85.4% | $126 -99.6% |
| 2009 | $531 -38.5% | $31,500 -42.7% |
| 2008 | $864 | $55,000 |
| 2007 | -- | -- |
| 2006 | $380 | -- |
Find assessor info on the county website
Monthly payment
Est. payment
Payment breakdown
Explore the cost of this home by adjusting the details. Changes won't be saved.Climate risks
Neighborhood: 33813
Nearby schools
GreatSchools rating
- 8/10Valleyview Elementary SchoolGrades: PK-5Distance: 1 mi
- 4/10Lakeland Highlands Middle SchoolGrades: 6-8Distance: 3.6 mi
- 5/10George W. Jenkins Senior High SchoolGrades: 9-12Distance: 1.4 mi
- $485,1004 bd3 ba2.4k sqft6954 Bushnell Dr, Lakeland, FL 33813Off Market
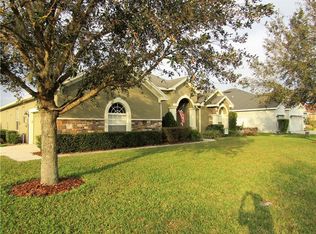
- $553,6003 bd2 ba2.6k sqft2828 Seymore St, Lakeland, FL 33813Off Market
- $618,0005 bd2 ba3.3k sqft2813 Whitney St, Lakeland, FL 33813Off Market
- $447,5004 bd3 ba2.4k sqft2807 Whitney St, Lakeland, FL 33813Off Market
- $542,7005 bd4 ba3.2k sqft2819 Whitney St, Lakeland, FL 33813Off Market
- $461,1005 bd3 ba2.6k sqft2834 Seymore St, Lakeland, FL 33813Off Market
- $514,5003 bd3 ba2.6k sqft2823 Seymore St, Lakeland, FL 33813Off Market
- $476,9003 bd2 ba2.3k sqft2829 Seymore St, Lakeland, FL 33813Off Market
A local agent can set up tours, give advice and negotiate with sellers.
Similar homes
- $469,9004 bd2 ba2.3k sqft5535 Summerland Hills Dr, Lakeland, FL 33813For Sale

 MLS ID #TB8513395, Cheryl Kypreos, HOMESMART. Stellar MLS
 - $434,9003 bd2 ba1.8k sqft1311 Evergreen Park Cir, Lakeland, FL 33813For Sale
 MLS ID #TB8496948, Rabeka Usman, CHARLES RUTENBERG REALTY INC. Stellar MLS
 - $354,0004 bd2 ba2k sqft6352 Prominence Point Dr, Lakeland, FL 33813For Sale
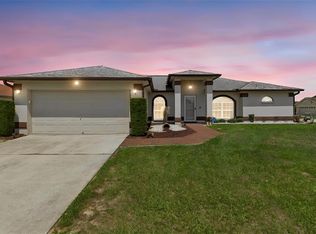 MLS ID #L4962085, Carla Morey, LAKELAND HOMES AND REALTY, LLC. Stellar MLS
 - $525,0005 bd4 ba3.1k sqft6396 Gardner Dr, Lakeland, FL 33813For Sale
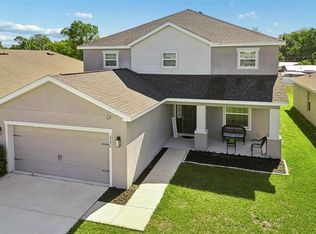 MLS ID #TB8493909, Matt Sell, COMPASS FLORIDA LLC. Stellar MLS
 - $419,0005 bd3 ba2.1k sqft323 Harbour Way, Mulberry, FL 33860For SaleMLS ID #S5151964, Chris Loschiavo, RE/MAX HERITAGE PROFESSIONALS. Stellar MLS
- $429,9004 bd3 ba2.1k sqft4004 Prima Lago Cir, Lakeland, FL 33810For SaleMLS ID #R4911651, Gerlida Bulilan, MILLSHIRE REALTY. Stellar MLS
- $420,0004 bd3 ba2.6k sqft5553 Turkey Creek Way, Lakeland, FL 33811For SaleMLS ID #O6298144, Elen Oliveira, ONE WORLD PROPERTIES. Stellar MLS
- $425,0004 bd2 ba2.1k sqft2954 Dunhill Cir, Lakeland, FL 33810For SaleMLS ID #C7527772, William Figueroa, SOVEREIGN REAL ESTATE GROUP. Stellar MLS
- $414,9005 bd3 ba2.5k sqft1779 Yellow Trl, Lakeland, FL 33801For SaleMLS ID #P4939233, Bill Hardy, BOARDWALK REALTY ASSOCIATES LLC. Stellar MLS
- $439,0003 bd2 ba2.2k sqft2636 Huntington Hills Dr, Lakeland, FL 33810For SaleMLS ID #L4961039, Mike Apel, RELIABLE FLORIDA REALTY CONSULTANTS. Stellar MLS
- $398,0002 bd2 ba2.2k sqft5536 Keaton Springs Dr, Lakeland, FL 33811For SaleMLS ID #TB8497572, Kandi Karban, 27NORTH REALTY. Stellar MLS
- $370,0005 bd3 ba2.6k sqft2651 Grandbury Grove Rd, Lakeland, FL 33811For SaleMLS ID #L4958127, Heidra Arciniega, KELLER WILLIAMS REALTY SMART 1. Stellar MLS
- $399,0005 bd3 ba2.6k sqft519 Oakhurst Way, Lake Alfred, FL 33850For SaleMLS ID #O6387899, Ivette Rico, PLL, RE/MAX SELECT GROUP. Stellar MLS
- $345,0004 bd2 ba1.7k sqft2037 Charleston Ln, Bartow, FL 33830For SaleMLS ID #L4963150, Lucas Hamiel, RELIABLE FLORIDA REALTY CONSULTANTS. Stellar MLS
- $389,0004 bd3 ba2k sqft1056 Aruba Ave, Mulberry, FL 33860For SaleMLS ID #L4959015, Janina Paez, JP REALTY. Stellar MLS
- $380,0005 bd3 ba2.6k sqft210 Meadowbrook Blvd, Winter Haven, FL 33881For SaleMLS ID #TB8530332, Lancey Lewis, HOMELIFE REALTY COASTAL PROPERTIES LLC. Stellar MLS
- $383,2004 bd3 ba2.3k sqft8870 Pebblebrooke Dr, Lakeland, FL 33810For SaleMLS ID #O6416782, Blake Keathley, EVERYSTATE INC.. Stellar MLS
- $475,0004 bd3 ba2.4k sqft837 Liam Ln, Bartow, FL 33830For SaleMLS ID #O6417884, Candace Garber, TRUDEALS REALTY CORP. Stellar MLS
- $385,0004 bd2 ba2.3k sqft203 Auburn Grove Blvd, Auburndale, FL 33823For SaleMLS ID #P4939196, Renee Butler, BROKERS REALTY OF CENTRAL FLOR. Stellar MLS
- $309,0004 bd2 ba1.8k sqft4334 Trotters Way, Lakeland, FL 33801For SaleMLS ID #L4963627, Jana Lutz, COLDWELL BANKER REALTY. Stellar MLS
