Skip main navigation
Off market
  • $542,700

    2822 Silver Crossings Cir, Piedmont, OK 73078

    4beds
    2,607sqft
    Single Family Residence
    Built in 2019
    0.56 Acres Lot
    $542,700 Zestimate®
    $208/sqft
    $3,042 Estimated rent

    Home value

    $542,700

    $510,000 - $581,000

    $3,042/mo

    Zestimate® history
    Loading
    Loading...

    Owner options

    List your home for rent

    $3,042/mo

    Rent Zestimate®

    Find your next renter with Zillow Rental Manager. Plus, with online applications, you can quickly screen prospective tenants – for free.

    Learn more

    $3,042/mo

    Rent Zestimate®

    Refinance and save

    $3,593/mo

    Est. payment

    Refinancing to a lower rate could help reduce your monthly payments and save thousands over the life of the loan.

    See today's rates

    $3,593/mo

    Est. payment

    Explore your selling options

    Work with a Zillow partner agent

    Leverage their expertise and Zillow's premium Showcase listings to get your home seen by more buyers.

    Get started

    List with your own agent

    Get your home in front of millions of buyers by listing it on Zillow.

    Learn how to do it

    Sell it yourself

    Take full control of how buyers see your home on Zillow by listing For Sale by Owner (FSBO).

    List your home

    What's special

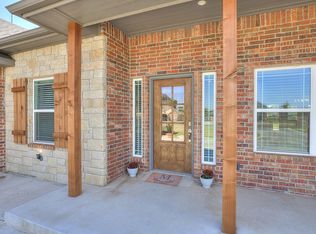
    This custom-built home has over 2600 square feet of flexibility! 4/5 bedroomsw/study,plus a media room and a huge bonus room.Stunning wood-look tile flooring adds to the sophisticated feel of this home's sun drenched living area w/crown moldings and gas log fireplace.Gourmet island kitchen with quartz countertops has built-in double ovens, stainless steel appliances,and walk-in pantry.The master bedroom's elegant ensuite has a spa-like freestanding tub,double vanities and subway tiled shower. Custom walk-in closet is jaw-dropping AND connects to laundry room!You'll love having a dedicated study AS WELL as a media room for kids and company.Guest rooms are spacious with generous closet space.Upstairs bonus room has a full bath and closet, great for teenagers or long-term visitors.Enjoy the covered patio and expansive,fully fenced yard.Home is has 3 zone HVAC,security system,and fiber optic internet. Plus a 3 car garage! Like new construction without the cost or the hassle! SHOPS ALLOWED.

    This property is off market, which means it's not currently listed for sale or rent on Zillow. This may be different from what's available on other websites or public sources.
    Zillow last checked:

    Listing updated:

    Listed by:

    Krista Martin 405-401-5068,

    Exit Realty Premier

    Bought with:

    Jamie R Bolton, 138430

    Metro Brokers-Aspire Realty Gr

    Source: MLSOK/OKCMAR as distributed by MLS GRID,MLS#: 974907MLS Logo

    Facts & features

    Interior

    Bedrooms & bathrooms
    • Bedrooms: 4
    • Bathrooms: 4
    • Full bathrooms: 3
    • 1/2 bathrooms: 1
    Heating
    • Central
    Cooling
    • Has cooling: Yes
    Appliances
    • Included: Dishwasher, Disposal, Gas Oven, Double Oven, Built-In Gas Range
    Features
    • Flooring: Carpet, Tile
    • Windows: Low-Emissivity Windows
    • Number of fireplaces: 1
    • Fireplace features: Gas Log
    Interior area
    • Total structure area: 2,607
    • Total interior livable area: 2,607 sqft

    Property

    Parking
    • Total spaces: 3
    • Parking features: Concrete
    • Garage spaces: 3
    Features
    • Levels: One and One Half
    • Stories: 1.5
    • Patio & porch: Patio, Porch
    • Fencing: Wood
    Lot
    • Size: 0.56 Acres
    • Features: Corner Lot
    Details
    • Parcel number: 2822NONESilverCrossings73078
    • Special conditions: None

    Construction

    Type & style
    • Home type: SingleFamily
    • Architectural style: Traditional
    • Property subtype: Single Family Residence
    Materials
    • Brick & Frame
    • Foundation: Slab
    • Roof: Composition
    Condition
    • Year built: 2019
    Details
    • Builder name: Boevers

    Utilities & green energy

    • Utilities for property: Aerobic System, Cable Available

    Community & HOA

    HOA
    • Has HOA: Yes
    • Services included: Greenbelt
    • HOA fee: $200 annually
    Location
    • Region: Piedmont

    Financial & listing details

    • Price per square foot: $208/sqft
    • Annual tax amount: $3,559
    • Date on market: 11/20/2024

    Price history

    DateEventPrice
    11/19/2021Sold$420,000$161/sqft
    Source: MLSOK/OKCMAR as distributed by MLS GRID #974907 Report a problem

    Public tax history

    Tax history is unavailable.

    Neighborhood: 73078

    Nearby schools

    GreatSchools rating
    Schools provided by the listing agent
    • Elementary: Stone Ridge ES
    • Middle: Piedmont MS
    • High: Piedmont HS

    Source: MLSOK/OKCMAR as distributed by MLS GRID. This data may not be complete. We recommend contacting the local school district to confirm school assignments for this home.

    Get a cash offer in 3 minutes
    Find out how much your home could sell for in as little as 3 minutes with a no-obligation cash offer.
    Estimated market value
    $542,700
    Get a cash offer in 3 minutes
    Find out how much your home could sell for in as little as 3 minutes with a no-obligation cash offer.
    Estimated market value
    $542,700