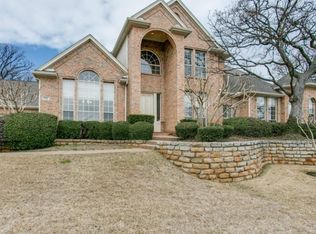
Perched on beautiful elevated lot in the rolling hills of highly sought after highland shores, this custom New Haven home offers timeless architecture, cathedral ceilings, and the distinctive craftsmanship the builder is known for. The spacious floor plan features a large open kitchen, four bedrooms a game room, two staircases, two fireplaces and a large private library which includes secret door with a safe inside that remains with the home. The oversized primary suite provides a comfortable retreat while the charming screened in sunroom creates a perfect space to relax and enjoy the peaceful surroundings. The spacious kitchen and breakfast area provide an inviting setting for everyday living and entertaining that flows into the sunroom creating a light filled space to relax and enjoy the peaceful surroundings. The backyard is a true highlight, beautifully landscaped and is an exceptionally quiet outdoor setting with space to entertain or unwind. While many of the home's original architectural features and finishes remain showcasing the quality of this custom design, it is a perfect canvas for a buyer to update, personalize and make it their own. Brand new carpet has just been installed throughout providing a fresh start for the next owner. Positioned on a desirable hillside lot with excellent curb appeal and a side three car garage, the property captures the charm and natural beauty that make Highland Shores one of the most sought after communities near the lake. Located just minutes from shopping and dining, residents of Highland Shores enjoy miles of scenic walking trails, parks, community pool, club house, pickleball and tennis. Care has been taken to provide accurate information and is deemed reliable, but not guaranteed. Buyer and buyer agent to verify all information including but not limited to room sizes, schools, descriptions, etc.
Sold
Price Unknown
2822 Timber Crest Ln, Highland Village, TX 75077
4beds
4,096sqft
Single Family Residence
Built in 1993
0.35 Acres Lot
$731,600 Zestimate®
$--/sqft
$4,598 Estimated rent
Home value
$731,600
$688,000 - $775,000
$4,598/mo
Zestimate® history
Owner options
List your home for rent
$4,598/mo
Rent Zestimate®
Find your next renter with Zillow Rental Manager. Plus, with online applications, you can quickly screen prospective tenants – for free.
$4,598/mo
Rent Zestimate®
Refinance and save
$870/mo
Est. payment
Refinancing to a lower rate could help reduce your monthly payments and save thousands over the life of the loan.
$870/mo
Est. payment
Explore your selling options
Work with a Zillow partner agent
Leverage their expertise and Zillow's premium Showcase listings to get your home seen by more buyers.
Get startedList with your own agent
Get your home in front of millions of buyers by listing it on Zillow.
Learn how to do itSell it yourself
Take full control of how buyers see your home on Zillow by listing For Sale by Owner (FSBO).
List your homeWhat's special
Timeless architectureExceptionally quiet outdoor settingSpacious floor planLight filled spaceFour bedroomsCharming screened in sunroomLarge private library
Zillow last checked:
Listing updated:
Listed by:
Lisette Simon 0689639 972-966-6683,
Repeat Realty, LLC 972-966-6683
Bought with:
Danielle Doty, 0713342
Doty Real Estate LLC
Source: NTREIS,MLS#: 21187315
Facts & features
Interior
Bedrooms & bathrooms
- Bedrooms: 4
- Bathrooms: 4
- Full bathrooms: 3
- 1/2 bathrooms: 1
Primary bedroom
- Features: Ceiling Fan(s), Dual Sinks, Double Vanity, En Suite Bathroom, Walk-In Closet(s)
- Level: First
- Dimensions: 16 x 19
Bedroom
- Features: Ceiling Fan(s)
- Level: Second
- Dimensions: 16 x 12
Bedroom
- Features: Ceiling Fan(s)
- Level: Second
- Dimensions: 14 x 11
Bedroom
- Features: Ceiling Fan(s)
- Level: Second
- Dimensions: 14 x 12
Breakfast room nook
- Features: Built-in Features
- Level: First
- Dimensions: 14 x 14
Dining room
- Level: First
- Dimensions: 14 x 14
Family room
- Features: Fireplace
- Level: First
- Dimensions: 18 x 18
Game room
- Features: Ceiling Fan(s)
- Level: Second
- Dimensions: 14 x 14
Kitchen
- Features: Built-in Features, Kitchen Island, Pantry, Walk-In Pantry
- Level: First
- Dimensions: 14 x 18
Laundry
- Features: Built-in Features, Utility Sink
- Level: First
- Dimensions: 5 x 9
Living room
- Features: Built-in Features, Fireplace
- Level: First
- Dimensions: 19 x 15
Office
- Features: Built-in Features, Ceiling Fan(s)
- Level: First
- Dimensions: 13 x 14
Sunroom
- Features: Ceiling Fan(s)
- Level: First
- Dimensions: 9 x 15
Heating
- Central
Cooling
- Central Air, Ceiling Fan(s)
Appliances
- Included: Built-In Refrigerator, Double Oven, Dishwasher, Electric Cooktop, Electric Oven, Disposal, Microwave, Refrigerator, Trash Compactor
- Laundry: Washer Hookup, Dryer Hookup, Laundry in Utility Room
Features
- Wet Bar, Built-in Features, Decorative/Designer Lighting Fixtures, Double Vanity, Kitchen Island, Multiple Staircases, Open Floorplan, Pantry, Paneling/Wainscoting, Vaulted Ceiling(s), Walk-In Closet(s)
- Flooring: Carpet, Ceramic Tile, Wood
- Windows: Window Coverings
- Has basement: No
- Number of fireplaces: 2
- Fireplace features: Den, Gas, Living Room
Interior area
- Total interior livable area: 4,096 sqft
Property
Parking
- Total spaces: 3
- Parking features: Door-Multi, Epoxy Flooring, Garage, Garage Door Opener, Garage Faces Side
- Attached garage spaces: 3
Features
- Levels: Two
- Stories: 2
- Patio & porch: Covered, Enclosed
- Exterior features: Garden, Lighting
- Pool features: None, Community
- Fencing: Back Yard,Fenced,Wrought Iron
Lot
- Size: 0.35 Acres
- Features: Back Yard, Interior Lot, Lawn, Landscaped, Rolling Slope, Subdivision, Sprinkler System
- Topography: Hill
Details
- Parcel number: R166707
Construction
Type & style
- Home type: SingleFamily
- Architectural style: Traditional,Detached
- Property subtype: Single Family Residence
Materials
- Brick, Rock, Stone, Stucco
Condition
- Year built: 1993
Utilities & green energy
- Sewer: Public Sewer
- Water: Public
- Utilities for property: Sewer Available, Water Available
Community & HOA
Community
- Features: Clubhouse, Lake, Playground, Park, Pickleball, Pool, Tennis Court(s), Trails/Paths
- Security: Smoke Detector(s)
- Subdivision: Highland Shores Ph 10l
HOA
- Has HOA: Yes
- Services included: All Facilities, Association Management, Maintenance Grounds
- HOA fee: $870 annually
- HOA name: Highland Shores Homeowners Association
- HOA phone: 972-317-5139
Location
- Region: Highland Village
Financial & listing details
- Tax assessed value: $728,000
- Annual tax amount: $13,138
- Date on market: 3/19/2026
- Cumulative days on market: 23 days
- Listing terms: Cash,Conventional,FHA,VA Loan
Price history
| Date | Event | Price |
|---|---|---|
| 5/20/2026 | Sold | -- |
Source: NTREIS #21187315 Report a problem | ||
| 4/18/2026 | Pending sale | $750,000$183/sqft |
Source: NTREIS #21187315 Report a problem | ||
| 4/13/2026 | Contingent | $750,000$183/sqft |
Source: NTREIS #21187315 Report a problem | ||
| 3/19/2026 | Listed for sale | $750,000$183/sqft |
Source: NTREIS #21187315 Report a problem | ||
Public tax history
| Year | Property taxes | Tax assessment |
|---|---|---|
| 2025 | $6,734 -11.4% | $728,000 +3.9% |
| 2024 | $7,597 +4.3% | $700,492 +10% |
| 2023 | $7,285 -27.6% | $636,811 +10% |
| 2022 | $10,057 +2.3% | $578,919 +10% |
| 2021 | $9,831 -1.2% | $526,290 -3.7% |
| 2020 | $9,951 +0.2% | $546,441 +0.7% |
| 2019 | $9,933 +0.5% | $542,420 +1.2% |
| 2018 | $9,884 +8% | $536,093 +8.3% |
| 2017 | $9,153 | $495,000 +10% |
| 2016 | $9,153 -6.1% | $450,000 +7.1% |
| 2015 | $9,747 | $420,000 -7.7% |
| 2014 | $9,747 | $455,000 +8.3% |
| 2013 | $9,747 | $420,000 |
| 2012 | -- | $420,000 |
| 2011 | -- | $420,000 -13.2% |
| 2010 | -- | $484,015 +3.8% |
| 2009 | -- | $466,398 +21% |
| 2007 | $9,165 -5.6% | $385,453 0% |
| 2006 | $9,704 -0.2% | $385,489 +0.1% |
| 2005 | $9,724 | $385,042 +0.9% |
| 2004 | -- | $381,560 -4.2% |
| 2002 | -- | $398,293 +0.2% |
| 2001 | -- | $397,437 |
Find assessor info on the county website
Neighborhood: Highland Shores
Nearby homes
- $794,6004 bd2 ba3.3k sqft2812 Timber Crest Ln, Highland Village, TX 75077Off Market
- $898,3005 bd4 ba4.8k sqft2832 Timber Crest Ln, Highland Village, TX 75077Off Market

- $791,5004 bd4 ba3.1k sqft631 Timbercrest Cir, Lewisville, TX 75077Off Market
- $771,1004 bd4 ba3.3k sqft635 Timbercrest Cir, Lewisville, TX 75077Off Market
- $739,3004 bd2 ba3.4k sqft2821 Timber Crest Ln, Highland Village, TX 75077Off Market
- $891,1005 bd4 ba3.8k sqft629 Timbercrest Cir, Highland Village, TX 75077Off Market
- $816,1004 bd2 ba2.9k sqft2831 Timber Crest Ln, Highland Village, TX 75077Off Market
- $740,9004 bd3 ba2.9k sqft2802 Timber Crest Ln, Highland Village, TX 75077Off Market
Nearby schools
GreatSchools rating
- 10/10McAuliffe Elementary SchoolGrades: PK-5Distance: 0.6 mi
- 8/10Briarhill Middle SchoolGrades: 6-8Distance: 0.9 mi
- 7/10Marcus High SchoolGrades: 9-12Distance: 1.9 mi
Schools provided by the listing agent
- Elementary: Mcauliffe
- Middle: Briarhill
- High: Marcus
- District: Lewisville ISD
Source: NTREIS. This data may not be complete. We recommend contacting the local school district to confirm school assignments for this home.
Get a cash offer in 3 minutes
Find out how much your home could sell for in as little as 3 minutes with a no-obligation cash offer.
Estimated market value
$731,600
Get a cash offer in 3 minutes
Find out how much your home could sell for in as little as 3 minutes with a no-obligation cash offer.
Estimated market value
$731,600
- Texas
- Denton County
- Highland Village
- 75077
- Highland Shores
- 2822 Timber Crest Ln
Nearby cities
Nearby neighborhoods
Nearby zip codes
Other Highland Village Topics
- Apartments for Rent in 75077
- Houses for Sale in 75077
- Houses for Rent in 75077
- 75077 Real Estate
- Highland Village Condos
- Houses for Sale in Highland Village
- Newest Listings in Highland Village
- Highland Village Home Values
- Highland Village Real Estate Agents
- Highland Village Refinance
- Highland Village Mortgage Rates
