The home is 4 bedrooms, 3 bath, with (2) 2 car garages. One of the garages is your standard type garage, the other one is a huge 30 x 30 workshop type with multiple bays. All of this is located on a large lot in Valley Hi. Just a very short walk to the golf course.. The master bedroom has a attached 1/2 bathroom with an organized closet and large mirrors. The upper level of the home has a full bathroom and the main level a 3/4 bath.. Most of the upper level and main level has hardwood flooring. The laundry room is by the front entry,. The main level features a large front entry room, living room with fireplace, dining area, and gourmet kitchen. The dining room and the living room each have a walk-out to the large backyard. The home has 2 patios one at the back of the home and a large one on the east side of the home. The kitchen has been updated with plenty of counter space. and large pantry. The basement has a large family room, a large bedroom, and another full bath with updated vanity. The driveway to the home is a turn around type. a Easy access to Fort Carson, Peterson AFB, and Schriever AFB. NO HOA.
Pending
$413,000
2822 Valley Hi Ave, Colorado Springs, CO 80910
4beds
2,640sqft
Single Family Residence
Built in 1960
0.49 Acres Lot
$-- Zestimate®
$156/sqft
$-- HOA
What's special
Large pantryLarge front entry room
- 44 days
- 877
- 41
Likely to sell faster than
Zillow last checked:
Listing updated:
Listed by:
Jon Stanley Hollon SFR 719-651-3524,
Jon Stanley Hollon
Source: elevateMLS,MLS#: 6139146
Facts & features
Interior
Bedrooms & bathrooms
- Bedrooms: 4
- Bathrooms: 3
- Full bathrooms: 1
- 3/4 bathrooms: 1
- 1/2 bathrooms: 1
Other
- Level: Upper
- Area: 192 Square Feet
- Dimensions: 16 x 12
Heating
- Forced Air
Cooling
- Ceiling Fan(s)
Features
- Has basement: No
Interior area
- Total structure area: 2,640
- Total interior livable area: 2,640 sqft
- Finished area above ground: 2,640
- Finished area below ground: 0
Property
Parking
- Total spaces: 4
- Parking features: Attached, Even with Main Level, Oversized, Workshop in Garage, Gravel Driveway
- Attached garage spaces: 4
Features
- Levels: Tri-Level
- Patio & porch: Concrete
- Fencing: Back Yard
Lot
- Size: 0.49 Acres
- Features: Level
Details
- Additional structures: Storage
- Parcel number: 6422203013
Construction
Type & style
- Home type: SingleFamily
- Property subtype: Single Family Residence
Materials
- Stone, Stucco, Wood Siding, Frame
- Foundation: Not Applicable
- Roof: Composite Shingle
Condition
- Existing Home
- New construction: No
- Year built: 1960
Utilities & green energy
- Water: Municipal
- Utilities for property: Cable Available, Electricity Connected, Natural Gas Connected
Community & HOA
Location
- Region: Colorado Springs
Financial & listing details
- Price per square foot: $156/sqft
- Tax assessed value: $522,422
- Annual tax amount: $1,826
- Date on market: 7/23/2026
- Listing terms: Cash,Conventional,FHA,VA Loan,VA Vendee
- Electric utility on property: Yes
Estimated market value
Not available
Estimated sales range
Not available
Not available
Price history
| Date | Event | Price |
|---|---|---|
| 9/3/2026 | Pending sale | $413,000$156/sqft |
Source:  elevateMLS #6139146 Report a problem elevateMLS #6139146 Report a problem | ||
| 7/23/2026 | Listed for sale | $413,000+29.3%$156/sqft |
Source: elevateMLS #6139146 Report a problem | ||
| 3/16/2021 | Listing removed | -- |
Source: Owner Report a problem | ||
| 9/28/2018 | Sold | $319,300+3%$121/sqft |
Source: Public Record Report a problem | ||
| 9/7/2018 | Pending sale | $310,000$117/sqft |
Source: Owner Report a problem | ||
| 8/23/2018 | Listed for sale | $310,000+59%$117/sqft |
Source: Owner Report a problem | ||
| 8/16/1999 | Sold | $195,000$74/sqft |
Source: Public Record Report a problem | ||
Public tax history
| Year | Property taxes | Tax assessment |
|---|---|---|
| 2025 | $1,699 +7.4% | $36,830 +5.2% |
| 2024 | $1,582 +11.5% | $35,010 |
| 2023 | $1,420 -7.9% | $35,010 +38% |
| 2022 | $1,541 | $25,370 -2.8% |
| 2021 | -- | $26,110 +26% |
| 2020 | $1,407 +0.5% | $20,730 |
| 2019 | $1,399 +25.6% | $20,730 +29.3% |
| 2018 | $1,114 -5.3% | $16,030 |
| 2017 | $1,176 +5.6% | $16,030 -9.3% |
| 2016 | $1,114 +8.7% | $17,670 |
| 2015 | $1,024 +1.3% | $17,670 +5.1% |
| 2014 | $1,012 | $16,810 |
| 2013 | -- | -- |
| 2012 | -- | $17,230 |
| 2011 | $1,103 | $17,230 -7.8% |
| 2010 | -- | $18,690 |
| 2009 | -- | $18,690 -1% |
| 2008 | -- | $18,880 |
| 2006 | -- | $18,880 +18.4% |
| 2004 | -- | $15,950 |
| 2003 | $1,055 +3.7% | $15,950 -14% |
| 2002 | $1,017 +27.4% | $18,550 +34.8% |
| 2001 | $799 | $13,760 |
Find assessor info on the county website
Monthly payment
Est. payment
Payment breakdown
Explore the cost of this home by adjusting the details. Changes won't be saved.Climate risks
Neighborhood: Southeast Colorado Springs
Nearby schools
Schools provided by the listing agent
- District: Colorado Springs 11
Source: elevateMLS. This data may not be complete. We recommend contacting the local school district to confirm school assignments for this home.
- $551,7004 bd3 ba3.9k sqft2818 Valley Hi Ave, Colorado Springs, CO 80910Off Market

- $452,4003 bd3 ba2.4k sqft2913 Wellshire Blvd, Colorado Springs, CO 80910Off Market
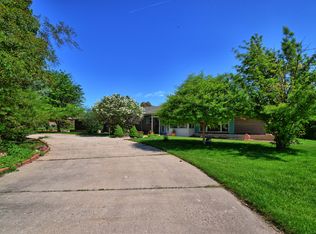
- $530,0005 bd3 ba3.4k sqft2826 Valley Hi Ave, Colorado Springs, CO 80910Sold
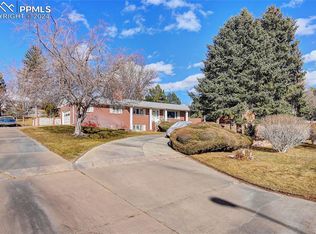
- $478,9003 bd3 ba2.4k sqft2909 Wellshire Blvd, Colorado Springs, CO 80910Off Market

Similar homes
- $372,5004 bd2 ba2.1k sqft726 Prospect Lake Dr, Colorado Springs, CO 80910For Sale

 MLS ID #3962525, Rick Vigil, RE/MAX Real Estate Group LLC. elevateMLS
 - $407,9005 bd3 ba2.6k sqft4185 Solarface Ct, Colorado Springs, CO 80916For Sale
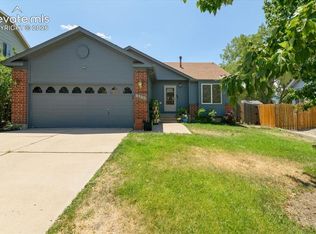 MLS ID #6883811, Wanda Wood ABR MRP RENE SRES , West and Main Homes. elevateMLS
 - $389,9004 bd2 ba1.8k sqft1111 Turley Cir, Colorado Springs, CO 80915For Sale
 MLS ID #6814348, Frank Schlosser GRI MRP , You 1st Realty. elevateMLS
 - $419,9004 bd3 ba1.7k sqft1935 Berkshire Ln, Colorado Springs, CO 80909For Sale
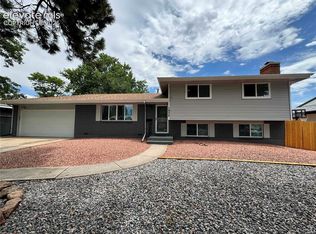 MLS ID #5322004, Jon Perlet, Equity Colorado Inc. elevateMLS
 - $320,0005 bd2 ba2.1k sqft609 Placid Rd, Colorado Springs, CO 80910For SaleMLS ID #9482474, Jake Wade, RE/MAX Real Estate Group LLC. elevateMLS
- $425,0004 bd3 ba2.2k sqft2302 Kent Ln, Colorado Springs, CO 80909For SaleMLS ID #4902347, Garrett Jones, 8Z Real Estate LLC. elevateMLS
- $415,0006 bd3 ba2.1k sqft2210 Farnsworth Dr, Colorado Springs, CO 80916For SaleMLS ID #7094450, Tammy Jo Fields ABR MRP PSA , REMAX PROPERTIES. elevateMLS
- $399,0004 bd2 ba1.9k sqft1607 Querida Dr, Colorado Springs, CO 80909For SaleMLS ID #2544177, Sarah Barber, The Cutting Edge. elevateMLS
- $309,0004 bd3 ba2.7k sqft1201 Auburn Dr, Colorado Springs, CO 80909For SaleMLS ID #1569564, Jon Stanley Hollon SFR , Jon Stanley Hollon. elevateMLS
- $325,0004 bd3 ba1.7k sqft1906 Montezuma Dr, Colorado Springs, CO 80910For SaleMLS ID #8391476, Tracey Toney ABR GRI MRP RENE , Keller Williams Clients Choice Realty. elevateMLS
- $397,5004 bd2 ba1.7k sqft1301 Wynkoop Dr, Colorado Springs, CO 80909For SaleMLS ID #3386691, Melanie McAlister MRP , Ashford Realty Group, LLC. elevateMLS
- $449,5004 bd2 ba2.2k sqft1460 Bellaire Dr, Colorado Springs, CO 80909For SaleMLS ID #5732903, James Sanders, Your Castle Real Estate LLC. elevateMLS
- $364,9004 bd2 ba1.6k sqft4218 Halstead Cir, Colorado Springs, CO 80916For SaleMLS ID #7423043, Keith Klaehn, Town & Country Realty Inc. elevateMLS
- $339,9004 bd2 ba1.6k sqft3410 El Morro Rd, Colorado Springs, CO 80910For SaleMLS ID #7912275, Clinton Jordan, Real Broker, LLC DBA Real. elevateMLS
- $395,0005 bd2 ba2.1k sqft2931 Pennsylvania Ave, Colorado Springs, CO 80907For SaleMLS ID #5652428, Jon Walker CPM , Walker Asset Management Realty Inc. elevateMLS
- $390,0005 bd3 ba2.1k sqft834 Tia Juana St, Colorado Springs, CO 80909For SaleMLS ID #6597774, Jeffrey Johnson, Keller Williams Premier Realty. elevateMLS
- $359,9004 bd3 ba1.6k sqft1106 Bowser Dr, Colorado Springs, CO 80909For SaleMLS ID #4319703, Jerrod Butler ABR GRI MRP SFR , Wish Realty LLC. elevateMLS
- $389,9994 bd2 ba1.9k sqft5055 Picket Dr, Colorado Springs, CO 80918For SaleMLS ID #7511815, Willie Sherrill, RE/MAX Real Estate Group LLC. elevateMLS
- $369,9504 bd2 ba1.3k sqft7135 Poteae Dr, Colorado Springs, CO 80915For SaleMLS ID #1023004, Melanie Weseman, Citadel Realty LLC. elevateMLS
