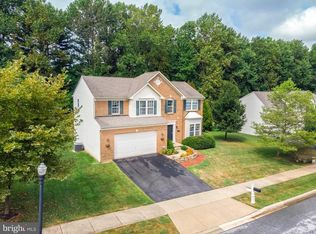
Located in the highly desirable Pike Creek Valley, this beautifully upgraded home offers the perfect blend of comfort and convenience. Just minutes from shopping, restaurants, and grocery stores, this property is designed to impress. Step inside to an open floor plan featuring a bright morning room with French doors leading to a charming patio. The kitchen is a chef’s dream, boasting a stylish bar and island, granite countertops, an undermount double sink, a gas cook top with electric double oven, a spacious pantry, and elegant 48” maple cabinets with crown molding. Stainless steel appliances and recessed lighting add a modern touch. A built-in sound system enhances the ambiance throughout the home. The living room, accessible through French doors, features cozy carpeting for added comfort. The luxurious master suite includes a shower, a relaxing garden tub, a double vanity, and dual walk-in closets. Upstairs, three additional spacious bedrooms provide ample living space. The 95% finished basement is an entertainer’s dream, offering a wet bar with a small refrigerator and dishwasher, recessed lighting, a full bathroom with a shower, and a generous 15’ x 14’ fifth bedroom with window egress. Outside, enjoy a fully fenced backyard with a beautiful paver patio, perfect for relaxing or hosting gatherings. The two-car garage includes an additional workbench and work area, making it ideal for hobbyists. With countless upgrades and a prime location, this home is truly an entertainer’s delight! Don’t miss the opportunity to make it yours.
Sold for $680,000
$680,000
2822 Videre Dr, Wilmington, DE 19808
5beds
3,645sqft
Single Family Residence
Built in 2007
0.28 Acres Lot
$613,900 Zestimate®
$187/sqft
$3,608 Estimated rent
Home value
$613,900
$546,000 - $688,000
$3,608/mo
Zestimate® history
Owner options
List your home for rent
$3,608/mo
Rent Zestimate®
Find your next renter with Zillow Rental Manager. Plus, with online applications, you can quickly screen prospective tenants – for free.
$3,608/mo
Rent Zestimate®
Refinance and save
$4,598/mo
Est. payment
Refinancing to a lower rate could help reduce your monthly payments and save thousands over the life of the loan.
$4,598/mo
Est. payment
Explore your selling options
Work with a Zillow partner agent
Leverage their expertise and Zillow's premium Showcase listings to get your home seen by more buyers.
Get startedList with your own agent
Get your home in front of millions of buyers by listing it on Zillow.
Learn how to do itSell it yourself
Take full control of how buyers see your home on Zillow by listing For Sale by Owner (FSBO).
List your homeWhat's special
Additional workbenchFinished basementRecessed lightingLuxurious master suiteStainless steel appliancesFrench doorsBright morning room
Zillow last checked:
Listing updated:
Listed by:
Diane Bacigalupi 302-563-6667,
Long & Foster Real Estate, Inc.
Bought with:
John Lyons, 5015883
Crown Homes Real Estate
Source: Bright MLS,MLS#: DENC2076518
Facts & features
Interior
Bedrooms & bathrooms
- Bedrooms: 5
- Bathrooms: 4
- Full bathrooms: 3
- 1/2 bathrooms: 1
- Main level bathrooms: 1
Basement
- Area: 1200
Heating
- Central, Natural Gas
Cooling
- Central Air, Electric
Appliances
- Included: Gas Water Heater
- Laundry: In Basement
Features
- Bar, Soaking Tub, Bathroom - Walk-In Shower, Breakfast Area, Built-in Features, Ceiling Fan(s), Family Room Off Kitchen, Open Floorplan, Formal/Separate Dining Room, Eat-in Kitchen, Kitchen Island, Walk-In Closet(s)
- Flooring: Ceramic Tile, Carpet
- Basement: Finished,Windows,Full,English,Exterior Entry
- Has fireplace: No
Interior area
- Total structure area: 3,645
- Total interior livable area: 3,645 sqft
- Finished area above ground: 2,445
- Finished area below ground: 1,200
Property
Parking
- Total spaces: 6
- Parking features: Storage, Garage Door Opener, Inside Entrance, Oversized, Attached, Driveway
- Attached garage spaces: 2
- Uncovered spaces: 4
Accessibility
- Accessibility features: None
Features
- Levels: Two
- Stories: 2
- Pool features: None
- Fencing: Full
Lot
- Size: 0.28 Acres
Details
- Additional structures: Above Grade, Below Grade
- Parcel number: 08043.30394
- Zoning: S
- Special conditions: Standard
Construction
Type & style
- Home type: SingleFamily
- Architectural style: Colonial
- Property subtype: Single Family Residence
Materials
- Vinyl Siding
- Foundation: Block
Condition
- New construction: No
- Year built: 2007
Utilities & green energy
- Sewer: Public Septic
- Water: Public
Community & HOA
Community
- Security: Security System
- Subdivision: Videre Woods
HOA
- Has HOA: Yes
- Services included: Common Area Maintenance, Snow Removal
- HOA fee: $499 annually
Location
- Region: Wilmington
Financial & listing details
- Price per square foot: $187/sqft
- Tax assessed value: $112,400
- Annual tax amount: $3,917
- Date on market: 2/27/2025
- Listing agreement: Exclusive Right To Sell
- Listing terms: Cash,Conventional,VA Loan
- Ownership: Fee Simple
Price history
| Date | Event | Price |
|---|---|---|
| 4/18/2025 | Sold | $680,000$187/sqft |
Source:  Bright MLS #DENC2076518 Report a problem Bright MLS #DENC2076518 Report a problem | ||
| 3/1/2025 | Pending sale | $680,000$187/sqft |
Source: Bright MLS #DENC2076518 Report a problem | ||
| 2/27/2025 | Listed for sale | $680,000+40.7%$187/sqft |
Source: Bright MLS #DENC2076518 Report a problem | ||
| 4/2/2007 | Sold | $483,220$133/sqft |
Source: Public Record Report a problem | ||
Public tax history
| Year | Property taxes | Tax assessment |
|---|---|---|
| 2025 | -- | $579,300 +415.4% |
| 2024 | $4,314 +12.4% | $112,400 |
| 2023 | $3,839 -0.7% | $112,400 |
| 2022 | $3,865 +0.1% | $112,400 |
| 2021 | $3,862 -0.3% | $112,400 |
| 2020 | $3,874 +0.1% | $112,400 |
| 2019 | $3,868 +2.8% | $112,400 |
| 2017 | $3,763 +5.3% | $112,400 |
| 2016 | $3,575 | $112,400 |
| 2015 | $3,575 +6.5% | $112,400 +1.4% |
| 2014 | $3,358 | $110,900 |
| 2013 | -- | $110,900 |
| 2012 | -- | $110,900 |
| 2011 | -- | $110,900 |
| 2010 | -- | $110,900 |
| 2009 | -- | $110,900 |
| 2008 | -- | $110,900 |
| 2007 | -- | $110,900 +1067.4% |
| 2006 | -- | $9,500 |
| 2005 | -- | $9,500 |
Find assessor info on the county website
Neighborhood: 19808
Nearby homes
- $663,7005 bd4 ba2.4k sqft2820 Videre Dr, Wilmington, DE 19808Off Market
- $628,5005 bd4 ba2.5k sqft2824 Videre Dr, Wilmington, DE 19808Off Market
- $534,7005 bd2 ba2.4k sqft2825 Videre Dr, Wilmington, DE 19808Off Market
- $580,7004 bd2 ba2.3k sqft2818 Videre Dr, Wilmington, DE 19808Off Market
- $573,9005 bd2 ba2.5k sqft2823 Videre Dr, Wilmington, DE 19808Off Market
- $421,7004 bd2 ba1.8k sqft3001 Ridgevale Rd, Wilmington, DE 19808Off Market
- $605,2004 bd4 ba2.8k sqft2827 Videre Dr, Wilmington, DE 19808Off Market
- $666,4003 bd2 ba2.6k sqft2821 Videre Dr, Wilmington, DE 19808Off Market
Nearby schools
GreatSchools rating
- 8/10Heritage Elementary SchoolGrades: K-5Distance: 0.2 mi
- 1/10Skyline Middle SchoolGrades: 6-8Distance: 0.2 mi
- 3/10Dickinson (John) High SchoolGrades: 6-12Distance: 0.9 mi
Schools provided by the listing agent
- District: Red Clay Consolidated
Source: Bright MLS. This data may not be complete. We recommend contacting the local school district to confirm school assignments for this home.
Get a cash offer in 3 minutes
Find out how much your home could sell for in as little as 3 minutes with a no-obligation cash offer.
Estimated market value
$613,900
Get a cash offer in 3 minutes
Find out how much your home could sell for in as little as 3 minutes with a no-obligation cash offer.
Estimated market value
$613,900
- Delaware
- New Castle County
- Wilmington
- 19808
- 2822 Videre Dr
Nearby cities
Nearby neighborhoods
Nearby zip codes
Other Wilmington Topics
