Welcome to your ideal home in Phoenix! This cozy 3-bedroom, 1-bathroom home is perfect for first-time homebuyers or savvy investors seeking a comfortable and convenient living space. Spanning 935 sq ft, this home maximizes its layout efficiently. As you step inside, you'll appreciate the practicality of tile flooring throughout, ensuring easy maintenance and durability. The kitchen showcases white painted cabinets and stainless steel appliances, offering a clean and modern aesthetic that will inspire your culinary adventures. The home's location close to the 1-17 freeway ensures effortless access to downtown Phoenix and even Scottsdale. Explore the dynamic city life, indulge in local dining, and take advantage of the thriving entertainment scene.
Sold for $305,000
$305,000
2822 W KEIM Drive, Phoenix, AZ 85017
3beds
1baths
935sqft
Single Family Residence
Built in 1952
6,077 Square Feet Lot
$299,700 Zestimate®
$326/sqft
$1,715 Estimated rent
Home value
$299,700
$285,000 - $315,000
$1,715/mo
Zestimate® history
Owner options
List your home for rent
$1,715/mo
Rent Zestimate®
Find your next renter with Zillow Rental Manager. Plus, with online applications, you can quickly screen prospective tenants – for free.
$1,715/mo
Rent Zestimate®
Refinance and save
$1,782/mo
Est. payment
Refinancing to a lower rate could help reduce your monthly payments and save thousands over the life of the loan.
$1,782/mo
Est. payment
Explore your selling options
Work with a Zillow partner agent
Leverage their expertise and Zillow's premium Showcase listings to get your home seen by more buyers.
Get startedList with your own agent
Get your home in front of millions of buyers by listing it on Zillow.
Learn how to do itSell it yourself
Take full control of how buyers see your home on Zillow by listing For Sale by Owner (FSBO).
List your homeWhat's special
White painted cabinets
Zillow last checked:
Listing updated:
Listed by:
Cindy Herrera 623-628-2040,
eXp Realty,
Becky Garcia 602-560-4560,
eXp Realty
Bought with:
Nadia Lopez, SA691541000
Keller Williams Realty Elite
Source: ARMLS,MLS#: 6579305
Facts & features
Interior
Bedrooms & bathrooms
- Bedrooms: 3
- Bathrooms: 1
Heating
- Electric
Cooling
- Central Air
Features
- Eat-in Kitchen
- Has basement: No
Interior area
- Total structure area: 935
- Total interior livable area: 935 sqft
Property
Parking
- Total spaces: 4
- Parking features: Carport, Open
- Carport spaces: 2
- Uncovered spaces: 2
Features
- Stories: 1
- Pool features: None
- Spa features: None
- Fencing: Block
Lot
- Size: 6,077 Square Feet
- Features: Dirt Front, Gravel/Stone Back, Grass Back
Details
- Parcel number: 15215027
Construction
Type & style
- Home type: SingleFamily
- Property subtype: Single Family Residence
Materials
- Painted, Block
- Roof: Composition
Condition
- Year built: 1952
Details
- Builder name: Cavalier Homes
Utilities & green energy
- Sewer: Public Sewer
- Water: City Water
Community & HOA
Community
- Subdivision: CAVALIER MANOR
HOA
- Has HOA: No
- Services included: No Fees
Location
- Region: Phoenix
Financial & listing details
- Price per square foot: $326/sqft
- Tax assessed value: $223,700
- Annual tax amount: $527
- Date on market: 10/8/2025
- Cumulative days on market: 49 days
- Listing terms: Cash,Conventional,FHA,VA Loan
- Ownership: Fee Simple
Price history
| Date | Event | Price |
|---|---|---|
| 8/30/2023 | Sold | $305,000+2.2%$326/sqft |
Source:  ARMLS #6579305 Report a problem ARMLS #6579305 Report a problem | ||
| 7/12/2023 | Listed for sale | $298,500+82%$319/sqft |
Source: ARMLS #6579305 Report a problem | ||
| 9/13/2018 | Sold | $164,000-3.5%$175/sqft |
Source: ARMLS #5806163 Report a problem | ||
| 8/13/2018 | Listed for sale | $169,900+84.7%$182/sqft |
Source: DPR Realty LLC #5806163 Report a problem | ||
| 7/19/2013 | Sold | $92,000+119%$98/sqft |
Source: Public Record Report a problem | ||
| 1/26/1995 | Sold | $42,000$45/sqft |
Source: Public Record Report a problem | ||
Public tax history
| Year | Property taxes | Tax assessment |
|---|---|---|
| 2025 | $568 +3.9% | $22,370 -8.5% |
| 2024 | $547 +1.8% | $24,450 +494.5% |
| 2023 | $537 +2% | $4,113 -73.4% |
| 2022 | $527 +1.3% | $15,450 +16.5% |
| 2021 | $520 +15.6% | $13,260 +10.5% |
| 2020 | $450 +2.9% | $12,000 +15.3% |
| 2019 | $437 | $10,410 +11.9% |
| 2018 | $437 +0.3% | $9,300 +26.5% |
| 2017 | $436 +9.8% | $7,350 +20.1% |
| 2016 | $397 +0.6% | $6,120 +26.2% |
| 2015 | $395 | $4,850 +60.1% |
| 2014 | -- | $3,030 +25.7% |
| 2013 | -- | $2,410 -10.1% |
| 2012 | -- | $2,680 -5% |
| 2011 | -- | $2,820 -49.3% |
| 2010 | -- | $5,560 -53% |
| 2009 | -- | $11,830 -12% |
| 2008 | -- | $13,450 +25.1% |
| 2007 | -- | $10,750 +43.3% |
| 2006 | -- | $7,500 |
| 2005 | -- | $7,500 +19% |
| 2004 | -- | $6,300 |
| 2003 | -- | $6,300 +34% |
| 2002 | -- | $4,700 |
Find assessor info on the county website
Neighborhood: Alhambra
Nearby homes
- $247,000-- bd-- ba1.1k sqft2818 W Keim Dr, Phoenix, AZ 85017Off Market
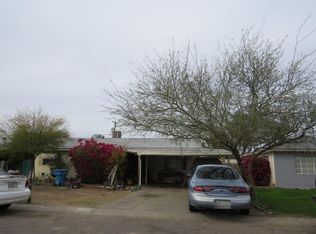
- $242,0003 bd1 ba938 sqft2826 W Keim Dr, Phoenix, AZ 85017Off Market
- $306,400-- bd2 ba1.5k sqft2823 W Rose Ln, Phoenix, AZ 85017Off Market
- $337,9003 bd2 ba1.3k sqft2830 W Keim Dr, Phoenix, AZ 85017Off Market
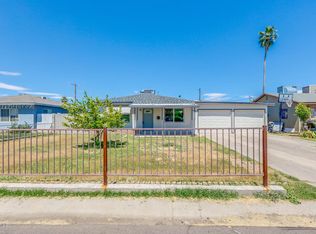
- $264,400-- bd1 ba1.1k sqft2819 W Rose Ln, Phoenix, AZ 85017Off Market
- $330,5004 bd2 ba1.2k sqft2814 W Keim Dr, Phoenix, AZ 85017Off Market
- $285,4004 bd1 ba1.2k sqft2827 W Rose Ln, Phoenix, AZ 85017Off Market
- $254,0003 bd1 ba956 sqft2823 W Keim Dr, Phoenix, AZ 85017Off Market
Nearby schools
GreatSchools rating
- 4/10Ocotillo SchoolGrades: K-6Distance: 0.7 mi
- 3/10Palo Verde Middle SchoolGrades: PK,7-8Distance: 1.9 mi
- 9/10Washington High SchoolGrades: 9-12Distance: 1.1 mi
Schools provided by the listing agent
- Elementary: Ocotillo School
- Middle: Palo Verde Middle School
- High: Washington High School
- District: Washington Elementary District
Source: ARMLS. This data may not be complete. We recommend contacting the local school district to confirm school assignments for this home.
Get a cash offer in 3 minutes
Find out how much your home could sell for in as little as 3 minutes with a no-obligation cash offer.
Estimated market value
$299,700
Get a cash offer in 3 minutes
Find out how much your home could sell for in as little as 3 minutes with a no-obligation cash offer.
Estimated market value
$299,700
- Arizona
- Maricopa County
- Phoenix
- 85017
- Alhambra
- 2822 W KEIM Drive
Nearby cities
Nearby neighborhoods
Nearby zip codes
Other Phoenix Topics
