Nestled in one of Grapevine’s most desirable pockets, 2822 Wentwood Drive is a fully renovated 3 bedroom, 2 bathroom home with a split floorplan that feels warm, grounded, and thoughtfully designed. A welcoming front porch sets an inviting tone and draws you inside with ease. The living room opens with vaulted ceilings and a wood burning fireplace, creating a sense of openness while still feeling intimate and comfortable. New LVP flooring flows throughout the home, offering a clean, cohesive foundation for the organic modern finishes carried seamlessly from room to room. The kitchen was completely reimagined with custom cabinetry, taj mahal inspired quartz countertops, new appliances, and updated fixtures, balancing function with a refined, natural palette. Both bathrooms were updated with the same level of intention, featuring taj mahal inspired quartz countertops, custom cabinetry, new fixtures, and carefully selected tile that feels timeless and elevated. New windows throughout the home enhance natural light and energy efficiency. A light filled garden room adds flexibility to the layout, offering space for a home office, secondary living area or home gym. Recent upgrades including a new roof (2025), windows(2025), paint, custom cabinetry, tile and new fencing to provide peace of mind. Located less than 10 minutes from DFW Airport, Downtown Grapevine and Southlake Town Square, the home offers convenient access to everything Grapevine has to offer while remaining quietly tucked away. 2822 Wentwood Drive is a home where thoughtful design, comfort and location come together with intention.
Sold
Price Unknown
2822 Wentwood Dr, Grapevine, TX 76051
3beds
2,068sqft
Single Family Residence
Built in 1975
10,280 Square Feet Lot
$552,200 Zestimate®
$--/sqft
$3,043 Estimated rent
Home value
$552,200
$514,000 - $591,000
$3,043/mo
Zestimate® history
Owner options
List your home for rent
$3,043/mo
Rent Zestimate®
Find your next renter with Zillow Rental Manager. Plus, with online applications, you can quickly screen prospective tenants – for free.
$3,043/mo
Rent Zestimate®
Refinance and save
Refinancing to a lower rate could help reduce your monthly payments and save thousands over the life of the loan.
Explore your selling options
Work with a Zillow partner agent
Leverage their expertise and Zillow's premium Showcase listings to get your home seen by more buyers.
Get startedList with your own agent
Get your home in front of millions of buyers by listing it on Zillow.
Learn how to do itSell it yourself
Take full control of how buyers see your home on Zillow by listing For Sale by Owner (FSBO).
List your homeWhat's special
Wood burning fireplaceNew fencingUpdated fixturesLight filled garden roomNew appliancesSplit floorplanNew lvp flooring
Zillow last checked:
Listing updated:
Listed by:
Rachael Stafford 0803922 940-765-9610,
The Ashton Agency 817-266-1009
Bought with:
Jennifer Shindler
Briggs Freeman Sotheby's Int'l
Source: NTREIS,MLS#: 21145216
Facts & features
Interior
Bedrooms & bathrooms
- Bedrooms: 3
- Bathrooms: 2
- Full bathrooms: 2
Primary bedroom
- Features: Ceiling Fan(s)
- Level: First
- Dimensions: 17 x 14
Bedroom
- Features: Ceiling Fan(s)
- Level: First
- Dimensions: 11 x 11
Bedroom
- Features: Ceiling Fan(s)
- Level: First
- Dimensions: 11 x 11
Primary bathroom
- Features: Built-in Features, Dual Sinks, Stone Counters, Separate Shower
- Level: First
- Dimensions: 17 x 4
Bonus room
- Level: First
- Dimensions: 12 x 22
Breakfast room nook
- Level: First
- Dimensions: 5 x 6
Dining room
- Level: First
- Dimensions: 10 x 10
Kitchen
- Features: Built-in Features, Kitchen Island
- Level: First
- Dimensions: 12 x 5
Living room
- Features: Fireplace
- Level: First
- Dimensions: 25 x 12
Heating
- Central
Cooling
- Central Air
Appliances
- Included: Dishwasher, Electric Cooktop, Electric Oven, Electric Water Heater
- Laundry: Washer Hookup, Electric Dryer Hookup, In Hall
Features
- Built-in Features, Kitchen Island, Open Floorplan, Vaulted Ceiling(s), Walk-In Closet(s)
- Flooring: Luxury Vinyl Plank, Tile
- Has basement: No
- Number of fireplaces: 1
- Fireplace features: Wood Burning
Interior area
- Total interior livable area: 2,068 sqft
Property
Parking
- Total spaces: 2
- Parking features: Driveway, Garage, On Street
- Attached garage spaces: 2
- Has uncovered spaces: Yes
Features
- Levels: One
- Stories: 1
- Patio & porch: Covered
- Exterior features: Lighting, Rain Gutters
- Pool features: None
- Fencing: Back Yard,Wood
Lot
- Size: 10,280 Square Feet
- Features: Interior Lot, Landscaped, Sprinkler System, Few Trees
Details
- Parcel number: 01984004
- Other equipment: Irrigation Equipment
Construction
Type & style
- Home type: SingleFamily
- Architectural style: Contemporary/Modern,Ranch,Detached
- Property subtype: Single Family Residence
- Attached to another structure: Yes
Materials
- Brick, Wood Siding
- Foundation: Slab
- Roof: Shingle
Condition
- Year built: 1975
Utilities & green energy
- Sewer: Public Sewer
- Water: Public
- Utilities for property: Sewer Available, Water Available
Community & HOA
Community
- Features: Curbs
- Security: Smoke Detector(s)
- Subdivision: Oak Creek Estate Grapevine
HOA
- Has HOA: No
Location
- Region: Grapevine
Financial & listing details
- Tax assessed value: $444,388
- Annual tax amount: $7,318
- Date on market: 1/16/2026
- Cumulative days on market: 32 days
- Listing terms: Cash,Conventional,FHA,Other
- Exclusions: N/A
Price history
| Date | Event | Price |
|---|---|---|
| 3/12/2026 | Sold | -- |
Source: NTREIS #21145216 Report a problem | ||
| 2/22/2026 | Pending sale | $549,900$266/sqft |
Source: NTREIS #21145216 Report a problem | ||
| 2/17/2026 | Contingent | $549,900$266/sqft |
Source: NTREIS #21145216 Report a problem | ||
| 2/6/2026 | Listed for sale | $549,900$266/sqft |
Source: NTREIS #21145216 Report a problem | ||
| 2/3/2026 | Contingent | $549,900$266/sqft |
Source: NTREIS #21145216 Report a problem | ||
| 1/16/2026 | Listed for sale | $549,900$266/sqft |
Source: NTREIS #21145216 Report a problem | ||
Public tax history
| Year | Property taxes | Tax assessment |
|---|---|---|
| 2025 | $1,034 -4.9% | $444,388 |
| 2024 | $1,087 -4.7% | $444,388 -0.7% |
| 2023 | $1,141 | $447,303 +14.7% |
| 2022 | -- | $389,988 +13% |
| 2021 | $1,168 +6.2% | $345,256 +13.6% |
| 2020 | $1,100 +2.4% | $304,034 -3.3% |
| 2019 | $1,074 +5.9% | $314,387 +18.2% |
| 2018 | $1,015 -64.5% | $266,067 +3.4% |
| 2017 | $2,857 +3.4% | $257,317 +4.5% |
| 2016 | $2,762 -2.9% | $246,262 +23.2% |
| 2015 | $2,846 | $199,900 |
| 2014 | $2,846 | $199,900 +4.3% |
| 2013 | -- | $191,600 +0.3% |
| 2012 | -- | $191,100 -1.4% |
| 2011 | -- | $193,900 +6.6% |
| 2010 | -- | $181,900 +0.8% |
| 2009 | -- | $180,500 +5.9% |
| 2008 | -- | $170,400 |
| 2007 | -- | $170,400 |
| 2006 | -- | $170,400 |
| 2005 | -- | $170,400 +4.3% |
| 2004 | -- | $163,300 |
| 2003 | -- | $163,300 +16.2% |
| 2002 | -- | $140,500 +14.1% |
| 2001 | -- | $123,100 +7.1% |
| 2000 | -- | $114,900 |
Find assessor info on the county website
Neighborhood: Oak Creek Estates
Nearby homes
- $411,8003 bd2 ba1.6k sqft2828 Wentwood Dr, Grapevine, TX 76051Off Market
- $--3 bd2 ba1.8k sqft2816 Wentwood Dr, Grapevine, TX 76051Sold
- $428,4004 bd2 ba1.6k sqft2823 Canyon Dr, Grapevine, TX 76051Off Market
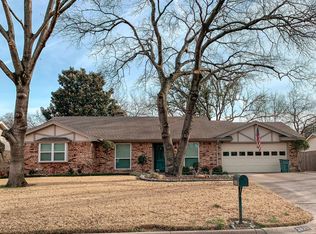
- $409,1003 bd2 ba1.5k sqft2829 Canyon Dr, Grapevine, TX 76051Off Market

- $455,8004 bd2 ba1.6k sqft2817 Canyon Dr, Grapevine, TX 76051Off Market
- $425,9003 bd2 ba1.8k sqft2834 Wentwood Dr, Grapevine, TX 76051Off Market
- $410,1003 bd2 ba1.6k sqft2810 Wentwood Dr, Grapevine, TX 76051Off Market
- $401,2003 bd2 ba1.5k sqft2823 Wentwood Dr, Grapevine, TX 76051Off Market
Nearby schools
GreatSchools rating
- 4/10Timberline Elementary SchoolGrades: PK-5Distance: 0.5 mi
- 8/10Cross Timbers Middle SchoolGrades: 6-8Distance: 0.8 mi
- 8/10Grapevine High SchoolGrades: 9-12Distance: 0.6 mi
Schools provided by the listing agent
- Elementary: Timberline
- Middle: Cross Timbers
- High: Grapevine
- District: Grapevine-Colleyville ISD
Source: NTREIS. This data may not be complete. We recommend contacting the local school district to confirm school assignments for this home.
Get a cash offer in 3 minutes
Find out how much your home could sell for in as little as 3 minutes with a no-obligation cash offer.
Estimated market value
$552,200
Get a cash offer in 3 minutes
Find out how much your home could sell for in as little as 3 minutes with a no-obligation cash offer.
Estimated market value
$552,200
- Texas
- Tarrant County
- Grapevine
- 76051
- Oak Creek Estates
- 2822 Wentwood Dr
Nearby cities
Nearby neighborhoods
Nearby zip codes
Other Grapevine Topics
