Welcome to 2822 Wyndham Drive in the charming town of Hephzibah, GA! Located in a quiet community, you'll enjoy the peace and tranquility this neighborhood offers.This fantastic single-family home is now available for sale and offers a delightful living experience for you and your family. Featuring 3 bedrooms and 2 bathrooms, this property provides a cozy space for comfortable living. As you step inside, you will be greeted by a warm and inviting atmosphere. The well-appointed kitchen is a chef's dream, with plenty of storage and counter space, an island for additional prep area, and stainless steel appliances. Enjoy preparing meals and hosting gatherings in the kitchen that seamlessly flows into the family room, making it perfect for entertaining. The master bedroom is a true retreat, offering a spacious walk-in closet and a private bathroom with a double vanity and a shower-tub combo. Two additional bedrooms provide plenty of space for a growing family or can be utilized as a home office or guest rooms. The front room can be transformed into a cozy sitting area or a playroom for the little ones or a forma dining area. One unique feature of this property is the large fenced backyard, providing privacy and a safe place for children or pets to play. Imagine spending evenings on the back patio, enjoying the fresh air and hosting barbecues with friends and family. The front porch is the perfect spot to relax and unwind after a long day. Convenience is not compromised, as you will find that this property is just a short drive away from top-rated schools, including Hephzibah Elementary School and Richmond Hill Middle School. For outdoor enthusiasts, Augusta Canal National Heritage Area and Diamond Lakes Regional Park are within close proximity, offering beautiful walking trails and recreational facilities. When it comes to dining and entertainment choices, you'll be spoiled for choice. Indulge in delicious meals at nearby restaurants. For shopping needs, you'll find various retail options at Hephzibah Plaza, ensuring you have everything you need just minutes away. Don't miss the opportunity to make this house your dream home! Contact us today to schedule a viewing and find out more about this incredible property.This is your chance to live in a welcoming community, surrounded by amenities that will enrich your lifestyle. Act now and make this house your forever home sweet home!
Closed
$241,000
2822 Wyndham Dr, Hephzibah, GA 30815
3beds
1,544sqft
Single Family Residence, Residential
Built in 2014
0.27 Acres Lot
$252,800 Zestimate®
$156/sqft
$1,581 Estimated rent
Home value
$252,800
$240,000 - $265,000
$1,581/mo
Zestimate® history
Owner options
List your home for rent
$1,581/mo
Rent Zestimate®
Find your next renter with Zillow Rental Manager. Plus, with online applications, you can quickly screen prospective tenants – for free.
$1,581/mo
Rent Zestimate®
Refinance and save
$1,687/mo
Est. payment
Refinancing to a lower rate could help reduce your monthly payments and save thousands over the life of the loan.
$1,687/mo
Est. payment
Explore your selling options
Work with a Zillow partner agent
Leverage their expertise and Zillow's premium Showcase listings to get your home seen by more buyers.
Get startedList with your own agent
Get your home in front of millions of buyers by listing it on Zillow.
Learn how to do itSell it yourself
Take full control of how buyers see your home on Zillow by listing For Sale by Owner (FSBO).
List your homeWhat's special
Zillow last checked:
Listing updated:
Listed by:
Brittany Miller,
Coldwell Banker Realty 404-874-2262
Bought with:
NON-MLS NMLS
Non FMLS Member
Source: FMLS GA,MLS#: 7316803
Facts & features
Interior
Bedrooms & bathrooms
- Bedrooms: 3
- Bathrooms: 2
- Full bathrooms: 2
- Main level bathrooms: 2
- Main level bedrooms: 3
Rooms
- Room types: Family Room, Library, Other, Office
Primary bedroom
- Features: Master on Main, Oversized Master
- Level: Master on Main, Oversized Master
Bedroom
- Features: Master on Main, Oversized Master
Primary bathroom
- Features: Double Vanity, Tub/Shower Combo
Dining room
- Features: Separate Dining Room, Other
Kitchen
- Features: Cabinets Stain, Eat-in Kitchen, Other Surface Counters, Pantry, View to Family Room
Heating
- Electric, Central, Heat Pump
Cooling
- Central Air
Appliances
- Included: Dishwasher, Dryer, Disposal, Electric Range, Electric Oven, Refrigerator, Microwave, Washer
- Laundry: Laundry Room, Main Level
Features
- Double Vanity, Other, Walk-In Closet(s)
- Flooring: Vinyl
- Windows: Shutters
- Basement: None
- Has fireplace: No
- Fireplace features: None
- Common walls with other units/homes: No Common Walls
Interior area
- Total structure area: 1,544
- Total interior livable area: 1,544 sqft
- Finished area above ground: 1,544
Property
Parking
- Total spaces: 2
- Parking features: Driveway, Garage, Garage Faces Front, Level Driveway
- Garage spaces: 2
- Has uncovered spaces: Yes
Accessibility
- Accessibility features: None
Features
- Levels: One
- Stories: 1
- Patio & porch: Patio, Rear Porch, Front Porch
- Exterior features: Private Yard
- Pool features: None
- Spa features: None
- Fencing: Back Yard,Fenced,Privacy,Wood
- Has view: Yes
- View description: City
- Waterfront features: None
- Body of water: None
Lot
- Size: 0.27 Acres
- Dimensions: 71x151x71x153
- Features: Back Yard, Landscaped, Front Yard
Details
- Additional structures: None
- Parcel number: 1661148000
- Other equipment: None
- Horse amenities: None
Construction
Type & style
- Home type: SingleFamily
- Architectural style: Traditional
- Property subtype: Single Family Residence, Residential
Materials
- Stone, Vinyl Siding
- Foundation: Slab
- Roof: Composition
Condition
- Resale
- New construction: No
- Year built: 2014
Utilities & green energy
- Electric: Other
- Sewer: Public Sewer
- Water: Public
- Utilities for property: Cable Available, Electricity Available, Natural Gas Available, Phone Available, Sewer Available, Water Available
Green energy
- Energy efficient items: None
- Energy generation: None
Community & HOA
Community
- Features: Homeowners Assoc, Other, Near Schools
- Security: Secured Garage/Parking, Smoke Detector(s), Security System Owned
- Subdivision: Southampton
HOA
- Has HOA: Yes
- Services included: Maintenance Grounds
- HOA fee: $115 annually
Location
- Region: Hephzibah
Financial & listing details
- Price per square foot: $156/sqft
- Tax assessed value: $233,030
- Annual tax amount: $406
- Date on market: 12/27/2023
- Cumulative days on market: 2 days
- Listing terms: Cash,Conventional,FHA,USDA Loan,VA Loan
- Electric utility on property: Yes
- Road surface type: Asphalt, Paved, Concrete
Price history
| Date | Event | Price |
|---|---|---|
| 1/31/2024 | Sold | $241,000+2.6%$156/sqft |
Source:  FMLS GA #7316803 Report a problem FMLS GA #7316803 Report a problem | ||
| 1/18/2024 | Pending sale | $235,000$152/sqft |
Source: FMLS GA #7316803 Report a problem | ||
| 1/4/2024 | Listed for sale | $235,000$152/sqft |
Source:  GAMLS #10235702 Report a problem GAMLS #10235702 Report a problem | ||
| 1/4/2024 | Pending sale | $235,000$152/sqft |
Source: FMLS GA #7316803 Report a problem | ||
| 12/27/2023 | Listed for sale | $235,000+63.2%$152/sqft |
Source: FMLS GA #7316803 Report a problem | ||
| 8/15/2014 | Sold | $144,001+414.3%$93/sqft |
Source: Public Record Report a problem | ||
| 1/27/2014 | Sold | $28,000$18/sqft |
Source: Public Record Report a problem | ||
Public tax history
| Year | Property taxes | Tax assessment |
|---|---|---|
| 2025 | $2,817 -0.6% | $93,212 +1.5% |
| 2024 | $2,835 +599.1% | $91,864 +6.4% |
| 2023 | $406 +2.5% | $86,308 +24.3% |
| 2022 | $396 -19.7% | $69,435 +26.5% |
| 2021 | $492 +24.5% | $54,896 |
| 2020 | $396 | $54,896 |
| 2019 | $396 +7% | $54,896 |
| 2018 | $370 -6.5% | $54,896 +11% |
| 2017 | $396 +7% | $49,454 |
| 2016 | $370 | $49,454 |
| 2015 | $370 -11.7% | $49,454 +419.5% |
| 2014 | $419 | $9,520 |
| 2013 | -- | -- |
| 2012 | -- | -- |
| 2011 | -- | -- |
| 2010 | -- | -- |
Find assessor info on the county website
Neighborhood: Jamestown
Nearby homes
- $228,6003 bd2 ba1.4k sqft2820 Wyndham Dr, Hephzibah, GA 30815Off Market
- $255,0003 bd2 ba1.6k sqft2824 Wyndham Dr, Hephzibah, GA 30815Sold

- $233,3003 bd2 ba1.5k sqft2907 Avalon Ct, Hephzibah, GA 30815Off Market
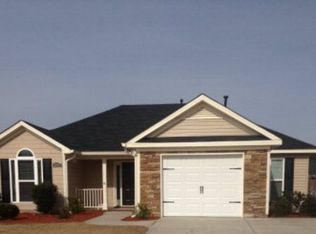
- $244,1003 bd2 ba1.5k sqft2818 Wyndham Dr, Hephzibah, GA 30815Off Market

- $255,5004 bd2 ba1.7k sqft2905 Avalon Ct, Hephzibah, GA 30815Off Market
- $275,0004 bd2 ba2.1k sqft2826 Wyndham Dr, Hephzibah, GA 30815Sold
- $271,5003 bd2 ba1.9k sqft2909 Avalon Ct, Hephzibah, GA 30815Off Market
- $267,4004 bd2 ba2k sqft2817 Wyndham Dr, Hephzibah, GA 30815Off Market
Nearby schools
GreatSchools rating
- 4/10Diamond Lakes Elementary SchoolGrades: PK-5Distance: 0.6 mi
- NASpirit Creek Middle SchoolGrades: 6-8Distance: 1.3 mi
- 1/10Cross Creek High SchoolGrades: 9-12Distance: 4.8 mi
Schools provided by the listing agent
- Elementary: Diamond Lakes
- Middle: Spirit Creek
- High: Cross Creek
Source: FMLS GA. This data may not be complete. We recommend contacting the local school district to confirm school assignments for this home.


Get pre-qualified for a loan
At Zillow Home Loans, we can pre-qualify you in as little as 5 minutes with no impact to your credit score.An equal housing lender. NMLS #10287.
Sell for more on Zillow
Get a Zillow Showcase℠ listing at no additional cost and you could sell for .
$252,800
2% more
+$5,056
With Zillow Showcase(estimated)
$257,856
- Georgia
- Richmond County
- Hephzibah
- 30815
- Jamestown
- 2822 Wyndham Dr
Nearby cities
Nearby neighborhoods
Nearby zip codes
Other Hephzibah Topics
