Skip main navigation
Off market
  • $1,351,900

    2822 York St, Denver, CO 80205

    4beds
    3,955sqft
    SingleFamily
    Built in 2017
    4,199 Square Feet Lot
    $1,351,900 Zestimate®
    $342/sqft
    $5,844 Estimated rent

    Home value

    $1,351,900

    $1.24M - $1.47M

    $5,844/mo

    Zestimate® history
    Loading
    Loading...

    Owner options

    List your home for rent

    $5,844/mo

    Rent Zestimate®

    Find your next renter with Zillow Rental Manager. Plus, with online applications, you can quickly screen prospective tenants – for free.

    Learn more

    $5,844/mo

    Rent Zestimate®

    Refinance and save

    $7,835/mo

    Est. payment

    Refinancing to a lower rate could help reduce your monthly payments and save thousands over the life of the loan.

    See today's rates

    $7,835/mo

    Est. payment

    Explore your selling options

    Work with a Zillow partner agent

    Leverage their expertise and Zillow's premium Showcase listings to get your home seen by more buyers.

    Get started

    List with your own agent

    Get your home in front of millions of buyers by listing it on Zillow.

    Learn how to do it

    Sell it yourself

    Take full control of how buyers see your home on Zillow by listing For Sale by Owner (FSBO).

    List your home

    What's special

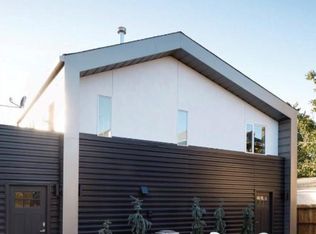
    Just three years young, this stunning west-facing home will impress the most discerning buyer & offers a fantastic opportunity for growth in an up-and-coming neighborhood. For those seeking luxury urban living in a single family home, close to everything, but just far enough away to maintain a quiet neighborhood atmosphere, nothing compares. Top-of-the-line finishes, striking customization, a modern open floor plan, & LOADS of natural light combine to create an atmosphere of warmth you will not want to leave! The main level includes stunning Walnut hardwood floors, floor-to-ceiling windows, & a granite gas fireplace. The sleek kitchen features high-end finishes, including JennAir SS appliances, six-burner gas cooktop, Zephyr hood, quartz countertops, & a sizable island with a waterfall edge. The 2nd level offers a rare find with three spacious bedrooms on the same floor. The luxe owner's suite with a spa-like master bath creates an experience with a stand-alone, sculptural tub, a rainfall shower with a European, frameless glass surround, & dual vanity. The highly upgraded 3rd story office/loft/rooftop deck provides a perfect outdoor entertainment/flex area with a wet bar, 1/2 bath, & a modern garage door leading to a spacious west-facing balcony with city & mountain VIEWS. The lower level hosts a large rec room with wet bar/wine cooler and bedroom with full bath. The incredibly landscaped backyard leads to the oversized 2-car garage with ample storage for all the mountain toys. Unparalleled access to I-70 makes the weekend warrior lifestyle easier than ever. With RiNo & City Park just around the corner, you'll find dozens of breweries, coffee shops, markets, boutiques, & restaurants, along with City Park's zoo, museums, NEW golf course, trails, & more! This home is just down the street from the award-winning restaurant, The Plimoth, & Ben's Market, the newest redevelopment project by Saint Bernard Properties at 28th & York. This home is top-notch & truly has it all.

    This property is off market, which means it's not currently listed for sale or rent on Zillow. This may be different from what's available on other websites or public sources.
    Facts & features

    Interior

    Bedrooms & bathrooms
    • Bedrooms: 4
    • Bathrooms: 5
    • Full bathrooms: 3
    • 1/2 bathrooms: 2
    Heating
    • Forced air, Gas
    Cooling
    • Central
    Appliances
    • Included: Dishwasher, Garbage disposal, Microwave, Range / Oven, Refrigerator, Washer
    • Laundry: In Unit
    Features
    • Ceiling Fan(s), Wet Bar, Kitchen Island, Walk-In Closet(s), Eat-in Kitchen, Built-in Features, Wired for Data, Open Floorplan, Quartz Counters, Master Suite, Five Piece Bath
    • Flooring: Tile, Carpet, Hardwood
    • Windows: Window Coverings
    • Basement: Full
    • Has fireplace: Yes
    • Fireplace features: Living Room
    • Common walls with other units/homes: No Common Walls
    Interior area
    • Total interior livable area: 3,955 sqft
    • Finished area below ground: 1075.00

    Property

    Parking
    • Total spaces: 2
    Features
    • Patio & porch: Deck, Patio, Rooftop
    • Exterior features: Stucco, Metal
    • Fencing: Full
    • Has view: Yes
    • View description: City, Mountain
    Lot
    • Size: 4,199 sqft
    • Features: Level
    Details
    • Zoning description: U-SU-B1

    Construction

    Type & style
    • Home type: SingleFamily
    • Architectural style: Urban Contemporary
    Materials
    • Roof: Composition
    Condition
    • Year built: 2017

    Utilities & green energy

    • Sewer: Public Sewer
    • Water: Public

    Community & neighborhood

    Security
    • Security features: Smoke Detector(s), Carbon Monoxide Detector(s)
    Location
    • Region: Denver

    Other

    Other facts
    • Flooring: Wood, Carpet, Tile
    • ViewYN: true
    • Sewer: Public Sewer
    • WaterSource: Public
    • Heating: Forced Air, Natural Gas
    • RoadSurfaceType: Paved, Alley Paved
    • Appliances: Dishwasher, Refrigerator, Disposal, Microwave, Washer, Cooktop, Wine Cooler, Range Hood, Oven
    • FireplaceYN: true
    • InteriorFeatures: Ceiling Fan(s), Wet Bar, Kitchen Island, Walk-In Closet(s), Eat-in Kitchen, Built-in Features, Wired for Data, Open Floorplan, Quartz Counters, Master Suite, Five Piece Bath
    • GarageYN: true
    • HeatingYN: true
    • PatioAndPorchFeatures: Deck, Patio, Rooftop
    • CoolingYN: true
    • Basement: Full
    • FireplacesTotal: 1
    • RoomsTotal: 17
    • ConstructionMaterials: Frame, Stucco, Metal Siding
    • Roof: Composition
    • FireplaceFeatures: Living Room
    • LotFeatures: Level
    • ExteriorFeatures: Balcony, Dog Run, Private Yard
    • RentIncludes: Water
    • CoveredSpaces: 2
    • WindowFeatures: Window Coverings
    • CommonWalls: No Common Walls
    • Cooling: Central Air
    • StructureType: House
    • SecurityFeatures: Smoke Detector(s), Carbon Monoxide Detector(s)
    • Fencing: Full
    • View: Mountain(s), City
    • LaundryFeatures: In Unit
    • BelowGradeFinishedArea: 1075.00
    • ArchitecturalStyle: Urban Contemporary
    • MlsStatus: Pending
    • ZoningDescription: U-SU-B1
    • Road surface type: Paved, Alley Paved

    Price history

    DateEventPrice
    11/30/2020Sold$1,155,000-1.7%$292/sqft
    Source: Agent Provided Report a problem
    11/3/2020Pending sale$1,175,000$297/sqft
    Source: Liv Sotheby's International Realty #6508865 Report a problem
    10/17/2020Price change$1,175,000-2%$297/sqft
    Source: Liv Sotheby's International Realty #6508865 Report a problem
    9/29/2020Price change$1,199,000-4.1%$303/sqft
    Source: Liv Sotheby's International Realty #6508865 Report a problem
    9/17/2020Listed for sale$1,250,000+13.6%$316/sqft
    Source: Liv Sotheby's International Realty #6508865 Report a problem
    7/7/2018Sold$1,100,000-6.4%$278/sqft
    Source: Agent Provided Report a problem
    5/27/2018Pending sale$1,175,000$297/sqft
    Source: ViaTerra Two #5459013 Report a problem
    4/19/2018Listed for sale$1,175,000+351.9%$297/sqft
    Source: ViaTerra Two #5459013 Report a problem
    11/8/2013Sold$260,000$66/sqft
    Source: Agent Provided Report a problem

    Public tax history

    Tax history is unavailable.

    Neighborhood: Skyland

    Nearby schools

    GreatSchools rating
    Schools provided by the listing agent
    • Elementary: Columbine
    • Middle: William (Bill) Roberts
    • High: Manual
    • District: Denver 1

    Source: The MLS. This data may not be complete. We recommend contacting the local school district to confirm school assignments for this home.

    Get a cash offer in 3 minutes
    Find out how much your home could sell for in as little as 3 minutes with a no-obligation cash offer.
    Estimated market value
    $1,351,900
    Get a cash offer in 3 minutes
    Find out how much your home could sell for in as little as 3 minutes with a no-obligation cash offer.
    Estimated market value
    $1,351,900