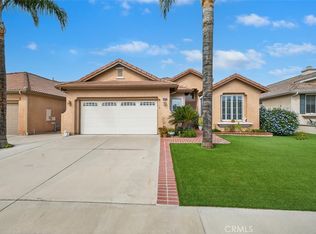
Price Reduced! Mountain View Senior Community - Moreno Valley's best kept secret. Very few homes are ever available in this small 55+ gated community, so here's your chance! Serenity and security offered here. This lovely home features an expansive golf course view for quiet evenings of contemplation and relaxation. A covered patio offers shade and a respite from the sun, while the fully landscaped front and back yards with automatic sprinklers keep your shrubs and greenery...green!
Inside you'll find a roomy open floorplan with a tile entry and carpet throughout. The living room features a cozy fireplace with a raised hearth and a view of the golf course. The kitchen features corian countertops, like-new appliances; including a gas range, Bosch dishwasher, microwave and refrigerator. The kitchen is open to the bright, sunny, dining area. There's a den that could easily become a 3rd bedroom. The master bedroom has a slider to the patio cover and backyard and the golf course. Imagine those cool breezes enveloping you as you sleep. The master bathroom has a walk in shower and double sinks in the vanity as well as a large walk-in closet with mirrored wardrobe doors. There's a bedroom in the front of the house, paired with it's own bathroom. An indoor laundry features cabinets and the washer and dryer are included! The 2 car attached garage has cabinets and a side door to the backyard.
Community amenities include: a large clubhouse with game room for gatherings, playing cards or just hanging out. There's a billards table; a library book share; organized activities; outdoor patio area with fireplace; a sparkling, refreshing pool and spa and a pickleball court. The community is golf cart friendly. Whether you're retiring or just ready for a more relaxed lifestyle, you'll want to see this house and community.
Sold for $475,000
Listed by: RE/MAX ONE • SHELLY LINDEKUGEL • Contact: 951-533-1318
Bought with: RE/MAX ONE
$475,000
28220 Grandview Dr, Moreno Valley, CA 92555
2beds
1,510sqft
Single Family Residence
Built in 2003
6,970 Square Feet Lot
$505,400 Zestimate®
$315/sqft
$2,686 Estimated rent
Home value
$505,400
$480,000 - $531,000
$2,686/mo
Zestimate® history
Owner options
List your home for rent
$2,686/mo
Rent Zestimate®
Find your next renter with Zillow Rental Manager. Plus, with online applications, you can quickly screen prospective tenants – for free.
$2,686/mo
Rent Zestimate®
Refinance and save
$3,171/mo
Est. payment
Refinancing to a lower rate could help reduce your monthly payments and save thousands over the life of the loan.
$3,171/mo
Est. payment
Explore your selling options
Work with a Zillow partner agent
Leverage their expertise and Zillow's premium Showcase listings to get your home seen by more buyers.
Get startedList with your own agent
Get your home in front of millions of buyers by listing it on Zillow.
Learn how to do itSell it yourself
Take full control of how buyers see your home on Zillow by listing For Sale by Owner (FSBO).
List your homeWhat's special
Zillow last checked:
Listing updated:
Listed by:
SHELLY LINDEKUGEL DRE #01045878 951-533-1318,
RE/MAX ONE
Bought with:
SHELLY LINDEKUGEL, DRE #01045878
RE/MAX ONE
Source: CRMLS,MLS#: IV24135900 Originating MLS: California Regional MLS
Originating MLS: California Regional MLSFacts & features
Interior
Bedrooms & bathrooms
- Bedrooms: 2
- Bathrooms: 2
- Full bathrooms: 2
- Main level bathrooms: 2
- Main level bedrooms: 2
Rooms
- Room types: Bedroom, Entry/Foyer, Kitchen, Laundry, Living Room, Primary Bathroom, Primary Bedroom, Other, Dining Room
Primary bedroom
- Features: Main Level Primary
Bedroom
- Features: All Bedrooms Down
Bedroom
- Features: Bedroom on Main Level
Bathroom
- Features: Bathroom Exhaust Fan, Bathtub, Closet, Dual Sinks, Enclosed Toilet, Separate Shower, Tile Counters, Tub Shower, Walk-In Shower
Kitchen
- Features: Kitchen/Family Room Combo, Solid Surface Counters
Other
- Features: Walk-In Closet(s)
Heating
- Central, Forced Air, Natural Gas
Cooling
- Central Air, Electric, ENERGY STAR Qualified Equipment
Appliances
- Included: Dishwasher, Disposal, Gas Range, Microwave, Refrigerator, Water Heater, Dryer, Washer
- Laundry: Washer Hookup, Gas Dryer Hookup, Laundry Room
Features
- Ceiling Fan(s), Separate/Formal Dining Room, High Ceilings, All Bedrooms Down, Bedroom on Main Level, Main Level Primary, Walk-In Closet(s)
- Flooring: Carpet, Tile
- Doors: Mirrored Closet Door(s), Sliding Doors
- Windows: Blinds, Double Pane Windows, Screens
- Has fireplace: Yes
- Fireplace features: Den, Gas, Living Room
- Common walls with other units/homes: No Common Walls
Interior area
- Total interior livable area: 1,510 sqft
Property
Parking
- Total spaces: 2
- Parking features: Door-Single, Garage Faces Front, Garage
- Attached garage spaces: 2
Accessibility
- Accessibility features: Grab Bars, No Stairs
Features
- Levels: One
- Stories: 1
- Entry location: 1
- Patio & porch: Concrete, Covered
- Pool features: Association
- Has spa: Yes
- Spa features: Association
- Fencing: Wood,Wrought Iron
- Has view: Yes
- View description: Golf Course, Hills, Mountain(s)
Lot
- Size: 6,970 Square Feet
- Features: 11-15 Units/Acre, Back Yard, Front Yard, Sprinklers In Rear, Sprinklers In Front, Lawn, Landscaped, On Golf Course, Rectangular Lot, Sprinklers Timer
Details
- Parcel number: 304300024
- Special conditions: Standard
Construction
Type & style
- Home type: SingleFamily
- Architectural style: Contemporary
- Property subtype: Single Family Residence
Materials
- Drywall, Frame, Concrete, Stucco
- Foundation: Slab
- Roof: Concrete,Tile
Condition
- Turnkey
- New construction: No
- Year built: 2003
Details
- Builder name: Ryland Homes
Utilities & green energy
- Electric: Standard
- Sewer: Public Sewer
- Water: Public
- Utilities for property: Cable Connected, Electricity Connected, Natural Gas Connected, Sewer Connected, Water Connected
Community & HOA
Community
- Features: Curbs, Gutter(s), Storm Drain(s), Street Lights, Suburban, Sidewalks, Gated
- Security: Carbon Monoxide Detector(s), Gated Community, Smoke Detector(s)
- Senior community: Yes
HOA
- Has HOA: Yes
- Amenities included: Billiard Room, Clubhouse, Fire Pit, Game Room, Meeting Room, Outdoor Cooking Area, Pickleball, Pool, Pet Restrictions, Recreation Room, Spa/Hot Tub
- HOA fee: $140 monthly
- HOA name: Mountain View
- HOA phone: 951-973-7519
Location
- Region: Moreno Valley
Financial & listing details
- Price per square foot: $315/sqft
- Tax assessed value: $535,000
- Annual tax amount: $6,263
- Date on market: 7/3/2024
- Cumulative days on market: 38 days
- Listing terms: Cash to New Loan
- Inclusions: Washer, Dryer and Refrigerator
- Road surface type: Paved
Price history
| Date | Event | Price |
|---|---|---|
| 9/3/2024 | Sold | $475,000$315/sqft |
Source:  CRMLS #IV24135900 Report a problem CRMLS #IV24135900 Report a problem | ||
| 8/11/2024 | Pending sale | $475,000$315/sqft |
Source: CRMLS #IV24135900 Report a problem | ||
| 7/23/2024 | Price change | $475,000-2.1%$315/sqft |
Source: CRMLS #IV24135900 Report a problem | ||
| 7/3/2024 | Listed for sale | $485,000+54%$321/sqft |
Source: CRMLS #IV24135900 Report a problem | ||
| 7/31/2019 | Sold | $315,000-1.5%$209/sqft |
Source:  CRMLS #IV19148173 Report a problem CRMLS #IV19148173 Report a problem | ||
| 6/28/2019 | Pending sale | $319,900$212/sqft |
Source: CENTURY 21 Lois Lauer Realty #IV19148173 Report a problem | ||
| 6/23/2019 | Listed for sale | $319,900+40.6%$212/sqft |
Source: CENTURY 21 LOIS LAUER REALTY #IV19148173 Report a problem | ||
| 9/19/2003 | Sold | $227,500$151/sqft |
Source: Public Record Report a problem | ||
Public tax history
| Year | Property taxes | Tax assessment |
|---|---|---|
| 2025 | $6,263 +57.9% | $535,000 +58.4% |
| 2024 | $3,966 +2% | $337,739 +2% |
| 2023 | $3,888 +1.9% | $331,118 +2% |
| 2022 | $3,815 +1.6% | $324,627 +2% |
| 2021 | $3,756 +1.1% | $318,263 +1% |
| 2020 | $3,716 | $315,000 +8.6% |
| 2019 | -- | $289,941 +2% |
| 2018 | $3,375 +2.2% | $284,257 +2% |
| 2017 | $3,301 | $278,685 +2% |
| 2016 | $3,301 +2.4% | $273,221 +1.5% |
| 2015 | $3,223 +20.4% | $269,119 +15.5% |
| 2014 | $2,675 | $233,000 +33.9% |
| 2013 | -- | $174,000 +6.1% |
| 2012 | -- | $164,000 +1.2% |
| 2011 | -- | $162,000 -6.4% |
| 2010 | -- | $173,000 -2.8% |
| 2009 | -- | $178,000 -27.7% |
| 2008 | -- | $246,251 +2% |
| 2007 | -- | $241,424 +2% |
| 2006 | -- | $236,691 +2% |
| 2005 | -- | $232,050 +745.6% |
| 2003 | -- | $27,442 +60.5% |
| 2002 | -- | $17,100 |
Find assessor info on the county website
Neighborhood: Ridgecrest
Nearby homes
- $544,7002 bd3 ba2k sqft28230 Grandview Dr, Moreno Valley, CA 92555Off Market

- $561,6003 bd2 ba2k sqft28210 Grandview Dr, Moreno Valley, CA 92555Off Market
- $567,5003 bd3 ba2k sqft28240 Grandview Dr, Moreno Valley, CA 92555Off Market
- $522,0003 bd2 ba1.8k sqft28250 Grandview Dr, Moreno Valley, CA 92555Sold
- $613,3003 bd3 ba2k sqft14685 San Jacinto Dr, Moreno Valley, CA 92555Off Market
- $513,0002 bd2 ba1.8k sqft14695 San Jacinto Dr, Moreno Valley, CA 92555Off Market
- $471,4002 bd2 ba1.2k sqft28233 Grandview Dr, Moreno Valley, CA 92555Off Market
- $488,0002 bd2 ba1.5k sqft14705 San Jacinto Dr, Moreno Valley, CA 92555Off Market
Nearby schools
GreatSchools rating
- 7/10Ridge Crest Elementary SchoolGrades: K-6Distance: 0.2 mi
- 4/10Landmark Middle SchoolGrades: 6-8Distance: 0.8 mi
- 3/10Vista Del Lago High SchoolGrades: 9-12Distance: 2.3 mi
Get a cash offer in 3 minutes
Find out how much your home could sell for in as little as 3 minutes with a no-obligation cash offer.
Estimated market value
$505,400
Get a cash offer in 3 minutes
Find out how much your home could sell for in as little as 3 minutes with a no-obligation cash offer.
Estimated market value
$505,400
- California
- Riverside County
- Moreno Valley
- 92555
- Ridgecrest
- 28220 Grandview Dr
Nearby cities
Nearby neighborhoods
Nearby zip codes
Other Moreno Valley Topics
