Welcome to this spectacular custom built 4 bedroom 3 bath ranch by the original owners. Home sits on over an acre of property- beautiful landscaping & a in ground swimming pool. Great kitchen for entertaining with maple cabinets , quartz counters and hardwood floors and plenty of space. Kitchen has a double oven and plenty of cupboards and counter space.Living room and dining room off the back of the home with a gas fireplace and decking to the backyard. Another great feature of the home is the special in- law quarters that is handicapped accessible. There is a bedroom with attached living room and bathroom- all part of the main home. There are 3 more bedrooms in the main part of the home. Some of the features are: Florida room off the living room, fenced backyard, 3 car garage-2. doors but extra space with the handicapped ramp. Partially finished full walk out basement over 3100 square feet with a full kitchen . Home has 2 furnaces and 2 central air units. Truly like your living in the country but you in the city!
Sold
$533,000
28221 Forestbrook Ct, Farmington Hills, MI 48334
4beds
7,169sqft
Single Family Residence
Built in 1986
1.12 Acres Lot
$714,400 Zestimate®
$74/sqft
$4,889 Estimated rent
Home value
$714,400
$629,000 - $822,000
$4,889/mo
Zestimate® history
Owner options
List your home for rent
$4,889/mo
Rent Zestimate®
Find your next renter with Zillow Rental Manager. Plus, with online applications, you can quickly screen prospective tenants – for free.
$4,889/mo
Rent Zestimate®
Refinance and save
$3,554/mo
Est. payment
Refinancing to a lower rate could help reduce your monthly payments and save thousands over the life of the loan.
$3,554/mo
Est. payment
Explore your selling options
Work with a Zillow partner agent
Leverage their expertise and Zillow's premium Showcase listings to get your home seen by more buyers.
Get startedList with your own agent
Get your home in front of millions of buyers by listing it on Zillow.
Learn how to do itSell it yourself
Take full control of how buyers see your home on Zillow by listing For Sale by Owner (FSBO).
List your homeWhat's special
Hardwood floorsGreat kitchenQuartz countersMaple cabinetsExtra spaceFull kitchenGround swimming pool
Zillow last checked:
Listing updated:
Listed by:
Roxanne Fitzpatrick 248-470-3584,
Remerica Hometown One,
Steven Fitzpatrick 248-894-4096,
Remerica Hometown One
Bought with:
Nikki Boyd
Source: MichRIC,MLS#: 23146229
Facts & features
Interior
Bedrooms & bathrooms
- Bedrooms: 4
- Bathrooms: 3
- Full bathrooms: 3
- Main level bedrooms: 4
Primary bedroom
- Level: Main
- Area: 221
- Dimensions: 17.00 x 13.00
Bedroom 2
- Level: Main
- Area: 169
- Dimensions: 13.00 x 13.00
Bedroom 3
- Level: Main
- Area: 156
- Dimensions: 13.00 x 12.00
Bedroom 4
- Level: Main
- Area: 272
- Dimensions: 17.00 x 16.00
Primary bathroom
- Level: Main
- Area: 72
- Dimensions: 9.00 x 8.00
Bathroom 2
- Level: Main
- Area: 72
- Dimensions: 9.00 x 8.00
Bathroom 3
- Level: Main
- Area: 210
- Dimensions: 15.00 x 14.00
Dining area
- Level: Main
- Area: 180
- Dimensions: 15.00 x 12.00
Kitchen
- Level: Main
- Area: 156
- Dimensions: 13.00 x 12.00
Living room
- Level: Main
- Area: 285
- Dimensions: 19.00 x 15.00
Living room
- Level: Main
- Area: 220
- Dimensions: 20.00 x 11.00
Heating
- Forced Air
Cooling
- Central Air
Appliances
- Included: Humidifier, Built-In Electric Oven, Cooktop, Dishwasher, Microwave, Oven, Refrigerator, Washer
- Laundry: Electric Dryer Hookup, Gas Dryer Hookup, Main Level
Features
- Ceiling Fan(s), Center Island, Eat-in Kitchen
- Basement: Full,Walk-Out Access
- Number of fireplaces: 1
- Fireplace features: Gas Log, Living Room
Interior area
- Total structure area: 3,169
- Total interior livable area: 7,169 sqft
- Finished area below ground: 2,000
Property
Parking
- Total spaces: 2
- Parking features: Attached
- Garage spaces: 2
Features
- Stories: 1
- Has private pool: Yes
- Pool features: In Ground
Lot
- Size: 1.12 Acres
- Dimensions: 209 x 233
- Features: Wooded
Details
- Parcel number: 2313253005
Construction
Type & style
- Home type: SingleFamily
- Architectural style: Ranch
- Property subtype: Single Family Residence
Materials
- Brick, Vinyl Siding
- Roof: Asphalt
Condition
- New construction: No
- Year built: 1986
Utilities & green energy
- Sewer: Septic Tank
- Water: Public
Community & HOA
Community
- Security: Security System
- Subdivision: DUKE'S FORESTBROOK HILLS NO 1
HOA
- Has HOA: Yes
- HOA fee: $50 annually
Location
- Region: Farmington Hills
Financial & listing details
- Price per square foot: $74/sqft
- Tax assessed value: $164,110
- Annual tax amount: $7,534
- Date on market: 12/31/2023
- Listing terms: Cash,Conventional
- Road surface type: Paved
Price history
| Date | Event | Price |
|---|---|---|
| 4/10/2025 | Listing removed | $599,000+12.4%$84/sqft |
Source:  Realcomp II #20230099844 Report a problem Realcomp II #20230099844 Report a problem | ||
| 3/22/2024 | Sold | $533,000-4.8%$74/sqft |
Source:  MichRIC #23146229 Report a problem MichRIC #23146229 Report a problem | ||
| 2/12/2024 | Pending sale | $560,000$78/sqft |
Source: MichRIC #23146229 Report a problem | ||
| 1/14/2024 | Price change | $560,000-6.5%$78/sqft |
Source: MichRIC #23146229 Report a problem | ||
| 12/31/2023 | Listed for sale | $599,000$84/sqft |
Source: MichRIC #23146229 Report a problem | ||
| 12/30/2023 | Listing removed | -- |
Source: Realcomp II #20230099844 Report a problem | ||
| 12/10/2023 | Listed for sale | $599,000$84/sqft |
Source: Realcomp II #20230099844 Report a problem | ||
Public tax history
| Year | Property taxes | Tax assessment |
|---|---|---|
| 2025 | -- | $293,480 |
| 2024 | -- | $293,480 -0.4% |
| 2023 | -- | $294,760 +9.2% |
| 2022 | -- | $270,040 +16% |
| 2021 | -- | $232,770 -1.2% |
| 2020 | -- | $235,550 -1.7% |
| 2019 | -- | $239,670 +16.6% |
| 2018 | -- | $205,470 +19.2% |
| 2015 | -- | $172,380 +20.5% |
| 2014 | -- | $143,060 -1.4% |
| 2011 | -- | $145,100 -20.5% |
| 2010 | -- | $182,590 |
| 2009 | -- | $182,590 |
| 2003 | -- | -- |
| 2002 | -- | $191,920 +17.1% |
| 2001 | $7,530 +4.4% | $163,830 +3.2% |
| 2000 | $7,216 | $158,750 |
Find assessor info on the county website
Neighborhood: 48334
Nearby homes
- $405,5003 bd3 ba1.7k sqft28207 Forestbrook Dr, Farmington Hills, MI 48334Off Market
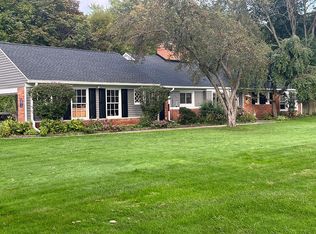
- $450,0004 bd3 ba2.7k sqft28207 Grand Duke Dr, Farmington Hills, MI 48334Sold
- $467,7004 bd3 ba1.9k sqft28235 Forestbrook Ct, Farmington Hills, MI 48334Off Market
- $392,7004 bd2 ba1.9k sqft28239 Grand Duke Dr, Farmington Hills, MI 48334Off Market
- $556,3003 bd3 ba2.6k sqft28161 Grand Duke Dr, Farmington Hills, MI 48334Off Market
- $429,2002 bd1 ba2.2k sqft28249 Forestbrook Dr, Farmington Hills, MI 48334Off Market
- $489,2003 bd2 ba2.1k sqft28269 Grand Duke Dr, Farmington Hills, MI 48334Off Market
- $563,6004 bd3 ba2.5k sqft28119 Grand Duke Dr, Farmington Hills, MI 48334Off Market
Nearby schools
GreatSchools rating
- 6/10Wood Creek Elementary SchoolGrades: K-5Distance: 0.7 mi
- 7/10Warner Upper Elementary SchoolGrades: 6-8Distance: 2.7 mi
- 5/10Farmington Central High SchoolGrades: 8-12Distance: 1.7 mi
Get a cash offer in 3 minutes
Find out how much your home could sell for in as little as 3 minutes with a no-obligation cash offer.
Estimated market value
$714,400
Get a cash offer in 3 minutes
Find out how much your home could sell for in as little as 3 minutes with a no-obligation cash offer.
Estimated market value
$714,400
- Michigan
- Oakland County
- Farmington Hills
- 48334
- 28221 Forestbrook Ct
Nearby cities
Nearby zip codes
Other Farmington Hills Topics
- Apartments for Rent in 48334
- Houses for Sale in 48334
- Houses for Rent in 48334
- 48334 Real Estate
- Farmington Hills Condos
- Houses for Sale in Farmington Hills
- Newest Listings in Farmington Hills
- Farmington Hills Home Values
- Farmington Hills Real Estate Agents
- Farmington Hills Refinance
- Farmington Hills Mortgage Rates
