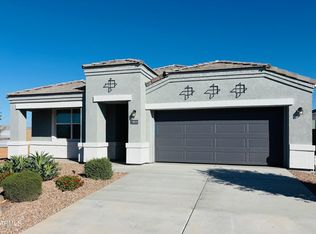
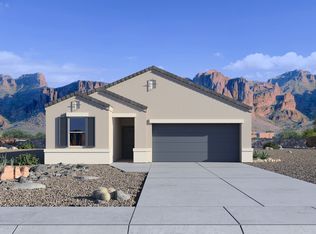
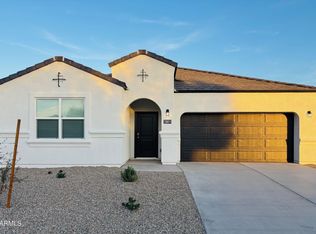
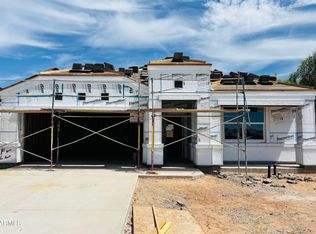
The Fuji floor plan has 2,175 square feet, 4 bedrooms, 2.5 bathrooms and a 2-car garage. The two story home features a large great room, kitchen, dining room and powder room on the first floor. The kitchen boasts granite countertops, hardwood cabinets, a corner pantry and a large kitchen island. The second floor features all 4 bedrooms, a loft and 2 bathrooms. The home also features post-tension slab, executive height vanities, Smart Home System, two-toned paint, front yard landscaping, ceramic tile, hardwood cabinets, energy star and more! Images represent the Fuji plan only and may vary from homes as built.
This property is not currently displayed as for sale or rent on Zillow. This may be different from what's on other websites or public sources.