MOVE IN READY HOME LOCATED IN THE 55+ GATED COMMUNITY OF THE OASIS, WITH LOW TAX RATE & NO MELLO ROOS!! MUST SEE THIS 2 BEDROOM, 2 BATH, OPEN CONCEPT FLOORPLAN WITH FRESHLY PAINTED INTERIOR, DUAL PANE WINDOWS THAT ARE NICELY COVERED WITH PLANTATION SHUTTERS/BLINDS THROUGHOUT. GREAT ROOM W/ GAS FIREPLACE, CEILING FAN AND SLIDING DOOR TO REAR PATIO. NICE SIZED MASTER BEDROOM, MASTER BATH WITH DUAL SINK VANITY, SHOWER AND WALK-IN CLOSET. GENEROUS SIZED 2ND BEDROOM/OFFICE WITH BUILT IN DESK. SEPARATE LAUNDRY ROOM WITH DIRECT ACCESS TO 2 CAR GARAGE. EXTERIOR OF THE HOME IS COMPLIMENTED WITH A REAR PATIO COVER AND LOW MAINTENANCE LANDSCAPE, FRONT YARD LANDSCAPE IS MAINTAINED BY HOA. THIS LOVELY COMMUNITY HAS A 22,000 SQ FT CLUBHOUSE W/ FITNESS CENTER, BILLIARD ROOM, MEDIA ROOM, COMPUTER ROOM, LIBRARY, AND MORE. ALSO FEATURES LARGE COMMUNITY POOL, SPA, BBQ AREA, 3 LIGHTED TENNIS COURTS. WALK TO THE MARKET OR JUST MINUTES AWAY TO LOCAL SHOPS, RESTAURANTS AND 215 FREEWAY. CLOSE TO CASINOS, TEMECULA AND THE WINE COUNTRY.
Sold for $477,900
Listed by: SOUTH HILLS PROPERTIES, INC. • Charles Karich • Contact: 626-967-7902
Bought with: COMPASS
$477,900
28224 Meadowsweet Dr, Menifee, CA 92584
2beds
1,500sqft
Single Family Residence
Built in 2002
5,227 Square Feet Lot
$472,500 Zestimate®
$319/sqft
$2,944 Estimated rent
Home value
$472,500
$449,000 - $496,000
$2,944/mo
Zestimate® history
Owner options
List your home for rent
$2,944/mo
Rent Zestimate®
Find your next renter with Zillow Rental Manager. Plus, with online applications, you can quickly screen prospective tenants – for free.
$2,944/mo
Rent Zestimate®
Refinance and save
$3,307/mo
Est. payment
Refinancing to a lower rate could help reduce your monthly payments and save thousands over the life of the loan.
$3,307/mo
Est. payment
Explore your selling options
Work with a Zillow partner agent
Leverage their expertise and Zillow's premium Showcase listings to get your home seen by more buyers.
Get startedList with your own agent
Get your home in front of millions of buyers by listing it on Zillow.
Learn how to do itSell it yourself
Take full control of how buyers see your home on Zillow by listing For Sale by Owner (FSBO).
List your homeWhat's special
Gas fireplaceLarge community poolMedia roomComputer roomSeparate laundry roomWalk-in closetDual sink vanity
Zillow last checked:
Listing updated:
Listed by:
Charles Karich DRE #00890874 CHARLES.KARICH@SHPREALTY.COM,
SOUTH HILLS PROPERTIES, INC.
Bought with:
JEREMY HUBACEK, DRE #02039207
COMPASS
Source: CRMLS,MLS#: CV23203688 Originating MLS: California Regional MLS
Originating MLS: California Regional MLSFacts & features
Interior
Bedrooms & bathrooms
- Bedrooms: 2
- Bathrooms: 2
- Full bathrooms: 2
- Main level bathrooms: 2
- Main level bedrooms: 2
Rooms
- Room types: Bedroom, Family Room, Kitchen, Laundry, Dining Room
Bedroom
- Features: All Bedrooms Down
Bathroom
- Features: Closet, Dual Sinks, Tub Shower, Walk-In Shower
Kitchen
- Features: Kitchen/Family Room Combo
Heating
- Central
Cooling
- Central Air
Appliances
- Included: Dishwasher, Disposal, Gas Oven, Gas Range, Microwave, Water To Refrigerator, Water Heater
- Laundry: Washer Hookup, Gas Dryer Hookup, Inside, Laundry Room
Features
- Breakfast Area, Ceiling Fan(s), Separate/Formal Dining Room, Open Floorplan, Pantry, All Bedrooms Down
- Flooring: Carpet, Laminate, Tile
- Doors: Sliding Doors
- Windows: Blinds, Shutters
- Has fireplace: Yes
- Fireplace features: Family Room, Gas Starter
- Common walls with other units/homes: No Common Walls
Interior area
- Total interior livable area: 1,500 sqft
Property
Parking
- Total spaces: 2
- Parking features: Direct Access, Driveway, Garage, Garage Door Opener
- Attached garage spaces: 2
Accessibility
- Accessibility features: None, No Stairs
Features
- Levels: One
- Stories: 1
- Entry location: Main
- Patio & porch: Concrete, Covered, Patio
- Pool features: Association
- Has spa: Yes
- Spa features: Association
- Fencing: Vinyl,Wood
- Has view: Yes
- View description: Neighborhood
Lot
- Size: 5,227 Square Feet
- Features: Back Yard, Front Yard, Sprinklers In Front, Lawn, Landscaped, Near Park
Details
- Parcel number: 340272019
- Zoning: SP ZONE
- Special conditions: Standard,Trust
Construction
Type & style
- Home type: SingleFamily
- Architectural style: Contemporary
- Property subtype: Single Family Residence
Materials
- Stucco
- Foundation: Slab
- Roof: Tile
Condition
- Turnkey
- New construction: No
- Year built: 2002
Details
- Builder name: Ryland
Utilities & green energy
- Sewer: Public Sewer
- Water: Public
- Utilities for property: Cable Available, Electricity Connected, Natural Gas Connected, Sewer Connected, Water Connected
Community & HOA
Community
- Features: Curbs, Dog Park, Gutter(s), Storm Drain(s), Street Lights, Suburban, Sidewalks, Gated, Park
- Security: Gated with Guard, Gated Community, Smoke Detector(s)
- Senior community: Yes
HOA
- Has HOA: Yes
- Amenities included: Billiard Room, Call for Rules, Clubhouse, Sport Court, Dog Park, Fitness Center, Fire Pit, Maintenance Grounds, Game Room, Meeting Room, Management, Meeting/Banquet/Party Room, Maintenance Front Yard, Outdoor Cooking Area, Barbecue, Picnic Area, Pool, Pets Allowed, Recreation Room, Guard, Spa/Hot Tub
- HOA fee: $282 monthly
- HOA name: Oasis Community
- HOA phone: 951-301-7466
Location
- Region: Menifee
Financial & listing details
- Price per square foot: $319/sqft
- Tax assessed value: $262,125
- Annual tax amount: $3,239
- Date on market: 11/5/2023
- Cumulative days on market: 6 days
- Listing terms: Cash,Cash to New Loan,Conventional,FHA,VA Loan
- Road surface type: Paved
Price history
| Date | Event | Price |
|---|---|---|
| 12/7/2023 | Sold | $477,900-0.4%$319/sqft |
Source:  CRMLS #CV23203688 Report a problem CRMLS #CV23203688 Report a problem | ||
| 11/12/2023 | Pending sale | $479,900$320/sqft |
Source: CRMLS #CV23203688 Report a problem | ||
| 11/5/2023 | Listed for sale | $479,900+168.1%$320/sqft |
Source: CRMLS #CV23203688 Report a problem | ||
| 8/9/2002 | Sold | $179,000$119/sqft |
Source: Public Record Report a problem | ||
Public tax history
| Year | Property taxes | Tax assessment |
|---|---|---|
| 2025 | $3,239 +2% | $262,125 +2% |
| 2024 | $3,174 -0.5% | $256,986 +2% |
| 2023 | $3,191 +1.2% | $251,948 +2% |
| 2022 | $3,154 +1.7% | $247,008 +2% |
| 2021 | $3,100 +1.6% | $242,166 +1% |
| 2020 | $3,052 +2.4% | $239,684 +2% |
| 2019 | $2,979 +4.2% | $234,986 +2% |
| 2018 | $2,859 +1.7% | $230,380 +2% |
| 2017 | $2,813 | $225,864 +2% |
| 2016 | $2,813 +5.2% | $221,436 +1.5% |
| 2015 | $2,673 +2.7% | $218,112 +2% |
| 2014 | $2,604 | $213,841 +4.3% |
| 2013 | -- | $205,000 +27.3% |
| 2012 | -- | $161,000 -14.4% |
| 2011 | -- | $188,000 -7.4% |
| 2010 | -- | $203,085 +7.5% |
| 2009 | -- | $189,000 -5.3% |
| 2008 | -- | $199,579 +2% |
| 2007 | -- | $195,666 +2% |
| 2006 | -- | $191,831 +3.4% |
| 2005 | -- | $185,571 |
Find assessor info on the county website
Neighborhood: 92584
Nearby homes
- $500,0002 bd2 ba1.6k sqft28216 Meadowsweet Dr, Menifee, CA 92584Sold

- $495,2002 bd2 ba1.6k sqft28232 Meadowsweet Dr, Menifee, CA 92584Off Market

- $479,9002 bd2 ba1.2k sqft28208 Meadowsweet Dr, Menifee, CA 92584Sold

- $437,5002 bd2 ba1.2k sqft28240 Meadowsweet Dr, Menifee, CA 92584Off Market
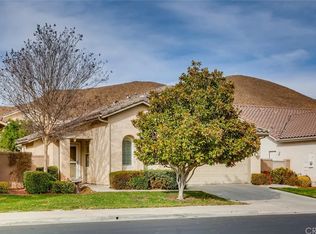
- $480,1002 bd2 ba1.6k sqft28225 Glenside Ct, Menifee, CA 92584Off Market
- $451,2002 bd2 ba1.2k sqft28233 Glenside Ct, Menifee, CA 92584Off Market
- $470,3002 bd2 ba1.5k sqft28217 Glenside Ct, Menifee, CA 92584Off Market
- $455,4002 bd2 ba1.5k sqft28200 Meadowsweet Dr, Menifee, CA 92584Off Market
Nearby schools
GreatSchools rating
- 5/10Freedom Crest Elementary SchoolGrades: K-5Distance: 0.8 mi
- 5/10Hans Christensen Middle SchoolGrades: 6-8Distance: 1.9 mi
- 8/10Santa Rosa AcademyGrades: K-12Distance: 1.4 mi
Get a cash offer in 3 minutes
Find out how much your home could sell for in as little as 3 minutes with a no-obligation cash offer.
Estimated market value
$472,500
Get a cash offer in 3 minutes
Find out how much your home could sell for in as little as 3 minutes with a no-obligation cash offer.
Estimated market value
$472,500
- California
- Riverside County
- Menifee
- 92584
- 28224 Meadowsweet Dr
Nearby cities
Nearby neighborhoods
Nearby zip codes
Other Menifee Topics
