Welcome to this completely updated family home designed for effortless modern living, located on a quiet street in a highly sought after Santa Clarita neighborhood. This move in ready residence spares no expense, featuring elegant custom windows and brand-new flooring throughout, complemented by stunning recessed and modern lighting fixtures. This gem also boasts new paint, and plumbing that assures worry free maintenance for years to come, while the HVAC system has been recently serviced and paired with a new Nest thermostat for ultimate efficiency. The heart of the home is the expansive kitchen, perfect for entertaining and daily life, while both bathrooms have been fully and flawlessly remodeled with contemporary finishes. Outside, enjoy the California weather on the beautifully designed patio complete with a barbecue setup, making entertaining a breeze. Additional features include the attached garage with laundry area and ample built-in storage, not to mention the leased solar panels and included Tesla Powerwall, which offer both incredible organization and significant energy savings, making this property a truly exceptional turnkey opportunity.
Sold for $800,000
Listed by: PG & Associates Inc • Julian Madison • Contact: 818-825-9190
Bought with: Compass
$800,000
28224 Oaklar Dr, Santa Clarita, CA 91350
3beds
1,381sqft
Single Family Residence
Built in 1969
6,200 Square Feet Lot
$796,700 Zestimate®
$579/sqft
$3,684 Estimated rent
Home value
$796,700
$725,000 - $876,000
$3,684/mo
Zestimate® history
Owner options
List your home for rent
$3,684/mo
Rent Zestimate®
Find your next renter with Zillow Rental Manager. Plus, with online applications, you can quickly screen prospective tenants – for free.
$3,684/mo
Rent Zestimate®
Refinance and save
$5,103/mo
Est. payment
Refinancing to a lower rate could help reduce your monthly payments and save thousands over the life of the loan.
$5,103/mo
Est. payment
Explore your selling options
Work with a Zillow partner agent
Leverage their expertise and Zillow's premium Showcase listings to get your home seen by more buyers.
Get startedList with your own agent
Get your home in front of millions of buyers by listing it on Zillow.
Learn how to do itSell it yourself
Take full control of how buyers see your home on Zillow by listing For Sale by Owner (FSBO).
List your homeWhat's special
Zillow last checked:
Listing updated:
Listed by:
Julian Madison DRE #02020572 661-874-6831,
PG & Associates Inc,
Edward Polanco DRE #01895276,
PG & Associates Inc
Bought with:
Andrew Welch, DRE #02203317
Compass
Source: CRMLS,MLS#: SR25274930 Originating MLS: California Regional MLS
Originating MLS: California Regional MLSFacts & features
Interior
Bedrooms & bathrooms
- Bedrooms: 3
- Bathrooms: 2
- Full bathrooms: 2
- Main level bathrooms: 2
- Main level bedrooms: 3
Rooms
- Room types: Bedroom, Family Room, Kitchen, Living Room
Bedroom
- Features: All Bedrooms Down
Heating
- Central
Cooling
- Central Air
Appliances
- Included: Dishwasher, Microwave
- Laundry: In Garage
Features
- All Bedrooms Down
- Has fireplace: Yes
- Fireplace features: Family Room
- Common walls with other units/homes: No Common Walls
Interior area
- Total interior livable area: 1,381 sqft
Property
Parking
- Total spaces: 2
- Parking features: Garage - Attached
- Attached garage spaces: 2
Features
- Levels: One
- Stories: 1
- Entry location: Front door
- Pool features: None
- Has view: Yes
- View description: Mountain(s)
Lot
- Size: 6,200 Square Feet
- Features: 0-1 Unit/Acre
Details
- Parcel number: 2809026013
- Special conditions: Standard
Construction
Type & style
- Home type: SingleFamily
- Property subtype: Single Family Residence
Condition
- New construction: No
- Year built: 1969
Utilities & green energy
- Sewer: Public Sewer
- Water: Public
Community & HOA
Community
- Features: Curbs, Street Lights, Sidewalks
- Subdivision: Bouquet Cyn Estates (Bqce)
Location
- Region: Santa Clarita
Financial & listing details
- Price per square foot: $579/sqft
- Tax assessed value: $635,000
- Date on market: 12/11/2025
- Cumulative days on market: 4 days
- Listing terms: Cash,Conventional,FHA
Price history
| Date | Event | Price |
|---|---|---|
| 1/7/2026 | Sold | $800,000+0.6%$579/sqft |
Source:  CRMLS #SR25274930 Report a problem CRMLS #SR25274930 Report a problem | ||
| 12/19/2025 | Pending sale | $795,000$576/sqft |
Source: CRMLS #SR25274930 Report a problem | ||
| 12/17/2025 | Contingent | $795,000$576/sqft |
Source: CRMLS #SR25274930 Report a problem | ||
| 12/12/2025 | Listed for sale | $795,000+25.2%$576/sqft |
Source: CRMLS #SR25274930 Report a problem | ||
| 7/14/2025 | Sold | $635,000+35.1%$460/sqft |
Source: Public Record Report a problem | ||
| 7/11/2005 | Sold | $470,000+95.8%$340/sqft |
Source: Public Record Report a problem | ||
| 3/1/2002 | Sold | $240,000+77.8%$174/sqft |
Source: Public Record Report a problem | ||
| 4/28/1995 | Sold | $135,000-16.2%$98/sqft |
Source: Public Record Report a problem | ||
| 1/11/1995 | Sold | $161,127$117/sqft |
Source: Public Record Report a problem | ||
Public tax history
| Year | Property taxes | Tax assessment |
|---|---|---|
| 2026 | -- | $635,000 -1.1% |
| 2025 | $8,775 +4% | $642,273 +2% |
| 2024 | $8,438 +3.9% | $629,680 +2% |
| 2023 | $8,125 -0.5% | $617,334 +2% |
| 2022 | $8,167 +4.4% | $605,231 +5.1% |
| 2021 | $7,821 +8.9% | $576,000 +9.9% |
| 2020 | $7,181 | $524,000 |
| 2019 | $7,181 +8% | $524,000 +6.9% |
| 2018 | $6,648 | $490,000 +14.8% |
| 2017 | $6,648 +13.3% | $427,000 +6.6% |
| 2016 | $5,866 +8% | $400,400 |
| 2015 | $5,431 +18.2% | $400,400 +17.6% |
| 2014 | $4,595 | $340,600 +26.1% |
| 2012 | -- | $270,000 -12.9% |
| 2011 | -- | $310,100 +14.6% |
| 2010 | -- | $270,600 |
| 2009 | -- | $270,600 -35.3% |
| 2008 | -- | $418,500 -12.7% |
| 2007 | -- | $479,400 +2% |
| 2006 | -- | $470,000 +81.2% |
| 2005 | -- | $259,442 +4% |
| 2004 | -- | $249,370 +1.9% |
| 2003 | -- | $244,800 +59.5% |
| 2002 | -- | $153,492 +4% |
| 2000 | -- | $147,533 |
Find assessor info on the county website
Neighborhood: Saugus
Nearby homes
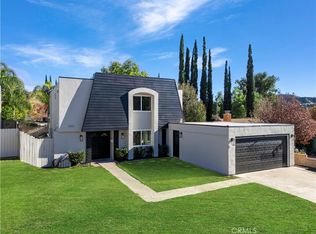
- $879,0004 bd3 ba1.8k sqft28218 Oaklar Dr, Santa Clarita, CA 91350Sold
- $778,0004 bd3 ba2.1k sqft28230 Oaklar Dr, Santa Clarita, CA 91350Off Market
- $744,9004 bd2 ba1.4k sqft28245 Newbird Dr, Santa Clarita, CA 91350Off Market
- $792,5003 bd2 ba1.7k sqft28237 Newbird Dr, Santa Clarita, CA 91350Off Market
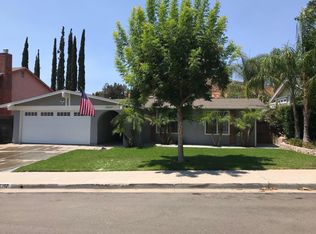
- $735,6003 bd2 ba1.7k sqft28212 Oaklar Dr, Santa Clarita, CA 91350Off Market
- $784,7004 bd3 ba1.8k sqft28251 Newbird Dr, Santa Clarita, CA 91350Off Market
- $735,4003 bd2 ba1.4k sqft20887 Calwood St, Santa Clarita, CA 91350Off Market
- $697,2003 bd2 ba1.2k sqft20902 Calwood St, Santa Clarita, CA 91350Off Market
Nearby schools
GreatSchools rating
- 7/10Rosedell Elementary SchoolGrades: K-6Distance: 0.7 mi
- 8/10Arroyo Seco Junior High SchoolGrades: 7-8Distance: 2.3 mi
- 10/10Saugus High SchoolGrades: 9-12Distance: 1.4 mi
Schools provided by the listing agent
- High: Saugus
Source: CRMLS. This data may not be complete. We recommend contacting the local school district to confirm school assignments for this home.
Get a cash offer in 3 minutes
Find out how much your home could sell for in as little as 3 minutes with a no-obligation cash offer.
Estimated market value
$796,700
Get a cash offer in 3 minutes
Find out how much your home could sell for in as little as 3 minutes with a no-obligation cash offer.
Estimated market value
$796,700
- California
- Los Angeles County
- Santa Clarita
- 91350
- Saugus
- 28224 Oaklar Dr
Nearby cities
Nearby neighborhoods
Nearby zip codes
Other Santa Clarita Topics
