Custom WATERFRONT estate, located on one of the most coveted streets in Benders Landing, offers a rare combination of privacy, exceptional entertaining spaces, & resort-style outdoor living. Tucked behind a private GATED entry on a quiet 1-acre cul-de-sac in "The Point," this home overlooks the community's largest lake. Designed for gathering, it features a spectacular 1,200 SF Game & Trophy Lounge with full bar, soaring beam ceiling, stone fireplace, & French doors opening to the backyard. Chef's Kitchen includes a 72" built-in refrigerator, oversized island, & coffee/wine bar. Additional highlights: private Study, Dining/Executive Wine Lounge, Media Room, Library retreat, Bonus Room, & Primary Suite overlooking the pool & lake. Outside, enjoy a PebbleTec POOL/SPA, outdoor kitchen, fire pit, lakeside patio, & 2,000+ SF of travertine decking. Recent updates: Roof (2021), A/Cs, water heaters, dishwashers & pool heater. Walk to community amenities & enjoy quick access to Grand Pkwy!
For sale
Price cut: $55K (7/11)
$1,895,000
28227 Kailees Ct, Spring, TX 77386
4beds
6,074sqft
Single Family Residence
Built in 2011
1 Acres Lot
$1,797,100 Zestimate®
$312/sqft
$93/mo HOA
What's special
Waterfront estateStone fireplaceLakeside patioOutdoor kitchenLibrary retreatBonus roomFull bar
- 89 days
- 644
- 75
Zillow last checked:
Listing updated:
Listed by:
Christine Richards TREC #0593794 832-866-6122,
Keller Williams Realty The Woodlands
Source: HAR,MLS#: 60821503
Facts & features
Interior
Bedrooms & bathrooms
- Bedrooms: 4
- Bathrooms: 5
- Full bathrooms: 3
- 1/2 bathrooms: 2
Primary bedroom
- Level: First
- Area: 308
- Dimensions: 22x14
Bedroom
- Level: Second
- Area: 156
- Dimensions: 13x12
Bedroom
- Level: Second
- Area: 161
- Dimensions: 14x11.5
Bedroom
- Level: Second
- Area: 161
- Dimensions: 14x11.5
Other
- Level: First
- Area: 208
- Dimensions: 16x13
Other
- Level: Second
- Area: 168.75
- Dimensions: 22.5x7.5
Breakfast
- Level: First
- Area: 228
- Dimensions: 19x12
Dining room
- Level: First
- Area: 204
- Dimensions: 17x12
Other
- Level: First
- Area: 126
- Dimensions: 14x9
Family room
- Level: First
- Area: 340
- Dimensions: 20x17
Game room
- Level: First
- Area: 1140
- Dimensions: 38x30
Kitchen
- Level: First
- Area: 368
- Dimensions: 23x16
Media room
- Level: Second
- Area: 375
- Dimensions: 30x12.5
Utility room
- Level: First
- Area: 96
- Dimensions: 12x8
Heating
- Natural Gas
Cooling
- Ceiling Fan(s), Electric
Appliances
- Included: Disposal, Ice Maker, Refrigerator, Wine Refrigerator, Double Oven, Electric Oven, Microwave, Gas Cooktop, Dishwasher
Features
- Balcony, Crown Molding, Formal Entry/Foyer, High Ceilings, Vaulted Ceiling, Wet Bar, Wired for Sound, 3 Bedrooms Up, En-Suite Bath, Primary Bed - 1st Floor, Sitting Area, Walk-In Closet(s)
- Flooring: Carpet, Engineered Hardwood, Tile
- Number of fireplaces: 2
- Fireplace features: Gas Log
Interior area
- Total structure area: 6,074
- Total interior livable area: 6,074 sqft
Video & virtual tour
Property
Parking
- Total spaces: 4
- Parking features: Attached, Oversized, Garage Door Opener, Driveway Gate, Porte-Cochere, Attached Carport
- Attached garage spaces: 3
- Carport spaces: 1
- Covered spaces: 4
Features
- Stories: 2
- Patio & porch: Covered
- Exterior features: Outdoor Kitchen, Side Yard, Sprinkler System
- Has private pool: Yes
- Pool features: Gunite, Heated, In Ground, Pool/Spa Combo
- Has spa: Yes
- Spa features: Spa/Hot Tub
- Fencing: Back Yard,Full
- On waterfront: Yes
- Waterfront features: Lake Front
Lot
- Size: 1 Acres
- Features: Build Line Restricted, Cul-De-Sac, Subdivided, Waterfront, 1 Up to 2 Acres
Details
- Parcel number: 305122
Construction
Type & style
- Home type: SingleFamily
- Architectural style: Traditional
- Property subtype: Single Family Residence
Materials
- Stone, Stucco
- Foundation: Slab
- Roof: Composition
Condition
- New construction: No
- Year built: 2011
Utilities & green energy
- Sewer: Aerobic Septic, Other, Septic Tank
- Water: Other
Green energy
- Energy efficient items: Thermostat
Community & HOA
Community
- Features: Subdivision Tennis Court
- Subdivision: Benders Landing 02
HOA
- Has HOA: Yes
- Amenities included: Basketball Court, Jogging Path, Paid Patrol, Picnic Area, Playground, Pond, Stocked Pond, Tennis Court(s)
- HOA fee: $1,120 annually
Location
- Region: Spring
Financial & listing details
- Price per square foot: $312/sqft
- Tax assessed value: $1,500,971
- Annual tax amount: $20,833
- Date on market: 7/11/2026
- Listing terms: Cash,Conventional
- Exclusions: See Exclusion List
- Ownership: Full Ownership
Estimated market value
$1,797,100
$1.71M - $1.89M
$6,486/mo
Price history
| Date | Event | Price |
|---|---|---|
| 7/11/2026 | Price change | $1,895,000-2.8%$312/sqft |
Source:  HAR #60821503 Report a problem HAR #60821503 Report a problem | ||
| 6/13/2026 | Listed for sale | $1,950,000$321/sqft |
Source: HAR #29338296 Report a problem | ||
| 5/11/2026 | Pending sale | $1,950,000$321/sqft |
Source: HAR #29338296 Report a problem | ||
| 3/13/2026 | Listed for sale | $1,950,000-2.3%$321/sqft |
Source: HAR #29338296 Report a problem | ||
| 7/31/2025 | Price change | $1,995,000-8.3%$328/sqft |
Source: HAR #67643689 Report a problem | ||
| 6/25/2025 | Listed for sale | $2,175,000+98.6%$358/sqft |
Source: HAR #67643689 Report a problem | ||
| 1/9/2015 | Listing removed | $1,095,000$180/sqft |
Source: Better Homes and Garden Real Estate - Woodlands Research Report a problem | ||
| 12/17/2014 | Listed for sale | $1,095,000+813.3%$180/sqft |
Source: Better Homes and Garden Real Estate - Woodlands Research Report a problem | ||
| 7/15/2011 | Listing removed | $119,900$20/sqft |
Source: Realty Associates #71715743 Report a problem | ||
| 7/14/2011 | Sold | -- |
Source: Agent Provided Report a problem | ||
| 11/17/2010 | Listed for sale | $119,900$20/sqft |
Source: Realty Associates #71715743 Report a problem | ||
Public tax history
| Year | Property taxes | Tax assessment |
|---|---|---|
| 2025 | $17,199 +2.3% | $1,323,880 +10% |
| 2024 | $16,812 +10.8% | $1,203,527 +10% |
| 2023 | $15,171 | $1,094,120 +0.8% |
| 2022 | -- | $1,085,080 +20% |
| 2021 | $15,481 +6.7% | $904,230 +10% |
| 2020 | $14,503 -10.8% | $822,030 -9.1% |
| 2019 | $16,261 -9.8% | $904,480 -6.5% |
| 2018 | $18,037 -0.3% | $967,170 |
| 2017 | $18,087 +8.5% | $967,170 +14% |
| 2016 | $16,664 +8.8% | $848,580 +0.8% |
| 2015 | $15,313 | $842,160 +10% |
| 2014 | $15,313 | $765,600 +10% |
| 2013 | -- | $696,000 +26.1% |
| 2012 | -- | $551,920 +308.8% |
| 2011 | -- | $135,000 |
| 2010 | -- | $135,000 |
| 2009 | -- | $135,000 |
| 2008 | -- | $135,000 +121.3% |
| 2007 | -- | $61,000 |
| 2006 | -- | $61,000 |
| 2005 | -- | $61,000 +23.2% |
| 2004 | -- | $49,500 +100% |
| 2003 | -- | $24,750 |
Find assessor info on the county website
Monthly payment
Est. payment
Payment breakdown
Explore the cost of this home by adjusting the details. Changes won't be saved.Climate risks
Neighborhood: Benders Landing
Nearby schools
Schools provided by the listing agent
- Elementary: Ann K. Snyder Elementary School
- Middle: York Junior High School
- High: Grand Oaks High School
Source: HAR. This data may not be complete. We recommend contacting the local school district to confirm school assignments for this home.
Similar homes
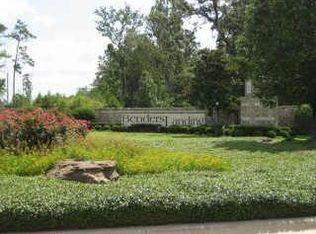
- $1,554,0004 bd4 ba5.2k sqft28427 Woodsons Lake Dr, Spring, TX 77386For Sale
 MLS ID #34105125, Stephany Williams, Lakeside Realty Group, LLC. HAR
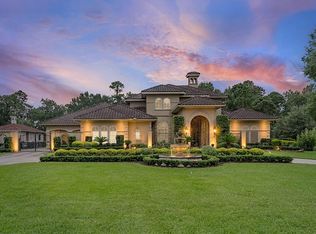
 - $1,995,0005 bd5 ba6.7k sqft28002 Whispering Maple Way, Spring, TX 77386For Sale
 MLS ID #39855137, Mark Rutowski, Green & Associates Real Estate. HAR
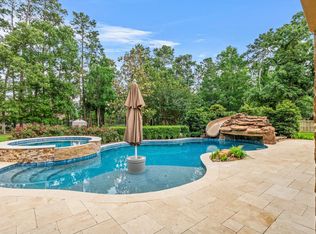
 - $1,695,0006 bd5 ba6k sqft4223 Maple Rapids Ln, Spring, TX 77386For Sale
 MLS ID #67653253, Michelle Marek, Compass RE Texas, LLC - The Woodlands. HAR
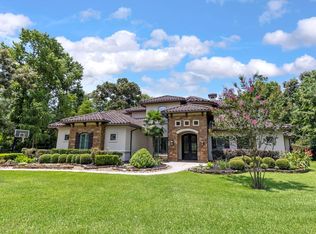
 - $1,949,9005 bd6 ba6.6k sqft27806 Quiet Sky Place Dr, Spring, TX 77386For Sale
 MLS ID #22515516, Paul Edwards, Keller Williams Memorial. HAR
