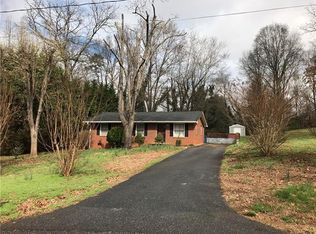
Charming brick home with siding accents, conveniently located near Hickory, Newton, and Conover. This well-maintained home offers four bedrooms, two full bathrooms, and comfortable living spaces for everyday living and entertaining. Situated on a large, flat yard with plenty of room for outdoor activities, gardening, or relaxing. Recent improvements include a new roof, gutters, and fascia installed in 2026, along with new windows installed in 2024. HVAC system installed in 2011. Located in a great area with convenient access to shopping, dining, schools, and major roadways. A wonderful opportunity with plenty of space inside and out. Must see!
Active
$265,000
2823 39th Ave NE, Hickory, NC 28601
4beds
1,920sqft
Single Family Residence
Built in 1968
0.5 Acres Lot
$257,600 Zestimate®
$138/sqft
$-- HOA
What's special
New windowsNew roofHvac systemFour bedrooms
- 6 days
- 1,278
- 100
Likely to sell faster than
Zillow last checked:
Listing updated:
Listed by:
Haydee Trejo haydee@nestlewoodrealty.com,
Nestlewood Realty LLC,
Eric Trejo,
Nestlewood Realty LLC
Source: Canopy MLS as distributed by MLS GRID,MLS#: 4421655
Facts & features
Interior
Bedrooms & bathrooms
- Bedrooms: 4
- Bathrooms: 2
- Full bathrooms: 2
- Main level bedrooms: 4
Primary bedroom
- Level: Main
Bedroom s
- Level: Main
Bedroom s
- Level: Main
Bathroom full
- Level: Main
Other
- Level: Main
Kitchen
- Level: Main
Living room
- Level: Main
Heating
- Central, ENERGY STAR Qualified Equipment
Cooling
- Central Air, Wall Unit(s)
Appliances
- Included: Electric Range, Refrigerator
- Laundry: In Bathroom
Features
- Has basement: No
Interior area
- Total structure area: 1,920
- Total interior livable area: 1,920 sqft
- Finished area above ground: 1,920
- Finished area below ground: 0
Video & virtual tour
Property
Parking
- Total spaces: 2
- Parking features: Detached Carport, Driveway
- Carport spaces: 2
- Has uncovered spaces: Yes
Features
- Levels: One
- Stories: 1
Lot
- Size: 0.5 Acres
- Features: Cleared
Details
- Parcel number: 3724075776700000
- Zoning: R-20
- Special conditions: Standard
Construction
Type & style
- Home type: SingleFamily
- Property subtype: Single Family Residence
Materials
- Brick Full, Vinyl
- Foundation: Crawl Space
Condition
- New construction: No
- Year built: 1968
Utilities & green energy
- Sewer: Septic Installed
- Water: Community Well
Community & HOA
Community
- Subdivision: None
Location
- Region: Hickory
Financial & listing details
- Price per square foot: $138/sqft
- Tax assessed value: $184,500
- Annual tax amount: $964
- Date on market: 9/4/2026
- Cumulative days on market: 6 days
- Listing terms: Cash,Conventional,FHA,USDA Loan,VA Loan
- Road surface type: Concrete, Paved
Estimated market value
$257,600
$245,000 - $270,000
$1,590/mo
Price history
| Date | Event | Price |
|---|---|---|
| 9/4/2026 | Listed for sale | $265,000+201.1%$138/sqft |
Source: | ||
| 10/20/2008 | Sold | $88,000$46/sqft |
Source: Public Record Report a problem | ||
Public tax history
| Year | Property taxes | Tax assessment |
|---|---|---|
| 2025 | $964 +0.1% | $184,500 +0.1% |
| 2024 | $963 +4% | $184,300 |
| 2023 | $926 +47.9% | $184,300 +104.6% |
| 2022 | $626 | $90,100 |
| 2021 | $626 | $90,100 |
| 2020 | $626 | $90,100 |
| 2019 | $626 +0.3% | $90,100 +0.3% |
| 2018 | $624 | $89,800 |
| 2017 | $624 +14.9% | -- |
| 2016 | $543 | -- |
| 2015 | $543 -1.7% | $89,800 -2.5% |
| 2014 | $553 +1.8% | $92,100 |
| 2013 | $543 | -- |
| 2012 | $543 | -- |
| 2011 | $543 +5.1% | -- |
| 2010 | $517 | -- |
| 2009 | $517 +3.4% | -- |
| 2008 | $500 | -- |
| 2007 | $500 +16.7% | -- |
| 2006 | $428 | -- |
| 2005 | -- | -- |
| 2004 | -- | -- |
| 2003 | -- | -- |
| 2002 | -- | -- |
| 2001 | -- | -- |
| 2000 | -- | -- |
Find assessor info on the county website
Monthly payment
Est. payment
Payment breakdown
Explore the cost of this home by adjusting the details. Changes won't be saved.Climate risks
Neighborhood: St. Stephens
Nearby schools
Schools provided by the listing agent
- Elementary: Snow Creek
- Middle: Arndt
- High: St. Stephens
Source: Canopy MLS as distributed by MLS GRID. This data may not be complete. We recommend contacting the local school district to confirm school assignments for this home.