Skip main navigation
Closed
  • $195,000

    2823 49th Ave SW, Lanett, AL 36863

    3beds
    1,660sqft
    Single Family Residence
    Built in 1972
    0.59 Acres Lot
    $-- Zestimate®
    $117/sqft
    $1,900 Estimated rent

    Home value

    Not available

    Estimated sales range

    Not available

    $1,900/mo

    Zestimate® history
    Loading
    Loading...

    Owner options

    List your home for rent

    $1,900/mo

    Rent Zestimate®

    Find your next renter with Zillow Rental Manager. Plus, with online applications, you can quickly screen prospective tenants – for free.

    Learn more

    $1,900/mo

    Rent Zestimate®

    Refinance and save

    $1,199/mo

    Est. payment

    Refinancing to a lower rate could help reduce your monthly payments and save thousands over the life of the loan.

    See today's rates

    $1,199/mo

    Est. payment

    Explore your selling options

    Work with a Zillow partner agent

    Leverage their expertise and Zillow's premium Showcase listings to get your home seen by more buyers.

    Get started

    List with your own agent

    Get your home in front of millions of buyers by listing it on Zillow.

    Learn how to do it

    Sell it yourself

    Take full control of how buyers see your home on Zillow by listing For Sale by Owner (FSBO).

    List your home

    What's special

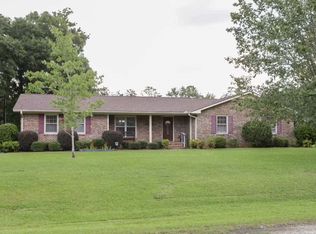
    Formal dining roomCozy foyerPrivacy fenceChain-link fenceBrick ranch home
    Check out this beautiful three-bedroom, two-bath brick ranch home that's been well taken care of. When you step inside, you'll be welcomed by a cozy foyer that leads to a spacious living room and a formal dining room-perfect for hanging out or hosting dinner. The kitchen is every chef's dream, with a built-in brick griddle/grill, wall oven, and a stainless steel oven/range, plus a cute eat-in area for casual meals. The big main bedroom comes with its own en-suite, and the two guest bedrooms share a connecting bathroom. Step outside and you'll find a peaceful 20x40 inground pool-perfect for cooling off on those hot summer days, all surrounded by a privacy fence. The backyard also has a chain-link fence, offering extra space to enjoy. And don't forget about the handy storage room attached to the carport for extra storage!

    Zillow last checked:

    Listing updated:

    Listed by:

    Kim Morris 706-518-2029,

    Lokation Real Estate LLC,

    Nathaniel Jacobs 706-616-2373,

    Lokation Real Estate LLC

    Bought with:

    Nathaniel Jacobs, 401650

    Lokation Real Estate LLC

    Source: GAMLS,MLS#: 10474481MLS Logo

    Facts & features

    Interior

    Bedrooms & bathrooms
    • Bedrooms: 3
    • Bathrooms: 2
    • Full bathrooms: 2
    • Main level bathrooms: 2
    • Main level bedrooms: 3
    Rooms
    • Room types: Other
    Heating
    • Electric
    Cooling
    • Electric
    Appliances
    • Included: Cooktop, Dishwasher, Dryer, Oven/Range (Combo), Oven, Refrigerator, Washer
    • Laundry: Mud Room
    Features
    • Beamed Ceilings, Split Bedroom Plan
    • Flooring: Laminate
    • Basement: Crawl Space
    • Number of fireplaces: 1
    Interior area
    • Total structure area: 1,660
    • Total interior livable area: 1,660 sqft
    • Finished area above ground: 1,660
    • Finished area below ground: 0

    Property

    Parking
    • Parking features: Attached, Carport
    • Has carport: Yes
    Features
    • Levels: One
    • Stories: 1
    Lot
    • Size: 0.59 Acres
    • Features: Other
    Details
    • Parcel number: 121702090001048.000

    Construction

    Type & style
    • Home type: SingleFamily
    • Architectural style: Brick 4 Side
    • Property subtype: Single Family Residence
    Materials
    • Brick
    • Roof: Composition
    Condition
    • Resale
    • New construction: No
    • Year built: 1972

    Utilities & green energy

    • Sewer: Septic Tank
    • Water: Public
    • Utilities for property: Other

    Community & HOA

    Community
    • Features: None
    • Subdivision: None
    HOA
    • Has HOA: No
    • Services included: None
    Location
    • Region: Lanett

    Financial & listing details

    • Price per square foot: $117/sqft
    • Tax assessed value: $187,500
    • Date on market: 3/8/2025
    • Cumulative days on market: 54 days
    • Listing agreement: Exclusive Right To Sell

    Price history

    DateEventPrice
    5/29/2025Sold$195,000-18.7%$117/sqft
    Source: GAMLS #10474481 Report a problem
    5/1/2025Pending sale$239,900$145/sqft
    Source: GAMLS #10474481 Report a problem
    3/8/2025Listed for sale$239,900$145/sqft
    Source: GAMLS #10474481 Report a problem

    Public tax history

    YearProperty taxesTax assessment
    2025-- $16,280 +4.2%
    2024-- $15,620
    2023-- $15,620
    2022$593 +21.4%$15,620 +18.7%
    2021$489 $13,160
    2020$489 $13,160
    2019$489 $13,160
    2018$489 $13,160 +17.1%
    2017$489 +20%$11,240
    2016$407 $11,240
    2015-- $11,240
    2014-- $11,240
    2013-- $11,240 -4.9%
    2011-- $11,820
    2010-- $11,820
    2009$218 $11,820
    Find assessor info on the county website

    Neighborhood: 36863

    Nearby schools

    GreatSchools rating
    Schools provided by the listing agent
    • Elementary: Huguley
    • Middle: W F Burns
    • High: Valley

    Source: GAMLS. This data may not be complete. We recommend contacting the local school district to confirm school assignments for this home.

    Get pre-qualified for a loan
    At Zillow Home Loans, we can pre-qualify you in as little as 5 minutes with no impact to your credit score.

    An equal housing lender. NMLS #10287.