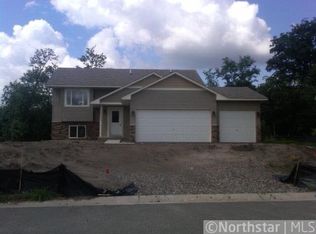
Welcome to the perfect 5 bedroom, 3 bath home situated in a serene cul-de-sac, offering spacious living areas. The open design of the living area provides a bright and inviting atmosphere. The master bedroom offers a spacious walk-in closet and an en-suite bath. Enjoy 3 bedrooms in the upper lvl and 2 additional bedrooms in the lower just completed this summer along with a full bath provides plenty of space for family or guests. The newly completed lower level with a walk-out is an inviting space featuring ample room for family gatherings and activities. The highlight is the cozy fireplace. The thoughtful design and comfortable ambiance makes the space a true extension of your home. Come experience the coziness that we have created for you!
Closed
Street View
$495,000
2823 85th Ct NE, Blaine, MN 55449
5beds
2,673sqft
Single Family Residence
Built in 2007
0.26 Acres Lot
$509,200 Zestimate®
$185/sqft
$3,271 Estimated rent
Home value
$509,200
$468,000 - $550,000
$3,271/mo
Zestimate® history
Owner options
List your home for rent
$3,271/mo
Rent Zestimate®
Find your next renter with Zillow Rental Manager. Plus, with online applications, you can quickly screen prospective tenants – for free.
$3,271/mo
Rent Zestimate®
Refinance and save
$3,060/mo
Est. payment
Refinancing to a lower rate could help reduce your monthly payments and save thousands over the life of the loan.
$3,060/mo
Est. payment
Explore your selling options
Work with a Zillow partner agent
Leverage their expertise and Zillow's premium Showcase listings to get your home seen by more buyers.
Get startedList with your own agent
Get your home in front of millions of buyers by listing it on Zillow.
Learn how to do itSell it yourself
Take full control of how buyers see your home on Zillow by listing For Sale by Owner (FSBO).
List your homeWhat's special
Zillow last checked:
Listing updated:
Listed by:
Tiffany Khotsombath 612-702-0103,
TheMLSonline.com, Inc.
Bought with:
Mai Nhia Yang
Home Guide Realty LLC
Source: NorthstarMLS as distributed by MLS GRID,MLS#: 6562348
Facts & features
Interior
Bedrooms & bathrooms
- Bedrooms: 5
- Bathrooms: 3
- Full bathrooms: 2
- 3/4 bathrooms: 1
Bedroom
- Level: Upper
- Area: 308 Square Feet
- Dimensions: 14x22
Bedroom 2
- Level: Upper
- Area: 168 Square Feet
- Dimensions: 14x12
Bedroom 3
- Level: Upper
- Area: 130 Square Feet
- Dimensions: 13x10
Bedroom 4
- Level: Lower
- Area: 130 Square Feet
- Dimensions: 13x10
Bedroom 5
- Level: Lower
- Area: 140 Square Feet
- Dimensions: 10x14
Primary bathroom
- Level: Upper
- Area: 42 Square Feet
- Dimensions: 6x7
Bathroom
- Level: Upper
- Area: 55 Square Feet
- Dimensions: 5x11
Bathroom
- Level: Lower
- Area: 55 Square Feet
- Dimensions: 11x5
Dining room
- Level: Upper
- Area: 168 Square Feet
- Dimensions: 12x14
Family room
- Level: Lower
- Area: 480 Square Feet
- Dimensions: 32x15
Foyer
- Level: Main
- Area: 88 Square Feet
- Dimensions: 11x8
Kitchen
- Level: Upper
- Area: 168 Square Feet
- Dimensions: 12x14
Laundry
- Level: Lower
- Area: 169 Square Feet
- Dimensions: 13x13
Living room
- Level: Upper
- Area: 720 Square Feet
- Dimensions: 30x24
Heating
- Forced Air
Cooling
- Central Air
Appliances
- Included: Dishwasher, Dryer, Range, Refrigerator, Washer
- Laundry: Lower Level, Laundry Room
Features
- Basement: Block,Finished
- Number of fireplaces: 1
- Fireplace features: Gas
Interior area
- Total structure area: 2,673
- Total interior livable area: 2,673 sqft
- Finished area above ground: 1,774
- Finished area below ground: 899
Property
Parking
- Total spaces: 3
- Parking features: Attached, Asphalt
- Attached garage spaces: 3
Accessibility
- Accessibility features: None
Features
- Levels: Multi/Split
- Pool features: None
Lot
- Size: 0.26 Acres
- Dimensions: 66 x 124 x 87 x 127
Details
- Foundation area: 1774
- Parcel number: 343123330024
- Zoning description: Residential-Single Family
Construction
Type & style
- Home type: SingleFamily
- Property subtype: Single Family Residence
Materials
- Frame
- Roof: Age Over 8 Years,Composition
Condition
- New construction: No
- Year built: 2007
Utilities & green energy
- Gas: Electric, Natural Gas
- Sewer: City Sewer/Connected
- Water: City Water/Connected
Community & HOA
Community
- Subdivision: Coral Sea Place
HOA
- Has HOA: No
Location
- Region: Blaine
Financial & listing details
- Price per square foot: $185/sqft
- Tax assessed value: $502,800
- Annual tax amount: $2,669
- Date on market: 7/1/2024
- Cumulative days on market: 121 days
Price history
| Date | Event | Price |
|---|---|---|
| 12/23/2024 | Sold | $495,000-3.9%$185/sqft |
Source:  NorthstarMLS as distributed by MLS GRID #6562348 Report a problem NorthstarMLS as distributed by MLS GRID #6562348 Report a problem | ||
| 11/1/2024 | Pending sale | $515,000$193/sqft |
Source: NorthstarMLS as distributed by MLS GRID #6562348 Report a problem | ||
| 9/19/2024 | Price change | $515,000-2.7%$193/sqft |
Source: NorthstarMLS as distributed by MLS GRID #6562348 Report a problem | ||
| 8/9/2024 | Price change | $529,500-3.7%$198/sqft |
Source: NorthstarMLS as distributed by MLS GRID #6562348 Report a problem | ||
| 7/18/2024 | Price change | $549,900-3.5%$206/sqft |
Source: NorthstarMLS as distributed by MLS GRID #6562348 Report a problem | ||
| 7/3/2024 | Listed for sale | $569,900+84.6%$213/sqft |
Source: NorthstarMLS as distributed by MLS GRID #6562348 Report a problem | ||
| 6/20/2007 | Sold | $308,647+224.9%$115/sqft |
Source: Public Record Report a problem | ||
| 2/16/2007 | Sold | $95,000$36/sqft |
Source: Public Record Report a problem | ||
Public tax history
| Year | Property taxes | Tax assessment |
|---|---|---|
| 2025 | $5,742 +7.6% | $501,502 +4.6% |
| 2024 | $5,337 -0.1% | $479,375 -2.3% |
| 2023 | $5,342 +5.1% | $490,700 -0.4% |
| 2022 | $5,082 +4% | $492,600 +20.7% |
| 2021 | $4,888 +1.1% | $408,025 +13% |
| 2019 | $4,837 +6% | $361,100 +10% |
| 2018 | $4,561 +18.2% | $328,200 +6.6% |
| 2017 | $3,857 +6.8% | $308,000 +8.2% |
| 2016 | $3,613 -5.5% | $284,600 |
| 2015 | $3,822 +1.7% | $284,600 +15.3% |
| 2014 | $3,760 +1.6% | $246,800 |
| 2013 | $3,701 +10.8% | -- |
| 2012 | $3,341 -1.2% | -- |
| 2011 | $3,383 -1.7% | -- |
| 2010 | $3,441 +656.6% | -- |
| 2008 | $455 -4.9% | -- |
| 2007 | $478 | -- |
Find assessor info on the county website
Neighborhood: 55449
Nearby homes
- $406,6004 bd2 ba1k sqft2827 85th Ct NE, Blaine, MN 55449Off Market
- $356,8002 bd1 ba1k sqft2827 NE 85th Ct NE, Blaine, MN 55449Off Market
- $448,800-- bd-- ba-- sqft2777 85th Ave NE, Blaine, MN 55449Off Market
- $481,5004 bd3 ba1.5k sqft2831 85th Ct NE, Blaine, MN 55449Off Market
- $444,7005 bd1 ba2.4k sqft2822 85th Ct NE, Blaine, MN 55449Off Market
- $496,4004 bd3 ba2.7k sqft2828 85th Ct NE, Blaine, MN 55449Off Market
- $581,0006 bd3 ba3.7k sqft2835 85th Ct NE, Blaine, MN 55449Off Market
- $439,9005 bd2 ba2k sqft2836 85th Ct NE, Blaine, MN 55449Off Market
Nearby schools
GreatSchools rating
- 8/10Golden Lake Elementary SchoolGrades: PK-5Distance: 2.5 mi
- 8/10Centennial Middle SchoolGrades: 6-8Distance: 4.7 mi
- 10/10Centennial High SchoolGrades: 9-12Distance: 3.2 mi
Get a cash offer in 3 minutes
Find out how much your home could sell for in as little as 3 minutes with a no-obligation cash offer.
Estimated market value
$509,200
Get a cash offer in 3 minutes
Find out how much your home could sell for in as little as 3 minutes with a no-obligation cash offer.
Estimated market value
$509,200
- Minnesota
- Anoka County
- Blaine
- 55449
- 2823 85th Ct NE
Nearby cities
Nearby zip codes
Other Blaine Topics
