Open house cancelled, Home Under Contract. Welcome to 2823 Ashmont Terrace, a well maintained end-unit townhome in the sought after Longmead Crossing community. This 3 bed, 2.5 bathroom property located on a cul-de-sac is highly walkable to the neighborhood amenities of multiple pools, clubhouse, tennis courts, walking/jogging trails and more! With an updated kitchen, this is the best of 3 level living with a large deck and sizable back, side and front yard next to mature trees. Enjoy sitting on the front porch, set back from the bustle of the neighborhood. Enter into a light filled main level with eat-in kitchen, formal dining room, elegant living room, powder room and indoor-outdoor living with the deck. Upstairs, you'll find three bedrooms, including the primary bedroom with an en-suite bathroom, and another full bathroom off the hallway. Down the stairs to the lower level, you are greeted by a flex space of rec room/home office/playroom/TV room with a separate laundry and tons of storage space! A reserved parking spot is close to the property. Longmead is an incredible commuting location - just minutes off of the ICC-200, restaurants and shopping! Don't miss this one - it won't last long!
Sold for $462,500
$462,500
2823 Ashmont Ter, Silver Spring, MD 20906
3beds
1,760sqft
Townhouse
Built in 1984
2,030 Square Feet Lot
$478,000 Zestimate®
$263/sqft
$2,902 Estimated rent
Home value
$478,000
$454,000 - $502,000
$2,902/mo
Zestimate® history
Owner options
List your home for rent
$2,902/mo
Rent Zestimate®
Find your next renter with Zillow Rental Manager. Plus, with online applications, you can quickly screen prospective tenants – for free.
$2,902/mo
Rent Zestimate®
Refinance and save
$3,134/mo
Est. payment
Refinancing to a lower rate could help reduce your monthly payments and save thousands over the life of the loan.
$3,134/mo
Est. payment
Explore your selling options
Work with a Zillow partner agent
Leverage their expertise and Zillow's premium Showcase listings to get your home seen by more buyers.
Get startedList with your own agent
Get your home in front of millions of buyers by listing it on Zillow.
Learn how to do itSell it yourself
Take full control of how buyers see your home on Zillow by listing For Sale by Owner (FSBO).
List your homeWhat's special
Flex spaceSeparate laundryLight filled main levelMature treesIndoor-outdoor livingLarge deckTons of storage space
Zillow last checked:
Listing updated:
Listed by:
Adam Chasen 301-461-7021,
Compass,
Co-Listing Agent: Georgia Paulding Chasen 443-562-1263,
Compass
Bought with:
Nathan Driggers, 0673335
Compass
Source: Bright MLS,MLS#: MDMC2148748
Facts & features
Interior
Bedrooms & bathrooms
- Bedrooms: 3
- Bathrooms: 3
- Full bathrooms: 2
- 1/2 bathrooms: 1
- Main level bathrooms: 1
Rooms
- Room types: Bedroom 2, Bedroom 3, Kitchen, Basement, Bedroom 1, Laundry, Bathroom 1
Basement
- Area: 572
Heating
- Central, Electric
Cooling
- Central Air, Ceiling Fan(s), Electric
Appliances
- Included: Electric Water Heater
- Laundry: Lower Level, In Basement, Laundry Room
Features
- Flooring: Hardwood, Carpet
- Basement: Finished
- Has fireplace: No
Interior area
- Total structure area: 1,760
- Total interior livable area: 1,760 sqft
- Finished area above ground: 1,188
- Finished area below ground: 572
Property
Parking
- Parking features: Assigned, Parking Lot, Other
- Details: Assigned Parking, Assigned Space #: 135
Accessibility
- Accessibility features: Other
Features
- Levels: Three
- Stories: 3
- Exterior features: Sidewalks, Street Lights
- Pool features: Community
Lot
- Size: 2,030 Square Feet
- Features: Backs to Trees, Corner Lot, Cul-De-Sac, SideYard(s), Suburban
Details
- Additional structures: Above Grade, Below Grade
- Parcel number: 161302350123
- Zoning: PRC
- Special conditions: Standard
Construction
Type & style
- Home type: Townhouse
- Architectural style: Contemporary
- Property subtype: Townhouse
Materials
- Combination, Vinyl Siding
- Foundation: Slab
- Roof: Architectural Shingle
Condition
- New construction: No
- Year built: 1984
Details
- Builder name: Pulte
Utilities & green energy
- Sewer: Public Sewer
- Water: Public
- Utilities for property: Electricity Available, Cable Connected, Sewer Available, Water Available
Community & HOA
Community
- Features: Pool
- Security: Security System, Smoke Detector(s)
- Subdivision: Longmead
HOA
- Has HOA: Yes
- Amenities included: Common Grounds, Jogging Path, Picnic Area, Pool, Reserved/Assigned Parking, Other
- Services included: Management, Pool(s), Reserve Funds, Road Maintenance, Other
- HOA fee: $84 monthly
- HOA name: LONGMEAD CROSSING HOA
Location
- Region: Silver Spring
Financial & listing details
- Price per square foot: $263/sqft
- Tax assessed value: $316,333
- Annual tax amount: $3,998
- Date on market: 9/24/2024
- Listing agreement: Exclusive Agency
- Ownership: Fee Simple
Price history
| Date | Event | Price |
|---|---|---|
| 11/12/2024 | Sold | $462,500$263/sqft |
Source:  Bright MLS #MDMC2148748 Report a problem Bright MLS #MDMC2148748 Report a problem | ||
| 10/18/2024 | Contingent | $462,500$263/sqft |
Source: Bright MLS #MDMC2148748 Report a problem | ||
| 10/16/2024 | Price change | $462,500-2.6%$263/sqft |
Source: Bright MLS #MDMC2148748 Report a problem | ||
| 9/24/2024 | Listed for sale | $475,000$270/sqft |
Source: Bright MLS #MDMC2148748 Report a problem | ||
Public tax history
| Year | Property taxes | Tax assessment |
|---|---|---|
| 2026 | $4,683 +30.8% | $369,667 +10.9% |
| 2025 | $3,580 -1.7% | $333,200 +5.3% |
| 2024 | $3,642 +5.5% | $316,333 +5.6% |
| 2023 | $3,450 +10.6% | $299,467 +6% |
| 2022 | $3,118 +0.4% | $282,600 +0.3% |
| 2021 | $3,107 +0.2% | $281,800 +0.3% |
| 2020 | $3,100 +3.9% | $281,000 +0.3% |
| 2019 | $2,983 -0.2% | $280,200 +3.6% |
| 2018 | $2,988 -0.2% | $270,500 +3.7% |
| 2017 | $2,994 +53.3% | $260,800 +3.9% |
| 2016 | $1,953 | $251,100 +3.6% |
| 2015 | $1,953 | $242,333 +3.8% |
| 2014 | $1,953 | $233,567 +3.9% |
| 2013 | -- | $224,800 |
| 2012 | -- | $224,800 |
| 2011 | -- | $224,800 -34.3% |
| 2010 | -- | $342,240 +6.4% |
| 2009 | -- | $321,552 +6.9% |
| 2008 | -- | $300,866 +7.4% |
| 2007 | -- | $280,180 +18.8% |
| 2006 | -- | $235,876 +23.1% |
| 2005 | -- | $191,573 +30.1% |
| 2004 | -- | $147,270 |
| 2003 | -- | $147,270 +12.2% |
| 2002 | -- | $131,243 +6.5% |
| 2001 | -- | $123,230 |
Find assessor info on the county website
Neighborhood: 20906
Nearby homes
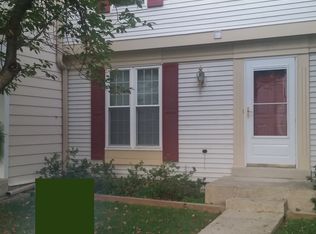
- $421,7003 bd2 ba1.1k sqft2821 Ashmont Ter, Silver Spring, MD 20906Off Market
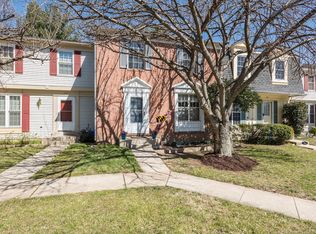
- $423,1003 bd3 ba1.8k sqft2819 Ashmont Ter, Silver Spring, MD 20906Off Market
- $434,800-- bd2 ba1.2k sqft2824 Ashmont Ter, Silver Spring, MD 20906Off Market
- $403,300-- bd2 ba1.1k sqft2817 Ashmont Ter, Silver Spring, MD 20906Off Market
- $3,2503 bd4 ba2k sqft27 Ashmont Ct, Silver Spring, MD 20906For Rent
- $410,800-- bd2 ba1.1k sqft2822 Ashmont Ter, Silver Spring, MD 20906Off Market
- $430,0003 bd2 ba1.1k sqft2815 Ashmont Ter, Silver Spring, MD 20906Sold
- $10-- bd-- ba-- sqft2812 Ashmont Ter, Aspen Hill, MD 20906Off Market
Nearby schools
GreatSchools rating
- 6/10Strathmore Elementary SchoolGrades: 3-5Distance: 1.3 mi
- 4/10Argyle Middle SchoolGrades: 6-8Distance: 1 mi
- 3/10John F. Kennedy High SchoolGrades: 9-12Distance: 2.8 mi
Schools provided by the listing agent
- District: Montgomery County Public Schools
Source: Bright MLS. This data may not be complete. We recommend contacting the local school district to confirm school assignments for this home.
Get a cash offer in 3 minutes
Find out how much your home could sell for in as little as 3 minutes with a no-obligation cash offer.
Estimated market value
$478,000
Get a cash offer in 3 minutes
Find out how much your home could sell for in as little as 3 minutes with a no-obligation cash offer.
Estimated market value
$478,000
- Maryland
- Montgomery County
- Silver Spring
- 20906
- 2823 Ashmont Ter
