This stunning 3BR, 3.5BA craftsman-style home and hobby farm sits on 11+ wooded acres just minutes from Rhinelander, offering privacy, charm, and functionality. Features include fenced pastures, outdoor arenas, multiple wells with irrigation, open meadows, wooded trails, and a barn. Built by VanStrydonk, the home showcases Scan-Log siding & natural fieldstone, porches, extensive landscaping, flower beds, fire pit, blacktop driveway, and a 2-car attached garage with hobby room above. A custom 52' x 36' auxiliary building complements the home’s design. Inside: gourmet kitchen with solid surface counters and high-end appliances, dining area with gas stove, main floor office, soaring living room with fieldstone fireplace, two primary suites (main and upper), lofted office, laundry on two levels, family room, theater, gym, third bedroom, full bath, and utility room. A peaceful retreat with modern amenities. Photos, aerials, and inclusion list available.
Sold for $1,145,000
$1,145,000
2823 Aspen Rd, Rhinelander, WI 54501
3beds
5,003sqft
Single Family Residence
Built in 2002
11.11 Acres Lot
$1,145,500 Zestimate®
$229/sqft
$-- Estimated rent
Home value
$1,145,500
Estimated sales range
Not available
Not available
Zestimate® history
Owner options
List your home for rent
Find your next renter with Zillow Rental Manager. Plus, with online applications, you can quickly screen prospective tenants – for free.
Refinance and save
$5,738/mo
Est. payment
Refinancing to a lower rate could help reduce your monthly payments and save thousands over the life of the loan.
$5,738/mo
Est. payment
Explore your selling options
Work with a Zillow partner agent
Leverage their expertise and Zillow's premium Showcase listings to get your home seen by more buyers.
Get startedList with your own agent
Get your home in front of millions of buyers by listing it on Zillow.
Learn how to do itSell it yourself
Take full control of how buyers see your home on Zillow by listing For Sale by Owner (FSBO).
List your homeWhat's special
Wooded trailsLofted officeWooded acresFire pitExtensive landscapingFamily roomBlacktop driveway
Zillow last checked:
Listing updated:
Listed by:
MARK MILLEN 715-892-1888,
SHOREWEST - MINOCQUA,
PATTY LIBKE 715-614-2799,
SHOREWEST - MINOCQUA
Bought with:
MEL BRUSCH, 113807 - 94
REDMAN REALTY GROUP, LLC
Source: GNMLS,MLS#: 214622
Facts & features
Interior
Bedrooms & bathrooms
- Bedrooms: 3
- Bathrooms: 4
- Full bathrooms: 3
- 1/2 bathrooms: 1
Primary bedroom
- Level: Second
- Dimensions: 19x17
Primary bedroom
- Level: First
- Dimensions: 16x13
Bedroom
- Level: Basement
- Dimensions: 12x12
Primary bathroom
- Level: First
- Dimensions: 6x14
Bathroom
- Level: Basement
Bathroom
- Level: First
Bathroom
- Level: Second
Dining room
- Level: First
- Dimensions: 18x12
Exercise room
- Level: Basement
- Dimensions: 16x20
Family room
- Level: Basement
- Dimensions: 18x30
Kitchen
- Level: First
- Dimensions: 10x19
Living room
- Level: First
- Dimensions: 17x22
Mud room
- Level: First
- Dimensions: 7x10
Office
- Level: Second
- Dimensions: 11x19
Other
- Level: First
- Dimensions: 5x8
Recreation
- Level: Second
- Dimensions: 32x18
Utility room
- Level: Basement
- Dimensions: 13x14
Heating
- Baseboard, Forced Air, Natural Gas
Cooling
- Central Air
Appliances
- Included: Convection Oven, Dryer, Dishwasher, Disposal, Gas Water Heater, Indoor Grill, Microwave, Refrigerator, Self Cleaning Oven, Washer, Air To Air Exchanger
- Laundry: Washer Hookup, In Basement, Main Level
Features
- Ceiling Fan(s), Cathedral Ceiling(s), Central Vacuum, High Ceilings, Hot Tub/Spa, Jetted Tub, Bath in Primary Bedroom, Main Level Primary, Pantry, Sound System, Vaulted Ceiling(s), Walk-In Closet(s), Wired for Sound
- Flooring: Tile, Wood
- Basement: Daylight,Exterior Entry,Egress Windows,Full,Finished,Interior Entry,Walk-Out Access
- Attic: Crawl Space
- Number of fireplaces: 1
- Fireplace features: Free Standing, Gas, Multiple, Stone
Interior area
- Total structure area: 5,003
- Total interior livable area: 5,003 sqft
- Finished area above ground: 3,128
- Finished area below ground: 1,875
Property
Parking
- Total spaces: 8
- Parking features: Four Car Garage, Four or more Spaces, Garage, Storage, Driveway
- Garage spaces: 4
- Has uncovered spaces: Yes
Features
- Levels: Two
- Stories: 2
- Patio & porch: Covered, Deck, Open, Patio
- Exterior features: Deck, Fence, Sprinkler/Irrigation, Landscaping, Out Building(s), Patio
- Has spa: Yes
- Spa features: Hot Tub
- Fencing: Yard Fenced
- Frontage length: 0,0
Lot
- Size: 11.11 Acres
- Dimensions: 729 x 766
- Features: Cul-De-Sac, Dead End, Farm, Open Space, Pasture, Private, Rural Lot, Secluded, Wooded
Details
- Additional structures: Barn(s), Garage(s), Outbuilding
- Parcel number: 0240115670000 & 1567 & 1571
- Zoning description: Residential/Farming
- Other equipment: Generator
Construction
Type & style
- Home type: SingleFamily
- Architectural style: Contemporary,Raised Ranch,Two Story
- Property subtype: Single Family Residence
Materials
- Frame, Log Siding
- Roof: Composition,Shingle
Condition
- Year built: 2002
Utilities & green energy
- Sewer: County Septic Maintenance Program - Yes, Conventional Sewer
- Water: Drilled Well
Community & HOA
Location
- Region: Rhinelander
Financial & listing details
- Price per square foot: $229/sqft
- Tax assessed value: $646,800
- Annual tax amount: $8,929
- Date on market: 10/8/2025
- Ownership: Fee Simple
Price history
| Date | Event | Price |
|---|---|---|
| 8/3/2026 | Sold | $1,145,000-11.6%$229/sqft |
Source:  GNMLS #214622 Report a problem GNMLS #214622 Report a problem | ||
| 5/12/2026 | Pending sale | $1,295,000$259/sqft |
Source: GNMLS #214622 Report a problem | ||
| 3/26/2026 | Contingent | $1,295,000$259/sqft |
Source: GNMLS #214622 Report a problem | ||
| 10/8/2025 | Listed for sale | $1,295,000$259/sqft |
Source: GNMLS #214622 Report a problem | ||
Public tax history
| Year | Property taxes | Tax assessment |
|---|---|---|
| 2024 | $8,003 +3% | $646,800 |
| 2023 | $7,771 +8% | $646,800 |
| 2022 | $7,193 -24.1% | $646,800 |
| 2021 | $9,476 -1% | $646,800 |
| 2020 | $9,573 +16.7% | $646,800 |
| 2019 | $8,206 -2.3% | $646,800 |
| 2018 | $8,403 -1% | $646,800 |
| 2017 | $8,488 -3.3% | $646,800 |
| 2016 | $8,780 -0.6% | $646,800 |
| 2015 | $8,836 | $646,800 |
| 2014 | $8,836 +10.9% | $646,800 |
| 2011 | $7,969 -6.7% | $646,800 |
| 2010 | $8,537 +5.7% | $646,800 |
| 2009 | $8,077 | $646,800 |
Find assessor info on the county website
Neighborhood: 54501
Nearby homes
- $36,000-- bd-- ba-- sqft2823 Aspen Rd, Rhinelander, WI 54501Off Market
- $241,100-- bd-- ba-- sqft4208 Aspen Ct, Rhinelander, WI 54501Off Market
- $38,9001.6 acres9 Aspen Ct, Rhinelander, WI 54501Lot/Land
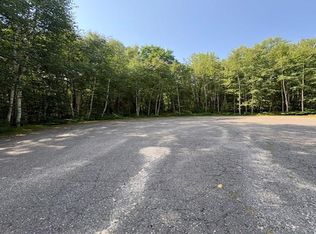
- $36,7501.36 acres10 Aspen Ct, Rhinelander, WI 54501Lot/Land
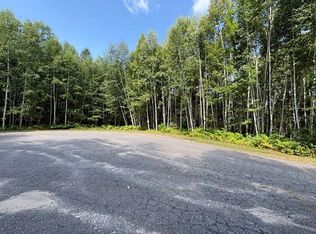
- $190,5003 bd2 ba1.4k sqft2829 Aspen Rd, Rhinelander, WI 54501Sold
- $327,600-- bd-- ba-- sqft4218 Aspen Ct, Rhinelander, WI 54501Off Market
- $41,3501.53 acres11 Aspen Ct, Rhinelander, WI 54501Lot/Land
- $23,100-- bd-- ba-- sqft2780 Aspen Rd, Rhinelander, WI 54501Off Market
Nearby schools
GreatSchools rating
- 4/10Pelican Elementary SchoolGrades: PK-5Distance: 2.4 mi
- 5/10James Williams Middle SchoolGrades: 6-8Distance: 4.4 mi
- 6/10Rhinelander High SchoolGrades: 9-12Distance: 4.6 mi


Get pre-qualified for a loan
At Zillow Home Loans, we can pre-qualify you in as little as 5 minutes with no impact to your credit score.An equal housing lender. NMLS #10287.
- Wisconsin
- Oneida County
- Rhinelander
- 54501
- 2823 Aspen Rd
