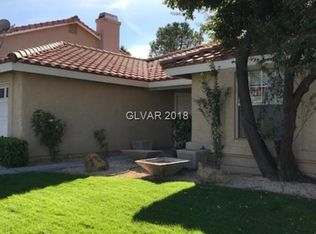
2823 Barrel Cactus Dr, Henderson, NV 89074
Home value
$505,500
$480,000 - $531,000
$2,604/mo
Owner options
$2,604/mo
Rent Zestimate®
Find your next renter with Zillow Rental Manager. Plus, with online applications, you can quickly screen prospective tenants – for free.
$2,604/mo
Rent Zestimate®
$3,133/mo
Est. payment
Refinancing to a lower rate could help reduce your monthly payments and save thousands over the life of the loan.
$3,133/mo
Est. payment
Explore your selling options
Work with a Zillow partner agent
Leverage their expertise and Zillow's premium Showcase listings to get your home seen by more buyers.
Get startedList with your own agent
Get your home in front of millions of buyers by listing it on Zillow.
Learn how to do itSell it yourself
Take full control of how buyers see your home on Zillow by listing For Sale by Owner (FSBO).
List your homeWhat's special
Zillow last checked:
Listing updated:
Gavin Du Plessis S.0196700 702-903-2976,
DC Realty LLC
Christina M. Perez, S.0068392
Vegas Dream Homes Inc
Facts & features
Interior
Bedrooms & bathrooms
- Bedrooms: 4
- Bathrooms: 3
- Full bathrooms: 2
- 1/2 bathrooms: 1
Primary bedroom
- Description: Ceiling Fan,Upstairs,Walk-In Closet(s)
- Dimensions: 15x13
Bedroom 2
- Description: Ceiling Fan,Ceiling Light,Closet,TV/ Cable,Upstairs
- Dimensions: 10x13
Bedroom 3
- Description: Ceiling Fan,Ceiling Light,TV/ Cable,Upstairs
- Dimensions: 10x13
Bedroom 4
- Description: Ceiling Fan,Ceiling Light,TV/ Cable,Upstairs,Walk-In Closet(s)
- Dimensions: 10x11
Primary bathroom
- Description: Double Sink,Dual Flush Toilet,Tub/Shower Combo
- Dimensions: 11x13
Dining room
- Description: Dining Area,Formal Dining Room
- Dimensions: 10x12
Family room
- Description: Downstairs
- Dimensions: 17x17
Kitchen
- Description: Custom Cabinets,Granite Countertops
- Dimensions: 11x20
Living room
- Description: Front,Vaulted Ceiling
- Dimensions: 13x19
Heating
- Central, Electric
Cooling
- Central Air, Electric
Appliances
- Included: Dryer, Dishwasher, Electric Range, Electric Water Heater, Disposal, Microwave, Refrigerator, Water Heater, Washer
- Laundry: Electric Dryer Hookup, Main Level
Features
- Ceiling Fan(s), Window Treatments, Programmable Thermostat
- Flooring: Carpet, Luxury Vinyl, Luxury VinylPlank
- Windows: Blinds, Double Pane Windows, Low-Emissivity Windows, Window Treatments
- Number of fireplaces: 1
- Fireplace features: Family Room, Wood Burning
Interior area
- Total structure area: 2,143
- Total interior livable area: 2,143 sqft
Property
Parking
- Total spaces: 2
- Parking features: Attached, Finished Garage, Garage, Garage Door Opener
- Attached garage spaces: 2
Features
- Stories: 2
- Patio & porch: Covered, Patio
- Exterior features: Patio, Private Yard, Sprinkler/Irrigation
- Pool features: Community
- Fencing: Block,Back Yard
- Has view: Yes
- View description: None
Lot
- Size: 6,098 Square Feet
- Features: Back Yard, Drip Irrigation/Bubblers, Desert Landscaping, Fruit Trees, Front Yard, Sprinklers In Rear, Sprinklers In Front, Landscaped, < 1/4 Acre
Details
- Parcel number: 17713415024
- Zoning description: Single Family
- Horse amenities: None
Construction
Type & style
- Home type: SingleFamily
- Architectural style: Two Story
- Property subtype: Single Family Residence
Materials
- Frame, Stucco
- Roof: Tile
Condition
- Good Condition,Resale
- Year built: 1988
Utilities & green energy
- Electric: Photovoltaics None
- Sewer: Public Sewer
- Water: Public
- Utilities for property: Cable Available, Natural Gas Not Available
Green energy
- Energy efficient items: Windows
Community & HOA
Community
- Features: Pool
- Security: Prewired, Fire Sprinkler System
- Subdivision: Mountainside
HOA
- Has HOA: Yes
- Amenities included: Park, Pool
- Services included: Association Management, Maintenance Grounds, Recreation Facilities
- HOA fee: $115 monthly
- HOA name: Mountainside
- HOA phone: 702-202-4330
- Second HOA fee: $36 quarterly
Location
- Region: Henderson
Financial & listing details
- Price per square foot: $243/sqft
- Tax assessed value: $246,591
- Annual tax amount: $1,644
- Date on market: 9/7/2023
- Listing agreement: Exclusive Right To Sell
- Listing terms: Cash,Conventional,FHA,VA Loan
Price history
| Date | Event | Price |
|---|---|---|
| 10/12/2023 | Sold | $520,000-5.3%$243/sqft |
Source: | ||
| 9/11/2023 | Pending sale | $549,000$256/sqft |
Source: | ||
| 9/7/2023 | Listed for sale | $549,000+241%$256/sqft |
Source: | ||
| 7/15/2010 | Sold | $161,000+1.1%$75/sqft |
Source: Public Record Report a problem | ||
| 4/6/2010 | Sold | $159,300-54.4%$74/sqft |
Source: Public Record Report a problem | ||
| 11/3/2005 | Sold | $349,000+18.3%$163/sqft |
Source: Public Record Report a problem | ||
| 5/17/2005 | Sold | $295,000-15%$138/sqft |
Source: Public Record Report a problem | ||
| 7/20/2004 | Sold | $347,000+135.3%$162/sqft |
Source: Public Record Report a problem | ||
| 2/22/2000 | Sold | $147,500$69/sqft |
Source: Public Record Report a problem | ||
Public tax history
| Year | Property taxes | Tax assessment |
|---|---|---|
| 2026 | $1,883 +3% | $86,307 -1.2% |
| 2025 | $1,828 +8% | $87,383 +10.3% |
| 2024 | $1,693 +3% | $79,191 +8.9% |
| 2023 | $1,644 +3% | $72,703 +7.5% |
| 2022 | $1,596 +3% | $67,620 +0.6% |
| 2021 | $1,549 +1.3% | $67,245 +4.9% |
| 2020 | $1,530 +4.8% | $64,117 +7.5% |
| 2019 | $1,460 +6.9% | $59,658 |
| 2018 | $1,365 | $59,658 +0.6% |
| 2017 | $1,365 | $59,282 +7.2% |
| 2016 | $1,365 +0.3% | $55,281 +4% |
| 2015 | $1,362 +3% | $53,170 +19.9% |
| 2014 | $1,322 | $44,344 |
| 2013 | -- | $44,344 +3.6% |
| 2012 | -- | $42,820 -15% |
| 2011 | -- | $50,362 -9% |
| 2010 | -- | $55,326 -19.8% |
| 2009 | -- | $68,954 |
| 2008 | -- | $68,954 -27% |
| 2007 | -- | $94,501 +9.7% |
| 2006 | -- | $86,117 +33.1% |
| 2005 | -- | $64,687 +18.1% |
| 2004 | -- | $54,765 +6.3% |
| 2003 | -- | $51,499 +4% |
| 2002 | -- | $49,500 +7.8% |
| 2001 | -- | $45,900 |
Neighborhood: Green Valley South
Nearby homes
- $498,3003 bd3 ba1.8k sqft2821 Barrel Cactus Dr, Henderson, NV 89074Off Market
- $418,2003 bd2 ba1.5k sqft2825 Barrel Cactus Dr, Henderson, NV 89074Off Market

- $525,6003 bd3 ba1.8k sqft2824 Camelback Ln, Henderson, NV 89074Off Market
- $419,7003 bd2 ba1.5k sqft2819 Barrel Cactus Dr, Henderson, NV 89074Off Market
- $406,1003 bd2 ba1.5k sqft2822 Camelback Ln, Henderson, NV 89074Off Market
- $509,3004 bd2 ba2.1k sqft2826 Camelback Ln, Henderson, NV 89074Off Market
- $453,7004 bd2 ba2.1k sqft2820 Camelback Ln, Henderson, NV 89074Off Market
- $458,9003 bd2 ba1.8k sqft2822 Barrel Cactus Dr, Henderson, NV 89074Off Market
Nearby schools
GreatSchools rating
- 4/10Aggie Roberts Elementary SchoolGrades: PK-5Distance: 1.2 mi
- 5/10Jack Lund Schofield Middle SchoolGrades: 6-8Distance: 1 mi
- 6/10Silverado High SchoolGrades: 9-12Distance: 1 mi
Schools provided by the listing agent
- Elementary: Roberts, Aggie,Roberts, Aggie
- Middle: Schofield Jack Lund
- High: Silverado
Source: LVR. This data may not be complete. We recommend contacting the local school district to confirm school assignments for this home.
Get a cash offer in 3 minutes
- Nevada
- Clark County
- Henderson
- 89074
- Green Valley South
- 2823 Barrel Cactus Dr