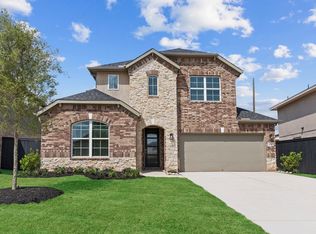
The Colby plan is a one-story home featuring 4 bedrooms, 3 baths, and 2 car garage. The gourmet kitchen includes waterfall granite counter tops, elegant cabinets design, stainless steel appliances and an open concept floorplan providing connection to the dining room and family room. The primary suite features an attractive primary bath with large walk-in closet. Bedroom 4 is built with bath 3 for the perfect guest suite. Optional fireplace is available in the family room and the rear covered patio is built standard. Booktrails LVP flooring and Silver Dollar carpet can be seen throughout the home.*Images and 3D tour are for illustration only and options may vary from home as built.
This property is off market, which means it's not currently listed for sale or rent on Zillow. This may be different from what's available on other websites or public sources.