Modern comfort, space, and lifestyle come together beautifully at 2823 Broken Bit Lane, nestled in the highly sought-after Whitney Ranch community. Spanning over 2,500 square feet, this home offers four bedrooms with a possible fifth, three full bathrooms, a spacious loft, and premium amenities. From the moment you step inside, this beautifully crafted home greets you with warm natural light streaming through expansive windows, offering an inviting ambience throughout the home. Luxury vinyl plank flooring leads you through an open-concept layout where the living area, dining area, and kitchen connect effortlessly together. The seamless design offers generous space for everyday living and gathering with family and friends. The chef's kitchen anchors the heart of the home, combining style and functionality. Appointed with granite countertops, abundant cabinetry, stainless steel appliances, a sunny breakfast nook, and an expansive center island, it's spacious for cooking, casual dining, and gathering. Overlooking the main living areas, the kitchen keeps everyone connected, creating the perfect setting for lasting memories. Privately tucked away, the downstairs spacious primary suite complete with an ensuite bath and large walk-in closet offers a peaceful retreat. A second bedroom and full bathroom on the main level provide exceptional flexibility for guests, multigenerational living, or a private home office. Upstairs, the generous loft opens the door to endless possibilities--a media room for movie nights, a playroom, or an additional bedroom. Well-sized secondary bedrooms and another full bathroom provide ample room for family and guests. Step outside to a well-manicured and spacious backyard, and imagine weekend barbecues, outdoor dining, a play area, or even creating your own backyard retreat with room for a pool. The space invites you to shape it around your lifestyle. Beyond, the home, modern efficiency meets everyday convenience with 17 solar panels, a tankless water heater, and an EV-ready Tesla charger, helping reduce energy costs. Living in Whitney Ranch means more than owning a home--it's a lifestyle. Just moments away, the Ranch House clubhouse offers resort-style amenities including a year-round pool, fitness center, parks, and community events, while nearby trails and green spaces invite outdoor adventure. 2823 Broken Bit Lane is a place where everyday living feels just a little more special. Welcome home.
Closed
$789,000
2823 Broken Bit Ln, Rocklin, CA 95765
4beds
2,540sqft
Single Family Residence
Built in 2020
5,227 Square Feet Lot
$774,400 Zestimate®
$311/sqft
$3,716 Estimated rent
Home value
$774,400
$712,000 - $836,000
$3,716/mo
Zestimate® history
Owner options
List your home for rent
$3,716/mo
Rent Zestimate®
Find your next renter with Zillow Rental Manager. Plus, with online applications, you can quickly screen prospective tenants – for free.
$3,716/mo
Rent Zestimate®
Refinance and save
$5,436/mo
Est. payment
Refinancing to a lower rate could help reduce your monthly payments and save thousands over the life of the loan.
$5,436/mo
Est. payment
Explore your selling options
Work with a Zillow partner agent
Leverage their expertise and Zillow's premium Showcase listings to get your home seen by more buyers.
Get startedList with your own agent
Get your home in front of millions of buyers by listing it on Zillow.
Learn how to do itSell it yourself
Take full control of how buyers see your home on Zillow by listing For Sale by Owner (FSBO).
List your homeWhat's special
Spacious loftWell-manicured and spacious backyardEnsuite bathWell-sized secondary bedroomsExpansive center islandOpen-concept layoutDownstairs spacious primary suite
Zillow last checked:
Listing updated:
Listed by:
Anna Stender DRE #01915342 443-523-4251,
LPT Realty, Inc,
Suneet Agarwal DRE #01730722 916-435-6850,
LPT Realty, Inc
Bought with:
Shab Nash, DRE #01762478
BERKSHIRE HATHAWAY Home Services NorCal Real Estate
Source: MetroList Services of CA,MLS#: 226024810Originating MLS: MetroList Services, Inc.
Facts & features
Interior
Bedrooms & bathrooms
- Bedrooms: 4
- Bathrooms: 3
- Full bathrooms: 3
Rooms
- Room types: Great Room, Kitchen, Laundry, Living Room, Loft, Office
Primary bedroom
- Features: Ground Floor
Primary bathroom
- Features: Shower Stall(s), Double Vanity, Granite Counters, Sunken Tub, Tile, Walk-In Closet(s), Window
Dining room
- Features: Breakfast Nook, Bar, Space in Kitchen, Formal Area
Kitchen
- Features: Breakfast Area, Granite Counters, Kitchen Island, Stone Counters
Heating
- Central, Fireplace(s), Natural Gas
Cooling
- Ceiling Fan(s), Central Air
Appliances
- Included: Free-Standing Gas Range, Ice Maker, Dishwasher, Disposal, Microwave, Plumbed For Ice Maker, Tankless Water Heater, ENERGY STAR Qualified Appliances
- Laundry: Laundry Room, Electric Dryer Hookup, Ground Floor, Inside Room
Features
- Flooring: Carpet, Tile, Luxury Vinyl Plank, Wood
- Has fireplace: No
Interior area
- Total structure area: 0
- Total interior livable area: 2,540 sqft
Property
Parking
- Total spaces: 2
- Parking features: Attached, RV Possible, Side By Side, Garage Faces Front, Driveway
- Attached garage spaces: 2
- Has uncovered spaces: Yes
Features
- Levels: Two
- Stories: 2
- Exterior features: Outdoor Kitchen
- Has private pool: Yes
- Pool features: In Ground, Cabana, Community, Fenced, Lap
- Fencing: Wood,Fenced
Lot
- Size: 5,227 Square Feet
- Features: Close to Clubhouse, Curb(s)/Gutter(s), Shape Regular, Landscape Back, Landscape Front, Low Maintenance
- Topography: Level,Level
Details
- Additional structures: Cabana, Gazebo
- Parcel number: 489390051000
- Zoning: Res
- Special conditions: Standard
Construction
Type & style
- Home type: SingleFamily
- Architectural style: Traditional
- Property subtype: Single Family Residence
Materials
- Concrete, Stucco, Frame
- Foundation: Concrete, Slab
- Roof: Cement,Tile
Condition
- Year built: 2020
Utilities & green energy
- Electric: 220 Volts, Other
- Sewer: Public Sewer
- Water: Public
- Utilities for property: Public, Electric, Sewer In & Connected, Solar, Natural Gas Connected
Green energy
- Energy generation: Solar
Community & HOA
Community
- Subdivision: Whitney Ranch
HOA
- Has HOA: Yes
- Amenities included: Barbecue, Pool, Clubhouse, Recreation Facilities, Spa/Hot Tub, Trail(s), Gym
- Services included: Organized Activities, Common Areas, Pool, Recreation Facility, Maintenance Grounds, Management
- HOA fee: $84 monthly
Location
- Region: Rocklin
Financial & listing details
- Price per square foot: $311/sqft
- Tax assessed value: $717,637
- Price range: $789K - $789K
- Date on market: 9/20/2026
- Road surface type: Paved, Paved Sidewalk
Price history
| Date | Event | Price |
|---|---|---|
| 5/4/2026 | Sold | $789,000$311/sqft |
Source: MetroList Services of CA #226024810 Report a problem | ||
| 4/3/2026 | Pending sale | $789,000$311/sqft |
Source: MetroList Services of CA #226024810 Report a problem | ||
| 3/5/2026 | Listed for sale | $789,000-2.6%$311/sqft |
Source: MetroList Services of CA #226024810 Report a problem | ||
| 2/27/2026 | Listing removed | $810,000$319/sqft |
Source: MetroList Services of CA #226010120 Report a problem | ||
| 2/2/2026 | Listed for sale | $810,000-4.6%$319/sqft |
Source: MetroList Services of CA #226010120 Report a problem | ||
| 12/6/2025 | Listing removed | $849,000$334/sqft |
Source: MetroList Services of CA #225130125 Report a problem | ||
| 10/15/2025 | Listed for sale | $849,000+32.7%$334/sqft |
Source: MetroList Services of CA #225130125 Report a problem | ||
| 9/30/2020 | Listing removed | $639,990$252/sqft |
Source: JMC Homes Report a problem | ||
| 8/12/2020 | Listed for sale | $639,990$252/sqft |
Source: JMC Homes Report a problem | ||
Public tax history
| Year | Property taxes | Tax assessment |
|---|---|---|
| 2026 | -- | $717,637 +2% |
| 2025 | $10,918 +1.6% | $703,566 +2% |
| 2024 | $10,748 +1.2% | $689,772 +2% |
| 2023 | $10,617 +1% | $676,248 +2% |
| 2022 | $10,509 +24.8% | $662,989 +34.3% |
| 2021 | $8,423 +137.2% | $493,505 +227% |
| 2020 | $3,550 | $150,942 +195.4% |
| 2019 | $3,550 | $51,102 |
Find assessor info on the county website
Neighborhood: 95765
Nearby homes
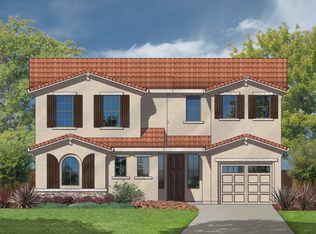
- $1,201,5005 bd5 ba3k sqft2821 Broken Bit Ln, Rocklin, CA 95765Off Market
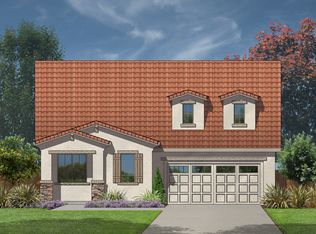
- $774,6004 bd3 ba2.5k sqft903 Cactus Ct, Rocklin, CA 95765Off Market
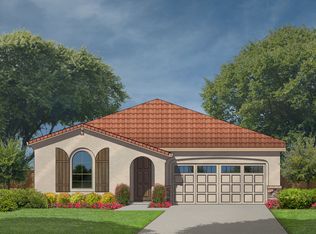
- $739,7003 bd3 ba2.1k sqft901 Cactus Ct, Rocklin, CA 95765Off Market
- $973,0005 bd4 ba3k sqft1004 Coyote Ct, Rocklin, CA 95765Off Market
- $897,3005 bd5 ba3k sqft905 Cactus Ct, Rocklin, CA 95765Off Market
- $780,7004 bd3 ba2.5k sqft907 Cactus Ct, Rocklin, CA 95765Off Market
- $703,4003 bd3 ba2.1k sqft2822 Broken Bit Ln, Rocklin, CA 95765Off Market
- $713,9003 bd2 ba1.9k sqft2820 Broken Bit Ln, Rocklin, CA 95765Off Market
Nearby schools
GreatSchools rating
- 8/10Quarry Trail ElementaryGrades: K-6Distance: 0.3 mi
- 7/10Granite Oaks Middle SchoolGrades: 7-8Distance: 1 mi
- 9/10Whitney High SchoolGrades: 9-12Distance: 1.1 mi
Get a cash offer in 3 minutes
Find out how much your home could sell for in as little as 3 minutes with a no-obligation cash offer.
Estimated market value
$774,400
Get a cash offer in 3 minutes
Find out how much your home could sell for in as little as 3 minutes with a no-obligation cash offer.
Estimated market value
$774,400
- California
- Placer County
- Rocklin
- 95765
- 2823 Broken Bit Ln
