Skip main navigation
New construction
  • Price cut: $5K (6/3)
    $464,900

    2823 Butlers Green Cir, Chattanooga, TN 37421

    2beds
    1,740sqft
    : 
    Loading
    Get pre-qualified
    Single Family Residence
    Built in 2025
    5,227 Square Feet Lot
    $461,200 Zestimate®
    $267/sqft
    $100/mo HOA

    What's special

    Ensuite-style bathroomBright open layoutPlenty of natural lightGenerous closetUpgraded finishes
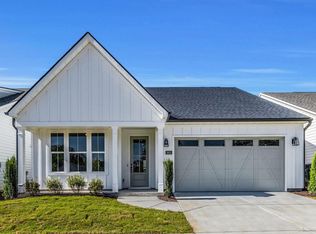
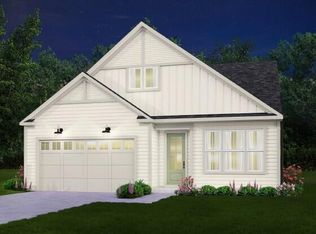
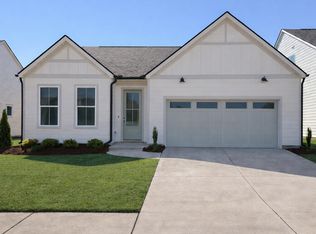
    Don't wait to build, move right in now with plenty of upgraded finishes, blinds, refrigerator, washer, and dryer included! Welcome to 2823 Butlers Green Circle, a beautiful new construction home in one of Chattanooga's most convenient and coolest new communities, Social Circle. Be the first person to live in this charming property that features a bright, open layout with plenty of natural light, a spacious living room perfect for relaxing or entertaining, and a well-appointed kitchen with ample cabinet space and modern finishes. The primary suite provides a comfortable retreat with a generous closet and ensuite-style bathroom, while the additional bedroom offers flexibility for guests. A third room with French doors is versatile with its use as a home office, hobby room, bunk room, tv area, etc. Outside, you'll enjoy a backyard ideal for morning coffee or quiet evenings that connects to the community green space. Located in a new, well-kept community just minutes from shopping, restaurants, and major highways, this move-in-ready home offers the perfect blend of comfort, convenience, and neighborhood appeal. Homes in this area rent quickly, so schedule your tour today.
    102 days
    |
    39
    |
    3
    |

    Zillow last checked:

    Listing updated:

    Listed by:

    Hunter Denton 901-604-5474,

    RE/MAX Properties 423-894-2900

    Source: Greater Chattanooga Realtors,MLS#: 1532094

    Loading...

      Facts & features

      Interior

      Bedrooms & bathrooms
      • Bedrooms: 2
      • Bathrooms: 2
      • Full bathrooms: 2
      Heating
      • Central, Electric
      Cooling
      • Central Air, Electric
      Appliances
      • Included: Dryer, Disposal, Dishwasher, Electric Water Heater, Free-Standing Electric Range, Free-Standing Refrigerator, Microwave, Washer
      • Laundry: Laundry Room, Main Level
      Features
      • Cathedral Ceiling(s), Ceiling Fan(s), Chandelier, Double Vanity, Eat-in Kitchen, Granite Counters, High Ceilings, Kitchen Island, Open Floorplan, Pantry, Primary Downstairs, Recessed Lighting, Walk-In Closet(s), Tub/shower Combo, En Suite, Split Bedrooms
      • Flooring: Carpet, Luxury Vinyl
      • Windows: Double Pane Windows, Vinyl Frames
      • Has basement: No
      • Has fireplace: No
      Interior area
      • Total structure area: 1,740
      • Total interior livable area: 1,740 sqft
      • Finished area above ground: 1,740

      Property

      Parking
      • Total spaces: 2
      • Parking features: Concrete, Driveway, Garage, Garage Door Opener, Garage Faces Front, Kitchen Level
      • Attached garage spaces: 2
      Features
      • Levels: One
      • Patio & porch: Front Porch, Rear Porch
      • Exterior features: None
      Lot
      • Size: 5,227 Square Feet
      • Dimensions: 50 x 105
      • Features: Front Yard, Landscaped, Level
      Details
      • Parcel number: 149b F 028
      • Special conditions: Investor

      Construction

      Type & style
      • Home type: SingleFamily
      • Property subtype: Single Family Residence
      Materials
      • HardiPlank Type
      • Foundation: Slab
      • Roof: Asphalt,Shingle
      Condition
      • New construction: Yes
      • Year built: 2025
      Details
      • Builder name: EMPIRE Communities

      Utilities & green energy

      • Sewer: Public Sewer
      • Water: Public
      • Utilities for property: Electricity Connected, Natural Gas Connected, Phone Available, Sewer Connected, Underground Utilities, Water Connected

      Community & HOA

      Community
      • Features: Other, Park, Sidewalks
      • Security: Smoke Detector(s)
      • Subdivision: Social Circle
      HOA
      • Has HOA: Yes
      • Amenities included: Park, Picnic Area
      • HOA fee: $100 monthly
      Location
      • Region: Chattanooga

      Financial & listing details

      • Price per square foot: $267/sqft
      • Tax assessed value: $176,500
      • Annual tax amount: $504
      • Date on market: 4/8/2026
      • Listing terms: Cash,Conventional,FHA,VA Loan

        Estimated market value

        $461,200

        $438,000 - $484,000

        $2,632/mo

        Price history

        DateEventPrice
        7/10/2026Listing removed$2,800$2/sqft
        Source: Zillow Rentals Report a problem
        7/4/2026Price change$2,800-6.7%$2/sqft
        Source: Zillow Rentals Report a problem
        6/3/2026Price change$464,900-1.1%$267/sqft
        Source: Greater Chattanooga Realtors #1532094 Report a problem
        4/8/2026Listed for sale$469,900+7%$270/sqft
        Source: Greater Chattanooga Realtors #1532094 Report a problem
        3/28/2026Listed for rent$3,000$2/sqft
        Source: Zillow Rentals Report a problem
        12/1/2025Listing removed$3,000$2/sqft
        Source: Zillow Rentals Report a problem
        11/17/2025Sold$439,000-2%$252/sqft
        Source: Public Record Report a problem
        11/15/2025Listed for rent$3,000$2/sqft
        Source: Zillow Rentals Report a problem
        9/3/2025Listed for sale$448,000$257/sqft
        Source: Empire Homes Report a problem

        Public tax history

        YearProperty taxesTax assessment
        2025$669 +165.7%$44,125 +292.2%
        2024$252 $11,250
        2023-- --
        Find assessor info on the county website

        Monthly payment

        Est. payment

        Payment breakdown

        Explore the cost of this home by adjusting the details. Changes won't be saved.
        All calculations are estimates and provided by Zillow, Inc. for informational purposes only. Actual amounts may vary.
        HOA fees may include property taxes on listings classified as Co-Ops. Contact the listing agent and/or owner for fee details.
        Mortgage interest rates are dependent on a number of factors, including credit score, down payment, and repayment length. Interest rate data provided by Zillow Group Marketplace, Inc. as of 1/1/1970 from various mortgage lenders with which we have lead or other similar arrangements; the Estimated Payment is an average of those rates.
        See how much you could borrow to make a competitive offer.

        Climate risks

        Neighborhood: 37421

        Getting around

        8 / 100
        Car-Dependent
        0 / 100
        No Nearby Transit
        24 / 100
        Somewhat Bikeable

        Nearby schools

        GreatSchools rating
        Schools provided by the listing agent
        • Elementary: Bess T. Shepherd Elementary
        • Middle: Ooltewah Middle
        • High: Ooltewah

        Source: Greater Chattanooga Realtors. This data may not be complete. We recommend contacting the local school district to confirm school assignments for this home.

        A local agent can set up tours, give advice and negotiate with sellers.

        A local lender can help you make sure your offer is ready when you are.

        Browse local experts

        Similar homes