Skip main navigation
Sold for $1,900,000
  • $1,900,000

    2823 Central Ave, Alameda, CA 94501

    4beds
    2,970sqft
    Single Family Residence
    Built in 1927
    5,662.8 Square Feet Lot
    $1,942,500 Zestimate®
    $640/sqft
    $6,196 Estimated rent

    Home value

    $1,942,500

    $1.75M - $2.16M

    $6,196/mo

    Zestimate® history
    Loading
    Loading...

    Owner options

    List your home for rent

    $6,196/mo

    Rent Zestimate®

    Find your next renter with Zillow Rental Manager. Plus, with online applications, you can quickly screen prospective tenants – for free.

    Learn more

    $6,196/mo

    Rent Zestimate®

    Refinance and save

    $12,225/mo

    Est. payment

    Refinancing to a lower rate could help reduce your monthly payments and save thousands over the life of the loan.

    See today's rates

    $12,225/mo

    Est. payment

    Explore your selling options

    Work with a Zillow partner agent

    Leverage their expertise and Zillow's premium Showcase listings to get your home seen by more buyers.

    Get started

    List with your own agent

    Get your home in front of millions of buyers by listing it on Zillow.

    Learn how to do it

    Sell it yourself

    Take full control of how buyers see your home on Zillow by listing For Sale by Owner (FSBO).

    List your home

    What's special

    Stone gas fireplaceJuliet balconyTudor revival architectureIntimate alcoveArchitectural moldingCoved ceilingTray ceiling
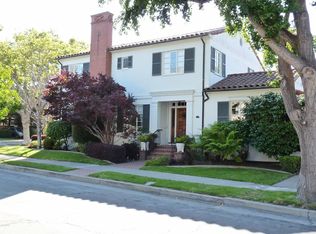
    This east-end, Fernside home is one of a rare few in Alameda prized for its Tudor Revival architecture. With original 1920s design, updated with a modern, elegant kitchen and spa-like bathrooms, every room has a sense of place. Upon entry, hardwood floors and a large living room with a coved ceiling and stone gas fireplace create a warm welcome. The living room captures generous southern sunlight from towering front windows. The classic dining room, with a tray ceiling and delicate architectural molding on the walls, will turn dinner into a night you’ll never forget. Conveniently located on the main floor, you will find a spacious bedroom. Upstairs are two more bedrooms, and a full bathroom with a walk-in, curbless shower just a few stairs away from a large developed attic. Sunlight travels across the Juliet balcony into an intimate alcove, adding to the dynamic layout. Create an ensuite bedroom*, or imagine a game room with space for everyone’s favorite pastimes. On the lower level, a bonus room captures generous sunlight, across from a full second bathroom just across the hall with a soaking tub and separate shower. Entertain guests on the large back patio from the wet bar just inside the back door. *Buyer to investigate.

    Zillow last checked:

    Listing updated:

    Listed by:

    Gail Lillian DRE #02184500 510-384-3883,

    Red Oak Realty

    Bought with:

    Michael Rulfs, DRE #01832571

    Coldwell Banker Realty

    Source: bridgeMLS/CCAR/Bay East AOR,MLS#: 41102828MLS Logo

    Facts & features

    Interior

    Bedrooms & bathrooms
    • Bedrooms: 4
    • Bathrooms: 2
    • Full bathrooms: 2
    Kitchen
    • Features: Breakfast Nook, Dishwasher, Disposal, Eat-in Kitchen, Gas Range/Cooktop, Microwave, Range/Oven Built-in, Refrigerator, Stone Counters, Updated Kitchen, Wet Bar
    Heating
    • Forced Air
    Cooling
    • None
    Appliances
    • Included: Dishwasher, Gas Range, Microwave, Range, Refrigerator, Dryer, Washer, Gas Water Heater
    • Laundry: Laundry Room
    Features
    • Breakfast Nook, Updated Kitchen, Wet Bar
    • Flooring: Hardwood, Tile
    • Number of fireplaces: 1
    • Fireplace features: Gas Starter
    Interior area
    • Total structure area: 2,970
    • Total interior livable area: 2,970 sqft

    Property

    Parking
    • Total spaces: 2
    • Parking features: Detached
    • Garage spaces: 2
    Features
    • Levels: Multi/Split
    • Exterior features: Back Yard, Front Yard, Side Yard, Landscape Back, Landscape Front
    • Pool features: None
    • Fencing: Full
    Lot
    • Size: 5,662 sqft
    • Features: Level, Back Yard, Front Yard, Landscaped
    Details
    • Parcel number: 691109
    • Special conditions: Standard

    Construction

    Type & style
    • Home type: SingleFamily
    • Architectural style: Tudor
    • Property subtype: Single Family Residence
    Materials
    • Stucco
    • Roof: Shingle
    Condition
    • Existing
    • New construction: No
    • Year built: 1927

    Utilities & green energy

    • Electric: No Solar

    Community & neighborhood

    Security
    • Security features: Double Strapped Water Heater, Smoke Detector(s)
    Location
    • Region: Alameda

    HOA & financial

    HOA
    • Has HOA: Yes
    • HOA fee: $11 annually
    • Amenities included: See Remarks
    • Services included: Other
    • Association name: FERNSIDE HOA
    • Association phone: 510-679-1234

    Other

    Other facts
    • Listing terms: Cash,Conventional

    Price history

    DateEventPrice
    7/29/2025Sold$1,900,000+27.1%$640/sqft
    Source: bridgeMLS/CCAR/Bay East AOR #41102828 Report a problem
    7/10/2025Pending sale$1,495,000$503/sqft
    Source: bridgeMLS/CCAR/Bay East AOR #41102828 Report a problem
    6/26/2025Listed for sale$1,495,000+12.8%$503/sqft
    Source: bridgeMLS/CCAR/Bay East AOR #41102828 Report a problem
    6/23/2017Sold$1,325,000+65.8%$446/sqft
    Source: Bay East AOR #40780992 Report a problem
    5/26/2017Pending sale$799,000$269/sqft
    Source: Alain Pinel Realtors #40780992 Report a problem
    5/12/2017Listed for sale$799,000-6.5%$269/sqft
    Source: Alain Pinel Realtors #40780992 Report a problem
    6/10/2004Sold$855,000$288/sqft
    Source: Public Record Report a problem

    Public tax history

    YearProperty taxesTax assessment
    2025-- $1,537,741 +2%
    2024$20,651 +4.2%$1,507,597 +2%
    2023$19,820 +2.4%$1,478,037 +2%
    2022$19,361 +2.6%$1,449,058 +2%
    2021$18,863 +1.3%$1,420,651 +1%
    2020$18,628 +3.8%$1,406,090 +2%
    2019$17,938 +41.4%$1,378,530 +2%
    2018$12,684 $1,351,500 +38.3%
    2017$12,684 -0.2%$976,953 +2%
    2016$12,713 +20%$957,797 +1.5%
    2015$10,598 $943,410 +18.1%
    2014$10,598 $799,000 +11.4%
    2013-- $717,000 +7%
    2012-- $670,000 -11.6%
    2011-- $758,000 -1.6%
    2010-- $770,000 +0.9%
    2009-- $763,000 -11.6%
    2008-- $863,228 -4.9%
    2007-- $907,325 +2%
    2006-- $889,541 +2%
    2005-- $872,100 +801.4%
    2004-- $96,745 +1.9%
    2003-- $94,972 +2%
    2002-- $93,109 +2%
    2001$1,204 $91,284

    Find assessor info on the county website

    Neighborhood: Fernside

    Nearby schools

    GreatSchools rating
    Get a cash offer in 3 minutes
    Find out how much your home could sell for in as little as 3 minutes with a no-obligation cash offer.
    Estimated market value
    $1,942,500
    Get a cash offer in 3 minutes
    Find out how much your home could sell for in as little as 3 minutes with a no-obligation cash offer.
    Estimated market value
    $1,942,500