Skip main navigation
Sold for $243,500
  • $243,500

    2823 Chesterfield Ave, Baltimore, MD 21213

    3beds
    2,079sqft
    Townhouse
    Built in 1929
    1,928 Square Feet Lot
    $249,900 Zestimate®
    $117/sqft
    $1,753 Estimated rent

    Home value

    $249,900

    $235,000 - $265,000

    $1,753/mo

    Zestimate® history
    Loading
    Loading...

    Owner options

    List your home for rent

    $1,753/mo

    Rent Zestimate®

    Find your next renter with Zillow Rental Manager. Plus, with online applications, you can quickly screen prospective tenants – for free.

    Learn more

    $1,753/mo

    Rent Zestimate®

    Refinance and save

    $1,637/mo

    Est. payment

    Refinancing to a lower rate could help reduce your monthly payments and save thousands over the life of the loan.

    See today's rates

    $1,637/mo

    Est. payment

    Explore your selling options

    Work with a Zillow partner agent

    Leverage their expertise and Zillow's premium Showcase listings to get your home seen by more buyers.

    Get started

    List with your own agent

    Get your home in front of millions of buyers by listing it on Zillow.

    Learn how to do it

    Sell it yourself

    Take full control of how buyers see your home on Zillow by listing For Sale by Owner (FSBO).

    List your home

    What's special

    Garage homeCovered front porchCustom tile surroundClassic architectureModern infrastructureNew carpetNew hvac
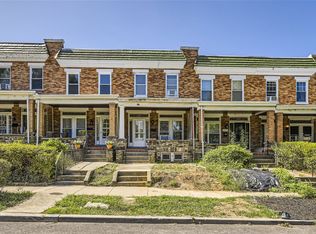
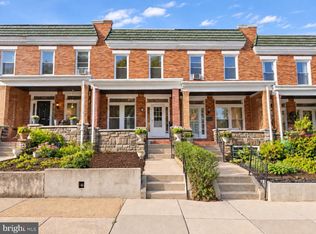
    Welcome home to this park-front beauty! With a blend of classic architecture and modern infrastructure, you will fall in love with this 3BR/2BA + finished basement and garage home. Enter through the covered front porch offering sweeping views of Herring Run Park directly across the street. Notice the original stained glass above the front door and main level window. The living room is filled with light and includes a ceiling fan, plenty of lounging room, recessed lighting and is adorned with crown molding. Beyond the original refurbished stair rail and posts you will find your dining and kitchen area. The kitchen includes all new stainless steel appliances, new cabinetry, and gorgeous quartz countertops. There is also a storage closet and entry to the rear yard and garage. Meander upstairs to discover three large bedrooms each with new carpet and light fixtures. The upstairs bathroom includes shower/tub combo with all new fixtures and custom tile surround. In the finished basement you will find another massive flex space/family room, plenty of storage in the rear utility area, as well as the second full custom-tiled bathroom. The rear of the home is fully fenced and is awaiting the gardener's touch . The rear garage has plenty of space for a single car or may be used as additional storage. In addition to all of the upgrades mentioned this home includes band new HVAC and hot water heater - come take a look at this gem!

    Zillow last checked:

    Listing updated:

    Listed by:

    Travis Lauchman 301-367-9578,

    Cummings & Co. Realtors

    Bought with:

    Lisa Edouard, 649714

    KW Metro Center

    Source: Bright MLS,MLS#: MDBA2090226MLS Logo

    Facts & features

    Interior

    Bedrooms & bathrooms
    • Bedrooms: 3
    • Bathrooms: 2
    • Full bathrooms: 2
    Basement
    • Description: Percent Finished: 75.0
    • Area: 756
    Heating
    • Forced Air, Natural Gas
    Cooling
    • Central Air, Electric
    Appliances
    • Included: Microwave, Dishwasher, Disposal, Exhaust Fan, Oven/Range - Gas, Refrigerator, Stainless Steel Appliance(s), Water Heater, Electric Water Heater
    • Laundry: In Basement, Laundry Room
    Features
    • Ceiling Fan(s), Combination Kitchen/Dining, Crown Molding, Dining Area, Kitchen - Gourmet, Recessed Lighting, Bathroom - Tub Shower, Upgraded Countertops
    • Windows: Vinyl Clad, Double Hung, Stain/Lead Glass
    • Basement: Full,Partially Finished,Improved,Heated,Connecting Stairway
    • Has fireplace: No
    Interior area
    • Total structure area: 2,268
    • Total interior livable area: 2,079 sqft
    • Finished area above ground: 1,512
    • Finished area below ground: 567

    Property

    Parking
    • Total spaces: 1
    • Parking features: Garage Faces Rear, Detached, Off Street
    • Garage spaces: 1
    Accessibility
    • Accessibility features: None
    Features
    • Levels: Three
    • Stories: 3
    • Pool features: None
    Lot
    • Size: 1,928 sqft
    Details
    • Additional structures: Above Grade, Below Grade
    • Parcel number: 0327014150 080
    • Zoning: R-7
    • Special conditions: Standard

    Construction

    Type & style
    • Home type: Townhouse
    • Architectural style: Federal
    • Property subtype: Townhouse
    Materials
    • Brick
    • Foundation: Brick/Mortar
    Condition
    • Excellent
    • New construction: No
    • Year built: 1929
    • Major remodel year: 2023

    Utilities & green energy

    • Sewer: Public Sewer
    • Water: Public

    Community & neighborhood

    Location
    • Region: Baltimore
    • Subdivision: Belair-edison
    • Municipality: Baltimore City

    Other

    Other facts
    • Listing agreement: Exclusive Agency
    • Ownership: Fee Simple

    Price history

    DateEventPrice
    10/16/2023Sold$243,500$117/sqft
    Source: Public Record Report a problem
    7/28/2023Sold$243,500+1.5%$117/sqft
    Source: Bright MLS #MDBA2090226 Report a problem
    6/27/2023Pending sale$239,900$115/sqft
    Source: Bright MLS #MDBA2090226 Report a problem
    6/23/2023Listed for sale$239,900+155.2%$115/sqft
    Source: Bright MLS #MDBA2090226 Report a problem
    5/4/2023Sold$94,000$45/sqft
    Source: Public Record Report a problem

    Public tax history

    YearProperty taxesTax assessment
    2025-- $147,100 +27.6%
    2024$2,721 +1.5%$115,300 +1.5%
    2023$2,680 +1.6%$113,567 -1.5%
    2022$2,639 +1.6%$115,300 +4.7%
    2021$2,598 +0.2%$110,100 +0.2%
    2020$2,594 +0.2%$109,900 -0.2%
    2019$2,589 +0.2%$110,100 +0.5%
    2018$2,584 +0.1%$109,500 +0.1%
    2017$2,583 +15.5%$109,433 +0.1%
    2016$2,236 $109,367 +0.1%
    2015$2,236 $109,300
    2014$2,236 $109,300
    2013-- $109,300 -5.7%
    2012-- $115,900
    2011-- $115,900
    2010-- $115,900 -9.9%
    2009-- $128,620 +15.2%
    2008-- $111,626 +18%
    2007-- $94,633 +21.9%
    2006-- $77,640 +4.2%
    2005-- $74,490 +4.4%
    2004-- $71,340 +4.6%
    2003-- $68,190
    2002-- $68,190
    2001-- $68,190

    Find assessor info on the county website

    Neighborhood: Belair-Edison

    Nearby schools

    GreatSchools rating
    Schools provided by the listing agent
    • District: Baltimore City Public Schools

    Source: Bright MLS. This data may not be complete. We recommend contacting the local school district to confirm school assignments for this home.

    Get pre-qualified for a loan
    At Zillow Home Loans, we can pre-qualify you in as little as 5 minutes with no impact to your credit score.

    An equal housing lender. NMLS #10287.