Discover effortless retirement living at 2823 Christopher Court — a like-new Belmore Bungalow Courtyard Villa in the desirable Christopher Villas in the Marsh Bend & Deluna area. This pristine, one-owner home has been gently used and maintained in immaculate condition, offering 1,696 square feet of beautifully appointed living space with 3 bedrooms and 2 baths. Step inside and feel the difference. This true turnkey property is fully furnished and equipped with quality furniture, beautiful artwork, luxurious linens, and a kitchen stocked with like-new essentials. Just bring your suitcase and toothbrush — everything is ready for you to start enjoying the Florida lifestyle immediately. The open floor plan features volume ceilings, plantation shutters, and abundant natural light. The gourmet kitchen shines with crisp white cabinetry, subway tile backsplash, stainless steel appliances, a large pantry cabinet, double basin sink, and elegant gooseneck faucet. The luxurious master suite offers a Roman shower with subway tile, dual sinks, a private water closet, and a generous walk-in closet. A pocket door provides privacy for the guest suite. Additional conveniences include indoor laundry with utility sink, washer and dryer, ceiling fans throughout, and a spacious 2-car garage with dedicated golf cart bay. Natural gas service adds efficiency and long-term value. Outside, privacy and charm define this U-shaped corner lot. Professionally landscaped grounds deliver exceptional curb appeal with a large covered front porch and a screened lanai perfect for morning coffee or evening relaxation. The backyard is fully enclosed by a privacy wall with no rooftops behind, and dual gates make it convenient for backyard access that is ideal for pets to run and play freely. Location is everything — and this home delivers. Minutes from the Water Lily Rec Center, pools and pickleball courts, Lowlands Golf Course, and Edna’s on The Green and Magnolia Plaza and Everglades Rec Center. Quick golf cart access leads to the Water Lily Bridge and vibrant Brownwood Paddock Square, Harry’s & the Natives, Lake Okahumka Rec Center, walking paths, and the Hogeye Nature Trail With a significantly lower bond balance of only $18,324.71 (much less than new construction), this home offers exceptional value. A 2015 Gas Yamaha golf cart is also available for separate purchase. This beautifully appointed courtyard villa combines privacy, convenience, and true move-in-ready ease in one of The Villages’ most sought-after settings. Don’t miss this rare opportunity — schedule your private showing today and prepare to fall in love!
Pending
$449,000
2823 Christopher Ct, The Villages, FL 32163
3beds
1,696sqft
Villa
Built in 2020
5,901 Square Feet Lot
$432,700 Zestimate®
$265/sqft
$204/mo HOA
What's special
Large pantry cabinetAbundant natural lightLuxurious linensLuxurious master suiteOpen floor planExceptional curb appealLarge covered front porch
- 5 days |
- 1,546 |
- 111 |
Likely to sell faster than
Zillow last checked:
Listing updated:
Listed by:
Sunny Parsons 352-239-0980,
REALTY EXECUTIVES IN THE VILLAGES 352-753-7500,
Tim Davis 352-446-1688,
REALTY EXECUTIVES IN THE VILLAGES
Source: Stellar MLS,MLS#: G5114887 Originating MLS: Ocala - Marion
Originating MLS: Ocala - Marion
Facts & features
Interior
Bedrooms & bathrooms
- Bedrooms: 3
- Bathrooms: 2
- Full bathrooms: 2
Primary bedroom
- Features: Built-In Shower Bench, Ceiling Fan(s), Dual Sinks, En Suite Bathroom, Exhaust Fan, Shower No Tub, Tall Countertops, Water Closet/Priv Toilet, Walk-In Closet(s)
- Level: First
- Area: 180 Square Feet
- Dimensions: 12x15
Bedroom 2
- Features: Ceiling Fan(s), Built-in Closet
- Level: First
- Area: 120 Square Feet
- Dimensions: 12x10
Bedroom 3
- Features: Ceiling Fan(s), Built-in Closet
- Level: First
- Area: 120 Square Feet
- Dimensions: 12x10
Balcony porch lanai
- Features: Ceiling Fan(s)
- Level: First
- Area: 152 Square Feet
- Dimensions: 8x19
Dining room
- Level: First
- Area: 130 Square Feet
- Dimensions: 13x10
Kitchen
- Features: Dual Sinks, Pantry, Tall Countertops
- Level: First
- Area: 210 Square Feet
- Dimensions: 15x14
Living room
- Features: Ceiling Fan(s)
- Level: First
- Area: 255 Square Feet
- Dimensions: 15x17
Heating
- Electric, Heat Pump
Cooling
- Central Air
Appliances
- Included: Dishwasher, Disposal, Dryer, Exhaust Fan, Range, Refrigerator, Tankless Water Heater, Washer
- Laundry: Gas Dryer Hookup, Inside, Laundry Room, Washer Hookup
Features
- Ceiling Fan(s), High Ceilings, Open Floorplan, Other, Primary Bedroom Main Floor, Thermostat, Tray Ceiling(s), Walk-In Closet(s)
- Flooring: Tile, Vinyl
- Doors: Sliding Doors
- Windows: Window Treatments
- Has fireplace: No
- Common walls with other units/homes: Corner Unit
Interior area
- Total structure area: 2,610
- Total interior livable area: 1,696 sqft
Video & virtual tour
Property
Parking
- Total spaces: 3
- Parking features: Driveway, Garage Door Opener, Golf Cart Garage, Golf Cart Parking, Off Street, Oversized
- Attached garage spaces: 3
- Has uncovered spaces: Yes
- Details: Garage Dimensions: 28x22
Features
- Levels: One
- Stories: 1
- Patio & porch: Covered, Front Porch, Patio, Screened, Side Porch
- Exterior features: Courtyard, Irrigation System, Other, Private Yard, Rain Gutters, Sidewalk, Sprinkler Metered
- Fencing: Masonry,Vinyl
Lot
- Size: 5,901 Square Feet
- Features: Corner Lot, Landscaped, Near Golf Course, Private, Sidewalk
- Residential vegetation: Trees/Landscaped
Details
- Parcel number: G20C046
- Zoning: RES
- Special conditions: None
Construction
Type & style
- Home type: SingleFamily
- Architectural style: Bungalow,Craftsman,Florida
- Property subtype: Villa
Materials
- Vinyl Siding
- Foundation: Slab
- Roof: Shingle
Condition
- New construction: No
- Year built: 2020
Details
- Builder model: Belmore
Utilities & green energy
- Sewer: Public Sewer
- Water: Public
- Utilities for property: Cable Connected, Electricity Connected, Natural Gas Connected, Public, Sewer Connected, Sprinkler Meter, Sprinkler Recycled, Street Lights, Underground Utilities, Water Connected
Community & HOA
Community
- Features: Community Mailbox, Deed Restrictions, Dog Park, Fitness Center, Gated Community - Guard, Gated Community - No Guard, Golf Carts OK, Golf, Irrigation-Reclaimed Water, Park, Playground, Pool, Restaurant, Sidewalks, Special Community Restrictions, Tennis Court(s)
- Pet fee: $0 monthly
- Senior community: Yes
- Subdivision: THE VILLAGES
HOA
- Has HOA: Yes
- Amenities included: Basketball Court, Fence Restrictions, Fitness Center, Gated, Golf Course, Maintenance, Optional Additional Fees, Other, Park, Pickleball Court(s), Playground, Pool, Recreation Facilities, Security, Shuffleboard Court, Tennis Court(s), Trail(s)
- Services included: Other, Pool Maintenance, Recreational Facilities, Security
- HOA fee: $204 monthly
- HOA name: VILLAGES COMMUNITY DEVELOPMENT DISTRICT
Location
- Region: The Villages
Financial & listing details
- Price per square foot: $265/sqft
- Tax assessed value: $345,000
- Annual tax amount: $6,500
- Date on market: 7/17/2026
- Cumulative days on market: 5 days
- Listing terms: Cash,Conventional
- Ownership: Fee Simple
- Total actual rent: 0
- Electric utility on property: Yes
- Road surface type: Paved
Estimated market value
$432,700
$411,000 - $454,000
$2,817/mo
Price history
| Date | Event | Price |
|---|---|---|
| 7/21/2026 | Pending sale | $449,000$265/sqft |
Source:  Stellar MLS #G5114887 Report a problem Stellar MLS #G5114887 Report a problem | ||
| 7/17/2026 | Listed for sale | $449,000+12.4%$265/sqft |
Source: Stellar MLS #G5114887 Report a problem | ||
| 1/29/2025 | Sold | $399,500$236/sqft |
Source: Public Record Report a problem | ||
Public tax history
| Year | Property taxes | Tax assessment |
|---|---|---|
| 2025 | $6,501 +2.8% | $330,900 +10% |
| 2024 | $6,324 +7.1% | $300,820 +10% |
| 2023 | $5,906 +5.6% | $273,480 +10% |
| 2022 | $5,592 +5.6% | $248,620 +10% |
| 2021 | $5,296 +149.6% | $226,020 +969.7% |
| 2020 | $2,122 | $21,130 |
Find assessor info on the county website
Monthly payment
Est. payment
Payment breakdown
Explore the cost of this home by adjusting the details. Changes won't be saved.Climate risks
Neighborhood: 32163
Nearby schools
GreatSchools rating
- 8/10Wildwood Elementary SchoolGrades: PK-5Distance: 2.6 mi
- 3/10Wildwood Middle/ High SchoolGrades: 6-12Distance: 2.5 mi
- $374,0003 bd2 ba1.4k sqft2820 Christopher Ct, The Villages, FL 32163Sold
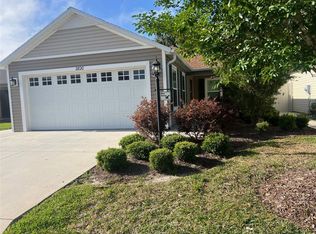
- $399,500-- bd-- ba1.6k sqft4656 Buscher Pl, The Villages, FL 32163Sold
- $349,500-- bd-- ba1.2k sqft4650 Buscher Pl, The Villages, FL 32163Sold
- $349,575-- bd-- ba1.4k sqft2834 Christopher Ct, The Villages, FL 32163Sold
- $409,500-- bd-- ba1.6k sqft2838 Christopher Ct, The Villages, FL 32163Sold
- $389,500-- bd-- ba1.6k sqft4646 Buscher Pl, The Villages, FL 32163Sold
- $389,500-- bd-- ba1.6k sqft2828 Christopher Ct, The Villages, FL 32163Sold
- $399,500-- bd-- ba1.7k sqft2824 Christopher Ct, The Villages, FL 32163Sold
A local agent can set up tours, give advice and negotiate with sellers.
A local lender can help you make sure your offer is ready when you are.
Similar homes
- $399,0003 bd2 ba1.5k sqft5055 Francis Loop, The Villages, FL 32163For Sale
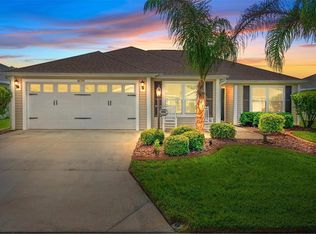
 MLS ID #G5115134, Courtney Doss, DOWN HOME REALTY, LLLP. Stellar MLS
 - $429,9003 bd2 ba1.5k sqft4540 Brooke Ln, The Villages, FL 32163For Sale
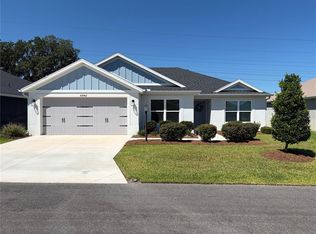 MLS ID #A4698595, Moe Mossa, SAVVY AVENUE, LLC. Stellar MLS
 - $429,9003 bd2 ba1.5k sqft2790 Carytown Loop, The Villages, FL 32163For Sale
 MLS ID #TB8524138, Jonathan Minerick, HOMECOIN.COM. Stellar MLS
 - $495,0003 bd2 ba1.8k sqft3394 Randi Rd, The Villages, FL 32163For Sale
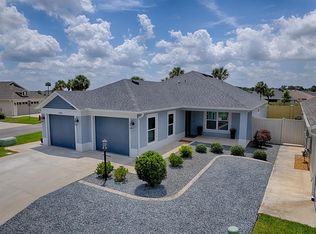 MLS ID #G5114046, Sally Love, SALLY LOVE REAL ESTATE. Stellar MLS
 - $489,0003 bd2 ba1.6k sqft4686 Hiles Pl, The Villages, FL 32163For SaleMLS ID #G5114791, Matthew Roberts LLC, RE/MAX PREMIER REALTY. Stellar MLS
- $449,9003 bd2 ba1.4k sqft4193 Silvana Way, The Villages, FL 32163For SaleMLS ID #G5109267, Jana Raber, REALTY EXECUTIVES IN THE VILLAGES. Stellar MLS
- $429,9003 bd2 ba1.6k sqft2255 Patricia Pl, The Villages, FL 32163For SaleMLS ID #G5112381, Kevin Kirk Burzynski, REALTY EXECUTIVES IN THE VILLAGES. Stellar MLS
- $399,9993 bd2 ba1.5k sqft5458 Bacon Ter, The Villages, FL 32163For SaleMLS ID #G5114270, Greg Szablewski, WORTH CLARK REALTY. Stellar MLS
- $478,7883 bd2 ba1.9k sqft3746 New Moon Avenue, The Villages, FL 32163For Sale
 MLS ID #B26031567, Natalie Boe LLC, Balistreri Real Estate Inc. BeachesMLS
 - $589,0003 bd2 ba1.9k sqft2716 Lyall Loop, The Villages, FL 32163For SaleMLS ID #G5115146, Dori Furch, LPT REALTY, LLC. Stellar MLS
- $515,0003 bd2 ba2k sqft1583 Lemon Loop, The Villages, FL 32163For SaleMLS ID #G5114857, Guy Williams Jr. LLC, RE/MAX PREMIER REALTY. Stellar MLS
- $499,9003 bd2 ba1.9k sqft4537 Brooke Ln, The Villages, FL 32163For SaleMLS ID #G5111661, Dave Monty, LPT REALTY, LLC. Stellar MLS
- $389,9003 bd2 ba1.6k sqft2378 Youngmann Loop, The Villages, FL 32163For SaleMLS ID #G5112933, Steve Bedell, GILBO REALTY LLC. Stellar MLS
- $400,0003 bd2 ba1.5k sqft2454 Youngmann Loop, The Villages, FL 32163For SaleMLS ID #G5106842, Greg Szablewski, WORTH CLARK REALTY. Stellar MLS
- $419,9003 bd2 ba1.4k sqft2822 Carytown Loop, The Villages, FL 32163For Sale By Owner
- $439,0003 bd2 ba2.1k sqft1953 Yearling Way, The Villages, FL 32163For SaleMLS ID #G5110255, Catherine Tarquini, FLORIDA FINE HOMES REALTY, LLC. Stellar MLS
- $410,0003 bd2 ba1.6k sqft5450 Samuel St, The Villages, FL 32163For SaleMLS ID #G5110801, Gail Damon, REALTY EXECUTIVES IN THE VILLAGES. Stellar MLS
- $400,0003 bd2 ba1.4k sqft2938 Chimborazo Way, The Villages, FL 32163For SaleMLS ID #G5106924, Greg Szablewski, WORTH CLARK REALTY. Stellar MLS
- $560,0003 bd3 ba2k sqft1967 Flowersville Pl, The Villages, FL 32163For SaleMLS ID #G5115121, Scout Eveleth, REALTY EXECUTIVES IN THE VILLAGES. Stellar MLS
- $550,0003 bd2 ba2.1k sqft2935 Luraville Rd, The Villages, FL 32163For SaleMLS ID #G5114946, Nancy Britton, SALLY LOVE REAL ESTATE. Stellar MLS
