Skip main navigation
Sold for $450,000
  • $450,000

    2823 CLUBHOUSE DRIVE, PLANT CITY, FL 33566

    4beds
    2,455sqft
    Single Family Residence
    Built in 1993
    0.4 Acres Lot
    $446,500 Zestimate®
    $183/sqft
    $3,276 Estimated rent

    Home value

    $446,500

    $411,000 - $487,000

    $3,276/mo

    Zestimate® history
    Loading
    Loading...

    Owner options

    List your home for rent

    $3,276/mo

    Rent Zestimate®

    Find your next renter with Zillow Rental Manager. Plus, with online applications, you can quickly screen prospective tenants – for free.

    Learn more

    $3,276/mo

    Rent Zestimate®

    Refinance and save

    $3,186/mo

    Est. payment

    Refinancing to a lower rate could help reduce your monthly payments and save thousands over the life of the loan.

    See today's rates

    $3,186/mo

    Est. payment

    Explore your selling options

    Work with a Zillow partner agent

    Leverage their expertise and Zillow's premium Showcase listings to get your home seen by more buyers.

    Get started

    List with your own agent

    Get your home in front of millions of buyers by listing it on Zillow.

    Learn how to do it

    Sell it yourself

    Take full control of how buyers see your home on Zillow by listing For Sale by Owner (FSBO).

    List your home

    What's special

    Pool homeExpansive lanaiPrivacy and serenityCorian countertopsLight-filled family roomTranquil canvasChef-inspired kitchen
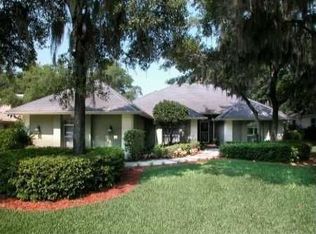
    One or more photo(s) has been virtually staged. Highly coveted 4-bedroom, 3-bathroom pool home with a 3-car garage in Walden Lake. This meticulously maintained home is nestled in a park-like setting on sought-after Clubhouse Drive, offering privacy and serenity while remaining close to community amenities. The grand foyer welcomes you with views through the living room to the pool and backyard. An elegant dining room flows seamlessly into the chef-inspired kitchen, featuring Corian countertops, ample cabinetry, and a spacious design perfect for entertaining. Overlooking the light-filled family room, the kitchen also offers bar seating and a dinette, making it the ideal hub for daily life. Designed for maximum flexibility, this desirable 3-way split floor plan ensures privacy for everyone. A bathroom with lanai access makes poolside gatherings effortless. The owner’s retreat boasts private lanai access, double walk-in closets, dual vanities, a luxurious garden tub, and a spacious shower. Step outside to the expansive lanai, perfect for entertaining, or take a refreshing dip in the pool and spa. The backyard is a gardener's dream, complete with meandering paths and pergolas, providing a tranquil canvas to create your personal oasis. Seller is offering a one year home warranty for peace of mind. Embrace the Walden Lake lifestyle with miles of scenic walking and biking trails, a waterfront park, and a welcoming playground. Call today to schedule your private tour. Tub jets do not work and are not warranted.

    Zillow last checked:

    Listing updated:

    Listed by:

    Angel Miller 813-546-9863,

    KELLER WILLIAMS-PLANT CITY 813-759-1200,

    Natalie Sweet 813-966-4304,

    KELLER WILLIAMS-PLANT CITY

    Bought with:

    Patrick Tillett, 3407464

    FLORIDA HOMES REALTY & MORTGAGE

    Source: Stellar MLS,MLS#: TB8352538MLS LogoOriginating MLS: Suncoast Tampa

    Facts & features

    Interior

    Bedrooms & bathrooms
    • Bedrooms: 4
    • Bathrooms: 3
    • Full bathrooms: 3
    Rooms
    • Room types: Utility Room
    Primary bedroom
    • Description: Room6
    • Features: Linen Closet
    • Level: First
    • Area: 209.53 Square Feet
    • Dimensions: 14.5x14.45
    Bedroom 2
    • Description: Room7
    • Features: Built-in Closet
    • Level: First
    • Area: 121 Square Feet
    • Dimensions: 11x11
    Bedroom 3
    • Description: Room8
    • Features: Built-in Closet
    • Level: First
    • Area: 132 Square Feet
    • Dimensions: 11x12
    Bedroom 4
    • Description: Room9
    • Features: Built-in Closet
    • Level: First
    • Area: 132 Square Feet
    • Dimensions: 12x11
    Dinette
    • Level: First
    • Area: 90 Square Feet
    • Dimensions: 9x10
    Dining room
    • Level: First
    • Area: 132 Square Feet
    • Dimensions: 11x12
    Family room
    • Level: First
    • Area: 288 Square Feet
    • Dimensions: 16x18
    Kitchen
    • Level: First
    • Area: 195 Square Feet
    • Dimensions: 15x13
    Living room
    • Level: First
    • Area: 195 Square Feet
    • Dimensions: 15x13
    Heating
    • Central, Electric
    Cooling
    • Central Air
    Appliances
    • Included: Dishwasher, Disposal, Microwave, Range, Refrigerator, Washer
    • Laundry: Inside, Laundry Room
    Features
    • Ceiling Fan(s), Central Vacuum, High Ceilings
    • Flooring: Laminate, Tile
    • Doors: Sliding Doors
    • Has fireplace: Yes
    • Fireplace features: Family Room, Gas
    Interior area
    • Total structure area: 3,652
    • Total interior livable area: 2,455 sqft

    Property

    Parking
    • Total spaces: 3
    • Parking features: Garage Door Opener
    • Attached garage spaces: 3
    Features
    • Levels: Three Or More
    • Stories: 3
    • Patio & porch: Covered, Patio, Screened
    • Exterior features: Irrigation System, Sprinkler Metered
    • Has private pool: Yes
    • Pool features: Gunite, In Ground, Screen Enclosure
    • Has spa: Yes
    • Spa features: In Ground
    • Waterfront features: Lake
    Lot
    • Size: 0.4 Acres
    • Dimensions: 91 x 190
    • Features: City Lot, Level
    • Residential vegetation: Mature Landscaping
    Details
    • Parcel number: 2032742378
    • Zoning: PD
    • Special conditions: None

    Construction

    Type & style
    • Home type: SingleFamily
    • Property subtype: Single Family Residence
    Materials
    • Block, Stucco
    • Foundation: Slab
    • Roof: Shingle
    Condition
    • New construction: No
    • Year built: 1993

    Utilities & green energy

    • Sewer: Public Sewer
    • Water: Public
    • Utilities for property: BB/HS Internet Available, Cable Available, Public, Underground Utilities

    Community & HOA

    Community
    • Features: Lake, Deed Restrictions, Park, Playground
    • Pet fee: $0 monthly
    • Subdivision: WALDEN LAKE UNIT 27 PH 1
    HOA
    • Has HOA: Yes
    • Amenities included: Fence Restrictions
    • HOA fee: $68 monthly
    • HOA name: Aston Woods HOA/Marion Smith
    • HOA phone: 813-754-3199
    • Second HOA name: Walden Lake HOA
    • Second HOA phone: 813-754-8999
    Location
    • Region: Plant City

    Financial & listing details

    • Price per square foot: $183/sqft
    • Tax assessed value: $427,161
    • Annual tax amount: $3,221
    • Date on market: 2/19/2025
    • Cumulative days on market: 175 days
    • Listing terms: Cash,Conventional,FHA,VA Loan
    • Ownership: Fee Simple
    • Total actual rent: 0
    • Road surface type: Asphalt

    Price history

    DateEventPrice
    9/10/2025Sold$450,000-4.2%$183/sqft
    Source: Stellar MLS #TB8352538 Report a problem
    8/25/2025Pending sale$469,900$191/sqft
    Source: Stellar MLS #TB8352538 Report a problem
    8/15/2025Price change$469,900-6%$191/sqft
    Source: Stellar MLS #TB8352538 Report a problem
    7/22/2025Price change$499,900-2%$204/sqft
    Source: Stellar MLS #TB8352538 Report a problem
    7/13/2025Listed for sale$509,900$208/sqft
    Source: Stellar MLS #TB8352538 Report a problem
    7/7/2025Pending sale$509,900$208/sqft
    Source: Stellar MLS #TB8352538 Report a problem
    6/7/2025Price change$509,900-1.6%$208/sqft
    Source: Stellar MLS #TB8352538 Report a problem
    5/29/2025Price change$518,000-1.9%$211/sqft
    Source: Stellar MLS #TB8352538 Report a problem
    5/9/2025Price change$528,000-2.1%$215/sqft
    Source: Stellar MLS #TB8352538 Report a problem
    5/6/2025Price change$539,2000%$220/sqft
    Source: Stellar MLS #TB8352538 Report a problem
    5/5/2025Price change$539,3000%$220/sqft
    Source: Stellar MLS #TB8352538 Report a problem
    5/1/2025Price change$539,4000%$220/sqft
    Source: Stellar MLS #TB8352538 Report a problem
    4/26/2025Price change$539,5000%$220/sqft
    Source: Stellar MLS #TB8352538 Report a problem
    4/24/2025Price change$539,7000%$220/sqft
    Source: Stellar MLS #TB8352538 Report a problem
    4/22/2025Price change$539,8000%$220/sqft
    Source: Stellar MLS #TB8352538 Report a problem
    4/17/2025Price change$539,900-1.8%$220/sqft
    Source: Stellar MLS #TB8352538 Report a problem
    3/1/2025Price change$550,000-1.6%$224/sqft
    Source: Stellar MLS #TB8352538 Report a problem
    2/19/2025Listed for sale$559,000$228/sqft
    Source: Stellar MLS #TB8352538 Report a problem

    Public tax history

    YearProperty taxesTax assessment
    2025$3,497 +8.6%$232,967 +2.9%
    2024$3,221 +2.8%$226,401 +3%
    2023$3,132 +3%$219,807 +3%
    2022$3,040 +1.3%$213,405 +3%
    2021$3,001 +0.9%$207,189 +1.4%
    2020$2,973 +1.8%$204,328 +2.3%
    2019$2,920 $199,734 +1.9%
    2018$2,920 +0.6%$196,010 -22.7%
    2017$2,904 +1.4%$253,656 +34.9%
    2016$2,863 +5.8%$188,029 +0.7%
    2015$2,705 -1.3%$186,722 +0.8%
    2014$2,740 +0.3%$185,240 +1.5%
    2013$2,733 +0.6%$182,502 +1.7%
    2012$2,717 -6%$179,451 -4.6%
    2011$2,892 -15%$188,062 -12.8%
    2010$3,401 +1.9%$215,589 +2%
    2009$3,339 +2.3%$211,304 +0.1%
    2008$3,262 -3.3%$211,093 +3%
    2007$3,375 -5.8%$204,945 +2.5%
    2006$3,585 +0.6%$199,946 +3%
    2005$3,563 $194,122 +3%
    2004-- $188,468 +1.9%
    2003-- $184,954 +2.4%
    2002-- $180,619 +1.6%
    2001-- $177,775 -0.4%
    2000$3,317 $178,441
    Find assessor info on the county website

    Neighborhood: 33566

    Nearby schools

    GreatSchools rating
    Schools provided by the listing agent
    • Elementary: Walden Lake-HB
    • Middle: Tomlin-HB
    • High: Plant City-HB

    Source: Stellar MLS. This data may not be complete. We recommend contacting the local school district to confirm school assignments for this home.

    Get a cash offer in 3 minutes
    Find out how much your home could sell for in as little as 3 minutes with a no-obligation cash offer.
    Estimated market value
    $446,500
    Get a cash offer in 3 minutes
    Find out how much your home could sell for in as little as 3 minutes with a no-obligation cash offer.
    Estimated market value
    $446,500