Skip main navigation
Closed
  • Listing Provided by: Clay Realty Group, LC
    Bought with: Redfin Corporation
    Price Unknown

    2823 Darwin Ct, Saint Louis, MO 63121

    3beds
    1,044sqft
    Single Family Residence
    Built in 1948
    7,705.76 Square Feet Lot
    $163,200 Zestimate®
    $--/sqft
    $1,677 Estimated rent

    Home value

    $163,200

    $142,000 - $183,000

    $1,677/mo

    Zestimate® history
    Loading
    Loading...

    Owner options

    List your home for rent

    $1,677/mo

    Rent Zestimate®

    Find your next renter with Zillow Rental Manager. Plus, with online applications, you can quickly screen prospective tenants – for free.

    Learn more

    $1,677/mo

    Rent Zestimate®

    Refinance and save

    Refinancing to a lower rate could help reduce your monthly payments and save thousands over the life of the loan.

    See today's rates

    Explore your selling options

    Work with a Zillow partner agent

    Leverage their expertise and Zillow's premium Showcase listings to get your home seen by more buyers.

    Get started

    List with your own agent

    Get your home in front of millions of buyers by listing it on Zillow.

    Learn how to do it

    Sell it yourself

    Take full control of how buyers see your home on Zillow by listing For Sale by Owner (FSBO).

    List your home

    What's special

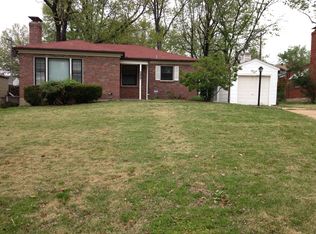
    This Quaint Brick Home! This charming property is eagerly awaiting a new family to call it home. Located conveniently near shopping, grocery stores, dining options, highways, and more, it offers both convenience and community charm. The neighborhood boasts well-maintained homes and a welcoming atmosphere. Step inside to find a spacious living room and a separate dining area. The home features 2 cozy bedrooms and 2 bathrooms. The kitchen is both functional and inviting, with ample cabinet space and a center island. Enjoy the partially finished lower level with an additional bathroom featuring a Jacuzzi. The backyard is ideal for peaceful moments, family gatherings, or gardening. Don’t miss out on this opportunity—it won’t stay on the market for long! ******** This HUD home is sold 'As Is' and managed exclusively by Olympusams under an "Exclusive Agency." To place a bid, visit www.HudHomeStore.gov or www.olympusams-at.com and enter case #292-532979. You must have an active NAID# to bid. All bidding procedures and property condition disclosures can be downloaded from the website. Please bring a flashlight when visiting the property."

    Zillow last checked:

    Listing updated:

    Listing Provided by:

    Rubbie Groves-Clay 314-533-2529,

    Clay Realty Group, LC

    Bought with:

    Stayce R Mayfield, 2016043989

    Redfin Corporation

    Source: MARIS,MLS#: 25046604MLS LogoOriginating MLS: St. Louis Association of REALTORS

    Facts & features

    Interior

    Bedrooms & bathrooms
    • Bedrooms: 3
    • Bathrooms: 2
    • Full bathrooms: 2
    • Main level bathrooms: 1
    • Main level bedrooms: 2
    Heating
    • Forced Air
    Cooling
    • Central Air
    Features
    • Entrance Foyer, Kitchen Island, Separate Dining
    • Basement: Full
    • Number of fireplaces: 1
    • Fireplace features: Living Room
    Interior area
    • Total interior livable area: 1,044 sqft
    • Finished area above ground: 1,044

    Property

    Parking
    • Total spaces: 1
    • Parking features: Garage, Garage Faces Front, Off Street
    • Attached garage spaces: 1
    Features
    • Levels: One
    • Exterior features: Storage
    • Fencing: Fenced
    Lot
    • Size: 7,705 sqft
    • Features: Other
    Details
    • Parcel number: 14J210102
    • Special conditions: HUD Owned

    Construction

    Type & style
    • Home type: SingleFamily
    • Architectural style: Ranch
    • Property subtype: Single Family Residence
    Materials
    • Brick
    Condition
    • Year built: 1948

    Utilities & green energy

    • Electric: Ameren
    • Sewer: Public Sewer
    • Water: Public
    • Utilities for property: Electricity Available, Natural Gas Available

    Community & neighborhood

    Location
    • Region: Saint Louis
    • Subdivision: Belleview Park Sec Three

    Other

    Other facts
    • Listing terms: Cash,Conventional,FHA,FHA 203(k),VA Loan

    Price history

    DateEventPrice
    1/9/2026Sold--
    Source: MARIS #25046604 Report a problem
    8/22/2025Pending sale$92,000$88/sqft
    Source: MARIS #25046604 Report a problem
    7/7/2025Listed for sale$92,000$88/sqft
    Source: MARIS #25046604 Report a problem
    4/25/2025Sold--
    Source: Public Record Report a problem
    8/22/2008Sold--
    Source: Public Record Report a problem
    5/2/2008Sold--
    Source: Public Record Report a problem

    Public tax history

    YearProperty taxesTax assessment
    2025$2,041 +15.6%$22,040 +25.2%
    2024$1,766 +0.5%$17,610
    2023$1,756 +12.7%$17,610 +33.5%
    2022$1,558 +2.6%$13,190
    2021$1,518 +14.6%$13,190 +15.7%
    2020$1,324 -2.1%$11,400
    2019$1,353 $11,400 +5.8%
    2018$1,353 $10,770
    2017$1,353 +1%$10,770 +19.1%
    2016$1,339 +14.4%$9,040
    2015$1,170 $9,040 -12.2%
    2014$1,170 -3.9%$10,300
    2013$1,217 $10,300 -27%
    2012-- $14,100
    2011-- $14,100 +2%
    2010$1,535 +6.7%$13,830
    2009$1,438 -15.7%$13,830 -19.6%
    2008$1,707 +14.9%$17,200
    2007$1,485 $17,200 +19.6%
    2006$1,485 +4.9%$14,380
    2005$1,416 +21.1%$14,380 +39.6%
    2003$1,169 +5.7%$10,300 -7.8%
    2002$1,106 +4.8%$11,170
    2001$1,056 $11,170

    Find assessor info on the county website

    Neighborhood: 63121

    Nearby schools

    GreatSchools rating
    Schools provided by the listing agent
    • Elementary: Washington Elem.
    • Middle: Bel-Nor Middle School
    • High: Normandy High

    Source: MARIS. This data may not be complete. We recommend contacting the local school district to confirm school assignments for this home.