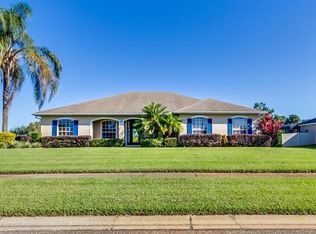
This one-of-a-kind, CUSTOM, 3 Bedroom 2 Bath POOL home on an OVERSIZED (.40 acre) LOT conveniently located just off NARCOOSSEE ROAD in the LAKE NONA area features a super low HOA (only $83/mo. that includes water) and a MASSIVE 3 Car Garage/Workshop (over 900 sq ft!!). Entering the home, you’ll appreciate the warm HARDWOOD floors in the Living Room, the VAULTED CEILING and cozy WOOD-BURNING FIREPLACE with its STONE façade and MANTEL. Just off the Living Room is the large Kitchen & Dining Room. STAINLESS STEEL APPLIANCES, GRANITE COUNTERTOPS and TONS OF COUNTER SPACE are just a few of the things you’ll love about your new kitchen. The Dining Room has plenty of room for a large table to host family gatherings and FRENCH DOORS that lead out to the COVERED PATIO and SALTWATER POOL with SCREENED ENCLOSURE. The great SPLIT PLAN has the Primary Suite on the left side of the home, just off the Kitchen, with 2 Additional Bedrooms on the opposite side – for maximum privacy. The Primary Suite features a huge WALK-IN CLOSET (with window) and an EN-SUITE BATH with GARDEN TUB, LARGE SHOWER, DUAL SINKS, GRANITE COUNTERS and a PRIVATE WATER CLOSET. Beautiful wood-look LAMINATE FLOORS and CEILING FANS in all Bedrooms – NO CARPET! The Guest Bath is large and features DUAL SINKS, GRANITE COUNTERS, a Walk-In SHOWER and a PRIVATE WATER CLOSET. The spacious Laundry Room features a SINK with GRANITE COUNTERS and tons of STORAGE – Cabinets and a CLOSET. The huge GARAGE – is drywalled and insulated (even the garage doors are insulated!) and has its own separate AC. Perfect for a WORKSHOP, HOME GYM or Car Enthusiast or could possibly be completed further for future living space, if needed. SCREENS on the single car garage door and rear entry door allow you to get some fresh air while working on cooler days. Out back, there’s a SHED with loft for even more STORAGE. Home has been meticulously maintained and UPDATED: Roof (2023), 3 Ton Garage AC (2023), 4 Ton Home AC (2019), New Windows (2021), Pool Rehabbed – New Deck, Resurfaced, New Cage (2017), Drainfield replaced (2013). Concrete Block Walls were filled with insulation at time of construction. A NEW PUBLIX will be open shortly just across the street at Cyrils and you’re just minutes away from the Shopping and Dining in Lake Nona or the quaint downtown of Saint Cloud! Not to mention major employers like Nemours and the VA Hospital, USTA, UCF College of Medicine, KPMG Lakehouse and much more! Be just down the road from the heart of it all while enjoying being nestled under the peaceful oaks of Hammock Pointe!
Sold for $550,000
$550,000
2823 DEERFIELD STREET, SAINT CLOUD, FL 34771
3beds
1,858sqft
Single Family Residence
Built in 2005
0.39 Acres Lot
$525,400 Zestimate®
$296/sqft
$2,663 Estimated rent
Home value
$525,400
$473,000 - $583,000
$2,663/mo
Zestimate® history
Owner options
List your home for rent
$2,663/mo
Rent Zestimate®
Find your next renter with Zillow Rental Manager. Plus, with online applications, you can quickly screen prospective tenants – for free.
$2,663/mo
Rent Zestimate®
Refinance and save
$3,738/mo
Est. payment
Refinancing to a lower rate could help reduce your monthly payments and save thousands over the life of the loan.
$3,738/mo
Est. payment
Explore your selling options
Work with a Zillow partner agent
Leverage their expertise and Zillow's premium Showcase listings to get your home seen by more buyers.
Get startedList with your own agent
Get your home in front of millions of buyers by listing it on Zillow.
Learn how to do itSell it yourself
Take full control of how buyers see your home on Zillow by listing For Sale by Owner (FSBO).
List your homeWhat's special
Zillow last checked:
Listing updated:
Listed by:
Brian Spain 407-494-1444,
LAKESIDE REALTY 321-303-2850,
Carlos Machiavello 646-247-6035,
LAKESIDE REALTY
Bought with:
Richard Aybar, 3403167
WEMERT GROUP REALTY LLC
Jenny Wemert, 3044371
WEMERT GROUP REALTY LLC
Source: Stellar MLS,MLS#: O6249465 Originating MLS: Orlando Regional
Originating MLS: Orlando Regional
Facts & features
Interior
Bedrooms & bathrooms
- Bedrooms: 3
- Bathrooms: 2
- Full bathrooms: 2
Primary bedroom
- Features: Ceiling Fan(s), En Suite Bathroom, Walk-In Closet(s)
- Level: First
- Dimensions: 15x16
Bedroom 2
- Features: Ceiling Fan(s), Built-in Closet
- Level: First
- Dimensions: 12x13
Bedroom 3
- Features: Ceiling Fan(s), Built-in Closet
- Level: First
- Dimensions: 11x13
Primary bathroom
- Features: Dual Sinks, Garden Bath, Granite Counters, Tub with Separate Shower Stall, Water Closet/Priv Toilet
- Level: First
- Dimensions: 10x10
Bathroom 2
- Features: Dual Sinks, Granite Counters, Shower No Tub, Water Closet/Priv Toilet
- Level: First
- Dimensions: 9x12
Dining room
- Level: First
- Dimensions: 11x16
Kitchen
- Features: Granite Counters
- Level: First
- Dimensions: 11x16
Laundry
- Features: Granite Counters, Walk-In Closet(s)
- Level: First
- Dimensions: 8x8
Living room
- Features: Ceiling Fan(s)
- Level: First
- Dimensions: 15x19
Heating
- Central, Electric
Cooling
- Central Air
Appliances
- Included: Dishwasher, Disposal, Dryer, Electric Water Heater, Microwave, Range, Refrigerator, Washer, Water Softener
- Laundry: Inside, Laundry Room
Features
- Ceiling Fan(s), Eating Space In Kitchen, Primary Bedroom Main Floor, Split Bedroom, Stone Counters, Vaulted Ceiling(s), Walk-In Closet(s)
- Flooring: Laminate, Tile, Hardwood
- Doors: French Doors
- Windows: Blinds, Drapes, Rods, Window Treatments
- Has fireplace: Yes
- Fireplace features: Living Room, Wood Burning
Interior area
- Total structure area: 3,067
- Total interior livable area: 1,858 sqft
Property
Parking
- Total spaces: 3
- Parking features: Garage - Attached
- Attached garage spaces: 3
- Details: Garage Dimensions: 24x39
Features
- Levels: One
- Stories: 1
- Patio & porch: Front Porch, Rear Porch, Screened
- Exterior features: Irrigation System, Lighting, Rain Gutters, Sidewalk
- Has private pool: Yes
- Pool features: Gunite, In Ground, Salt Water
Lot
- Size: 0.39 Acres
- Features: In County, Landscaped, Sidewalk
- Residential vegetation: Trees/Landscaped
Details
- Parcel number: 052531332700010850
- Zoning: ORS1
- Special conditions: None
Construction
Type & style
- Home type: SingleFamily
- Property subtype: Single Family Residence
Materials
- Block, HardiPlank Type, Stucco
- Foundation: Slab
- Roof: Shingle
Condition
- Completed
- New construction: No
- Year built: 2005
Utilities & green energy
- Sewer: Septic Tank
- Water: Well
- Utilities for property: Electricity Connected, Sprinkler Well, Street Lights, Underground Utilities
Community & HOA
Community
- Features: Deed Restrictions
- Pet fee: $0 monthly
- Subdivision: HAMMOCK POINTE UNIT 3
HOA
- Has HOA: Yes
- Services included: Water
- HOA fee: $83 monthly
- HOA name: Empire Management Group/Ida Gonzalez
- HOA phone: 407-770-1748
Location
- Region: Saint Cloud
Financial & listing details
- Price per square foot: $296/sqft
- Tax assessed value: $421,700
- Annual tax amount: $3,477
- Date on market: 10/16/2024
- Cumulative days on market: 4 days
- Listing terms: Cash,Conventional,FHA,VA Loan
- Ownership: Fee Simple
- Total actual rent: 0
- Electric utility on property: Yes
- Road surface type: Paved, Asphalt
Price history
| Date | Event | Price |
|---|---|---|
| 4/14/2025 | Sold | $550,000-2.6%$296/sqft |
Source: Public Record Report a problem | ||
| 3/24/2025 | Pending sale | $564,500$304/sqft |
Source:  Stellar MLS #O6286991 Report a problem Stellar MLS #O6286991 Report a problem | ||
| 3/5/2025 | Listed for sale | $564,500+2.6%$304/sqft |
Source: Stellar MLS #O6286991 Report a problem | ||
| 12/2/2024 | Sold | $550,000$296/sqft |
Source: Stellar MLS #O6249465 Report a problem | ||
| 10/21/2024 | Pending sale | $550,000$296/sqft |
Source: Stellar MLS #O6249465 Report a problem | ||
| 10/17/2024 | Listed for sale | $550,000+848.3%$296/sqft |
Source: Stellar MLS #O6249465 Report a problem | ||
| 11/30/2004 | Sold | $58,000$31/sqft |
Source: Public Record Report a problem | ||
Public tax history
| Year | Property taxes | Tax assessment |
|---|---|---|
| 2025 | $6,862 +92.9% | $421,700 -2.9% |
| 2024 | $3,556 +2.3% | $434,200 +6.6% |
| 2023 | $3,478 +5.6% | $407,400 +17.9% |
| 2022 | $3,292 +1.1% | $345,600 +22.3% |
| 2021 | $3,256 +1.9% | $282,600 +6.6% |
| 2020 | $3,196 +2.4% | $265,000 +7.3% |
| 2019 | $3,121 | $247,000 +20.9% |
| 2018 | $3,121 +3.7% | $204,221 +5.6% |
| 2017 | $3,009 +4.6% | $193,418 +2.1% |
| 2016 | $2,876 +2% | $189,440 +0.7% |
| 2015 | $2,819 -1.9% | $188,124 +0.8% |
| 2014 | $2,873 | $186,631 +1.5% |
| 2013 | -- | $183,873 +1.7% |
| 2012 | -- | $180,800 -5.5% |
| 2011 | -- | $191,400 -5.2% |
| 2010 | -- | $201,900 -7% |
| 2009 | -- | $217,200 -19.6% |
| 2008 | -- | $270,200 -6.3% |
| 2007 | -- | $288,300 +11.4% |
| 2006 | -- | $258,700 +488% |
| 2005 | -- | $44,000 |
Find assessor info on the county website
Neighborhood: 34771
Nearby homes
- $605,4003 bd3 ba2.3k sqft2825 Deerfield St, Saint Cloud, FL 34771Off Market
- $591,6003 bd3 ba2.4k sqft2821 Deerfield St, Saint Cloud, FL 34771Off Market
- $582,9004 bd2 ba2.1k sqft2827 Deerfield St, Saint Cloud, FL 34771Off Market
- $458,8003 bd2 ba1.8k sqft2819 Deerfield St, Saint Cloud, FL 34771Off Market
- $639,2004 bd3 ba2.9k sqft2822 Deerfield St, Saint Cloud, FL 34771Off Market
- $603,8003 bd3 ba2.2k sqft2820 Deerfield St, Saint Cloud, FL 34771Off Market
- $500,0004 bd3 ba2.7k sqft2824 Deerfield St, Saint Cloud, FL 34771Sold
- $656,7004 bd3 ba2.3k sqft2818 Deerfield St, Saint Cloud, FL 34771Off Market
Nearby schools
GreatSchools rating
- 6/10Narcoossee Elementary SchoolGrades: PK-5Distance: 0.5 mi
- 6/10Narcoossee Middle SchoolGrades: 6-8Distance: 0.5 mi
- 5/10Tohopekaliga High SchoolGrades: PK,9-12Distance: 3.8 mi
Schools provided by the listing agent
- Elementary: Narcoossee Elementary
- Middle: Narcoossee Middle
- High: Tohopekaliga High School
Source: Stellar MLS. This data may not be complete. We recommend contacting the local school district to confirm school assignments for this home.
Get a cash offer in 3 minutes
Find out how much your home could sell for in as little as 3 minutes with a no-obligation cash offer.
Estimated market value
$525,400
Get a cash offer in 3 minutes
Find out how much your home could sell for in as little as 3 minutes with a no-obligation cash offer.
Estimated market value
$525,400
- Florida
- Osceola County
- Saint Cloud
- 34771
- 2823 DEERFIELD STREET
Nearby cities
Nearby neighborhoods
Nearby zip codes
Other Saint Cloud Topics
