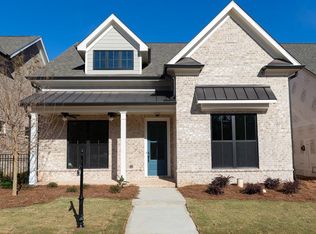
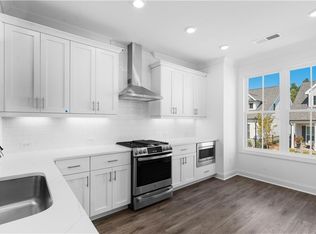
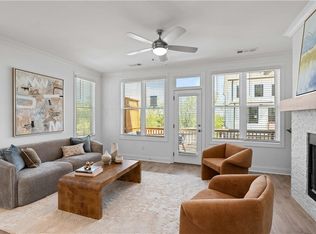
SIZZLING SUMMER SAVINGS ~~~ Welcome home to Evanshire MASTER ON MAIN plan just waiting for you to put your personal touches into the home. TO BE BUILT allowing you the ability to design it just how you always dreamed. Tucked away just off the beaten path surrounded by trees in this gated community offering a pool, lies this well thought out OPEN CONCEPT home craving memories to be created. Entertainment, great eats, and shopping just moments from your front covered patio where rocking chairs are begging to be relaxed in and enjoyed. FENCED IN YARD perfect for BBQing during Georgia summer nights where neighbors come to chat and sip on cocktails. TALL 12' CEILINGS in Family Room makes for great space to Netflix and Chill curling up on the couch with your favourite fur friend. NATURAL LIGHT GALORE offering tons of windows pouring in the sunshine's warmth. WALK IN PANTRY & CLOSETS perfect for storing all your goodies and that perfect cocktail dress. Soak in your Owner's Tub after a long days work just melting your worries away. Find your way up to the second floor where your LOFT is perfect for open workspace from home, or lounge area curling up to a good book with your plant collection encompassing you. This is the perfect place to call home. Photos shown are of previously finished home. This homesite is currently under construction. At TPG, we value our customers, team members, and vendor team’s safety. Our communities are active construction zones and may not be safe to visit at certain stages of construction. Due to this, we ask all agents visiting the community with their clients come to the office prior to visiting any listed homes. Please note, during your visit, you will be escorted by a TPG employee and may be required to wear flat, closed toe shoes and a hardhat [The Hampton II]
Closed
$712,659
2823 Evanshire Ave, Duluth, GA 30096
3beds
2,382sqft
Single Family Residence, Residential
Built in 2024
4,530 Square Feet Lot
$693,300 Zestimate®
$299/sqft
$2,953 Estimated rent
Home value
$693,300
$638,000 - $756,000
$2,953/mo
Zestimate® history
Owner options
List your home for rent
$2,953/mo
Rent Zestimate®
Find your next renter with Zillow Rental Manager. Plus, with online applications, you can quickly screen prospective tenants – for free.
$2,953/mo
Rent Zestimate®
Refinance and save
$4,857/mo
Est. payment
Refinancing to a lower rate could help reduce your monthly payments and save thousands over the life of the loan.
$4,857/mo
Est. payment
Explore your selling options
Work with a Zillow partner agent
Leverage their expertise and Zillow's premium Showcase listings to get your home seen by more buyers.
Get startedList with your own agent
Get your home in front of millions of buyers by listing it on Zillow.
Learn how to do itSell it yourself
Take full control of how buyers see your home on Zillow by listing For Sale by Owner (FSBO).
List your homeWhat's special
Fenced in yardNatural light galoreOpen conceptSurrounded by treesFront covered patio
Zillow last checked:
Listing updated:
Listed by:
Danielle Camerata,
The Providence Group Realty, LLC.,
LIZZ HURKMANS,
The Providence Group Realty, LLC.
Bought with:
JULIANA H OH, 183535
Keller Williams Realty Peachtree Rd.
Source: FMLS GA,MLS#: 7436854
Facts & features
Interior
Bedrooms & bathrooms
- Bedrooms: 3
- Bathrooms: 4
- Full bathrooms: 3
- 1/2 bathrooms: 1
- Main level bathrooms: 1
- Main level bedrooms: 1
Rooms
- Room types: Attic, Loft
Primary bedroom
- Features: Master on Main
- Level: Master on Main
Bedroom
- Features: Master on Main
Primary bathroom
- Features: Double Vanity, Separate Tub/Shower, Other
Dining room
- Features: Open Concept
Kitchen
- Features: Kitchen Island, Pantry Walk-In, Stone Counters, View to Family Room, Other
Heating
- Central, Natural Gas, Zoned
Cooling
- Ceiling Fan(s), Central Air, Zoned
Appliances
- Included: Dishwasher, Disposal, Gas Cooktop, Gas Water Heater, Microwave, Range Hood, Self Cleaning Oven
- Laundry: In Hall, Laundry Room, Main Level
Features
- Crown Molding, Double Vanity, High Ceilings 9 ft Upper, High Ceilings 10 ft Main, Tray Ceiling(s), Walk-In Closet(s)
- Flooring: Carpet, Ceramic Tile, Hardwood
- Windows: Double Pane Windows, Insulated Windows
- Basement: None
- Attic: Pull Down Stairs
- Has fireplace: No
- Fireplace features: None
- Common walls with other units/homes: No Common Walls
Interior area
- Total structure area: 2,382
- Total interior livable area: 2,382 sqft
Property
Parking
- Total spaces: 2
- Parking features: Attached, Driveway, Garage, Garage Door Opener, Garage Faces Rear, Kitchen Level, Level Driveway
- Attached garage spaces: 2
- Has uncovered spaces: Yes
Accessibility
- Accessibility features: None
Features
- Levels: Two
- Stories: 2
- Patio & porch: Covered, Front Porch, Patio
- Exterior features: Lighting, Private Yard, Rain Gutters, No Dock
- Pool features: None
- Spa features: None
- Fencing: Back Yard,Fenced,Wrought Iron
- Has view: Yes
- View description: Neighborhood
- Waterfront features: None
- Body of water: None
Lot
- Size: 4,530 Square Feet
- Dimensions: 44 x 102
- Features: Front Yard, Landscaped, Level, Sprinklers In Front, Sprinklers In Rear
Details
- Additional structures: None
- Additional parcels included: 6263 284/285/344 & 7160 162
- Parcel number: R7160 369
- Other equipment: Irrigation Equipment
- Horse amenities: None
Construction
Type & style
- Home type: SingleFamily
- Architectural style: Traditional
- Property subtype: Single Family Residence, Residential
Materials
- Brick, HardiPlank Type
- Foundation: Slab
- Roof: Shingle
Condition
- To Be Built
- New construction: Yes
- Year built: 2024
Details
- Warranty included: Yes
Utilities & green energy
- Electric: 110 Volts, 220 Volts
- Sewer: Public Sewer
- Water: Public
- Utilities for property: Cable Available, Electricity Available, Natural Gas Available, Phone Available, Sewer Available, Underground Utilities, Water Available
Green energy
- Energy efficient items: None
- Energy generation: None
- Water conservation: Low-Flow Fixtures
Community & HOA
Community
- Features: Clubhouse, Curbs, Gated, Homeowners Assoc, Near Schools, Near Shopping, Near Trails/Greenway, Pool, Restaurant, Sidewalks, Street Lights
- Security: Carbon Monoxide Detector(s), Security System Owned, Smoke Detector(s)
- Subdivision: Evanshire
HOA
- Has HOA: Yes
- Services included: Maintenance Grounds
- HOA fee: $175 monthly
- HOA phone: 678-235-9115
Location
- Region: Duluth
Financial & listing details
- Price per square foot: $299/sqft
- Tax assessed value: $613,600
- Date on market: 8/10/2024
- Cumulative days on market: 21 days
- Electric utility on property: Yes
- Road surface type: Asphalt, Paved
Price history
| Date | Event | Price |
|---|---|---|
| 4/28/2025 | Sold | $712,659+8.1%$299/sqft |
Source:  FMLS GA #7436854 Report a problem FMLS GA #7436854 Report a problem | ||
| 9/1/2024 | Pending sale | $659,400$277/sqft |
Source: FMLS GA #7436854 Report a problem | ||
| 8/10/2024 | Listed for sale | $659,400$277/sqft |
Source: FMLS GA #7436854 Report a problem | ||
Public tax history
| Year | Property taxes | Tax assessment |
|---|---|---|
| 2026 | -- | $245,440 +100% |
| 2025 | $3,878 +309.4% | $122,720 +314.6% |
| 2024 | $947 | $29,600 |
Find assessor info on the county website
Neighborhood: 30096
Nearby homes
- $711,9103 bd4 ba2.3k sqft2753 Evanshire Ave, Duluth, GA 30096Sold
- $560,0003 bd4 ba2k sqft2822 Evanshire Ave #111, Duluth, GA 30096Sold
- $560,0003 bd4 ba2.1k sqft2822 Evanshire Ave, Duluth, GA 30096Sold
- $510,0003 bd4 ba1.9k sqft2832 Evanshire Ave #112, Duluth, GA 30096Sold
- $527,2103 bd4 ba1.9k sqft2842 Evanshire Ave #113, Duluth, GA 30096Sold
- $510,0003 bd4 ba1.9k sqft2832 Evanshire Ave, Duluth, GA 30096Sold
- $596,5503 bd4 ba2.4k sqft2350 Edgar Park Pl #98, Duluth, GA 30096Sold
- $527,2103 bd3 ba2k sqft2842 Evanshire Ave, Duluth, GA 30096Sold
Nearby schools
GreatSchools rating
- 6/10Harris Elementary SchoolGrades: PK-5Distance: 0.3 mi
- 6/10Duluth Middle SchoolGrades: 6-8Distance: 1.7 mi
- 5/10Duluth High SchoolGrades: 9-12Distance: 1.5 mi
Schools provided by the listing agent
- Elementary: Harris
- Middle: Duluth
- High: Duluth
Source: FMLS GA. This data may not be complete. We recommend contacting the local school district to confirm school assignments for this home.
Get a cash offer in 3 minutes
Find out how much your home could sell for in as little as 3 minutes with a no-obligation cash offer.
Estimated market value
$693,300
Get a cash offer in 3 minutes
Find out how much your home could sell for in as little as 3 minutes with a no-obligation cash offer.
Estimated market value
$693,300
- Georgia
- Gwinnett County
- Duluth
- 30096
- 2823 Evanshire Ave
