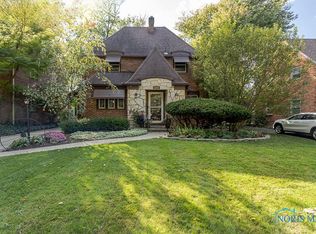
Welcome to this charming 3-bedroom, 1.5-bath home in highly desirable Old Orchard. The classic all-brick exterior, beautiful landscaping, and great curb appeal make a strong first impression. Inside, you'll find hardwood floors, cove ceilings, and the character that makes Old Orchard homes so popular. The kitchen features granite countertops, stainless steel appliances, and a comfortable eat-in area. There is also a convenient half bath on the main floor. The finished basement with an egress window gives you additional space for a family room, home office, workout area, or whatever best fits your needs. Outside, the detached two-car garage provides plenty of room for parking and storage. This is a well-cared-for home in one of Toledo's most sought-after neighborhoods.
Pending
$237,500
2823 Goddard Rd, Toledo, OH 43606
3beds
1,592sqft
Single Family Residence
Built in 1936
6,098 Square Feet Lot
$238,900 Zestimate®
$149/sqft
$-- HOA
What's special
- 8 days
- 1,279
- 186
Zillow last checked:
Listing updated:
Listed by:
Anthony M Miller 419-322-1633,
The Danberry Co.
Source: NORIS,MLS#: 10013386
Facts & features
Interior
Bedrooms & bathrooms
- Bedrooms: 3
- Bathrooms: 2
- Full bathrooms: 1
- 1/2 bathrooms: 1
Bedroom 2
- Features: Ceiling Fan(s)
- Level: Upper
- Dimensions: 14 x 10
Bedroom 3
- Features: Ceiling Fan(s)
- Level: Upper
- Dimensions: 10 x 9
Other
- Features: Ceiling Fan(s)
- Level: Upper
- Dimensions: 13 x 10
Bonus room
- Level: Lower
- Dimensions: 23 x 13
Dining room
- Features: Cove Ceiling(s), Formal Dining Room
- Level: Main
- Dimensions: 12 x 12
Kitchen
- Level: Main
- Dimensions: 19 x 11
Living room
- Features: Cove Ceiling(s)
- Level: Main
- Dimensions: 20 x 13
Other
- Level: Main
- Dimensions: 12 x 7
Heating
- Forced Air, Natural Gas
Cooling
- Attic Fan, Ceiling Fan(s), Central Air
Appliances
- Included: Dishwasher, Microwave, Water Heater, Dryer, Gas Range, Refrigerator, Washer
- Laundry: Electric Dryer Hookup, In Basement
Features
- Ceiling Fan(s), Cove Ceiling(s), Eat-in Kitchen
- Flooring: Carpet, Tile, Wood
- Basement: Full,Partially Finished,Sump Pump
- Has fireplace: No
- Common walls with other units/homes: No Common Walls
Interior area
- Total structure area: 1,592
- Total interior livable area: 1,592 sqft
- Finished area below ground: 1
Video & virtual tour
Property
Parking
- Total spaces: 2
- Parking features: Concrete, Detached Garage, Driveway, Garage Door Opener
- Garage spaces: 2
- Has uncovered spaces: Yes
Features
- Patio & porch: Rear Patio
Lot
- Size: 6,098 Square Feet
- Dimensions: 50X118
Details
- Parcel number: 0750061
- Other equipment: DC Well Pump
Construction
Type & style
- Home type: SingleFamily
- Property subtype: Single Family Residence
Materials
- Brick
- Foundation: Other
- Roof: Shingle
Condition
- New construction: No
- Year built: 1936
Utilities & green energy
- Electric: 100 Amp Service
- Sewer: Sanitary Sewer
- Water: Public
- Utilities for property: Other
Community & HOA
Community
- Subdivision: Haughton Pl
HOA
- Has HOA: No
Location
- Region: Toledo
Financial & listing details
- Price per square foot: $149/sqft
- Tax assessed value: $187,100
- Annual tax amount: $3,967
- Date on market: 9/18/2026
- Listing terms: Cash,Conventional,VA Loan
Estimated market value
$238,900
$227,000 - $251,000
$1,790/mo
Price history
| Date | Event | Price |
|---|---|---|
| 9/22/2026 | Pending sale | $237,500$149/sqft |
Source: NORIS #10013386 Report a problem | ||
| 9/21/2026 | Contingent | $237,500$149/sqft |
Source: NORIS #10013386 Report a problem | ||
| 9/18/2026 | Listed for sale | $237,500+66.1%$149/sqft |
Source: NORIS #10013386 Report a problem | ||
| 1/31/2020 | Sold | $143,000-1.3%$90/sqft |
Source: NORIS #6048582 Report a problem | ||
| 12/16/2019 | Pending sale | $144,900$91/sqft |
Source: RE/MAX Central Group Inc #6048582 Report a problem | ||
| 12/16/2019 | Listed for sale | $144,900$91/sqft |
Source: RE/MAX Central Group Inc #6048582 Report a problem | ||
| 12/16/2019 | Pending sale | $144,900$91/sqft |
Source: RE/MAX Central Group Inc #6048582 Report a problem | ||
| 12/16/2019 | Listed for sale | $144,900-28.4%$91/sqft |
Source: RE/MAX Central Group Inc #6048582 Report a problem | ||
| 8/16/2013 | Listing removed | $1,250$1/sqft |
Source: RE/MAX Preferred Associates Report a problem | ||
| 8/13/2013 | Price change | $1,250-7.4%$1/sqft |
Source: RE/MAX Preferred Associates Report a problem | ||
| 6/24/2013 | Listed for rent | $1,350$1/sqft |
Source: RE/MAX Preferred Associates Report a problem | ||
| 6/18/2012 | Listing removed | $1,350$1/sqft |
Source: RE/MAX Preferred Associates Report a problem | ||
| 6/8/2012 | Listed for rent | $1,350+3.8%$1/sqft |
Source: RE/MAX Preferred Associates Report a problem | ||
| 5/30/2011 | Listing removed | $1,300$1/sqft |
Source: ReMax Preferred Assoicates Report a problem | ||
| 5/19/2011 | Price change | $1,300+8.3%$1/sqft |
Source: ReMax Preferred Assoicates Report a problem | ||
| 5/14/2011 | Listed for rent | $1,200$1/sqft |
Source: ReMax Preferred Assoicates Report a problem | ||
| 10/31/2005 | Sold | $202,500+30.6%$127/sqft |
Source: Public Record Report a problem | ||
| 9/2/1999 | Sold | $155,000+15.2%$97/sqft |
Source: Public Record Report a problem | ||
| 7/3/1997 | Sold | $134,500$84/sqft |
Source: Public Record Report a problem | ||
Public tax history
| Year | Property taxes | Tax assessment |
|---|---|---|
| 2025 | $3,967 -0.3% | $65,485 |
| 2024 | $3,979 +14% | $65,485 +19.5% |
| 2023 | $3,490 -0.2% | $54,810 |
| 2022 | $3,495 -2.6% | $54,810 |
| 2021 | $3,589 +7.9% | $54,810 +21.9% |
| 2020 | $3,327 +105% | $44,975 |
| 2019 | $1,622 -50% | $44,975 |
| 2018 | $3,247 -3.1% | $44,975 +2.1% |
| 2017 | $3,352 +0.6% | $44,065 -65% |
| 2016 | $3,330 +1.1% | $125,900 |
| 2015 | $3,295 +15.7% | $125,900 +185.7% |
| 2014 | $2,848 | $44,070 |
| 2013 | $2,848 +7.1% | $44,070 |
| 2012 | $2,659 -4.6% | $44,070 -13% |
| 2011 | $2,787 +0.3% | $50,650 |
| 2010 | $2,778 -10.7% | $50,650 |
| 2009 | $3,112 -4% | $50,650 -13% |
| 2008 | $3,241 +4.2% | $58,210 |
| 2007 | $3,110 +2.2% | $58,210 |
| 2006 | $3,044 +12.7% | $58,210 +3.2% |
| 2004 | $2,701 -0.3% | $56,420 |
| 2003 | $2,710 +3.2% | $56,420 +19% |
| 2002 | $2,625 +14.6% | $47,430 |
| 2001 | $2,290 -45% | $47,430 |
| 2000 | $4,160 | $47,430 |
Find assessor info on the county website
Monthly payment
Est. payment
Payment breakdown
Explore the cost of this home by adjusting the details. Changes won't be saved.Climate risks
Neighborhood: Ottawa
Nearby schools
Similar homes
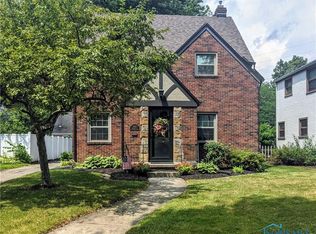
- $284,0004 bd3 ba1.9k sqft2713 Goddard Rd, Toledo, OH 43606For Sale
 MLS ID #10013470, Danessa Ochoa, Harmony Realty Group. NORIS
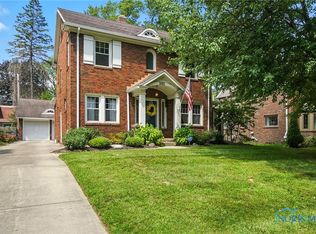
 - $260,0003 bd2 ba1.6k sqft2436 Goddard Rd, Toledo, OH 43606For Sale
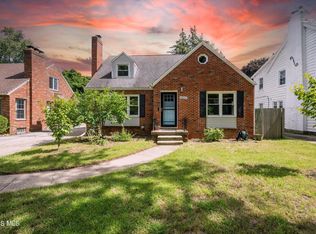 MLS ID #10013238, Markie Miller, The Danberry Co. NORIS
 - $269,9003 bd2 ba1.8k sqft2342 Meadowwood Dr, Toledo, OH 43606For Sale
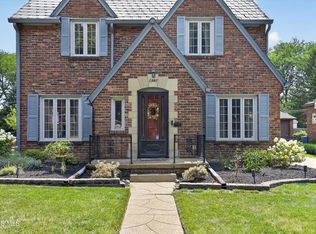 MLS ID #10011531, Daniel H Effler, Effler Schmitt Co. NORIS
 - $199,9004 bd2 ba1.6k sqft2716 Powhattan Pkwy, Toledo, OH 43606For Sale
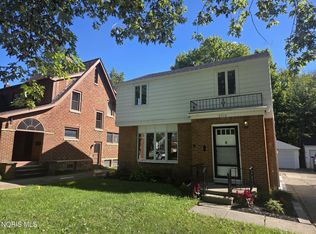 MLS ID #10013443, Charlotte A. Winckowski, Howard Hanna. NORIS
 - $170,0003 bd2 ba2k sqft1930 Christie St, Toledo, OH 43606For Sale
 MLS ID #311415, Tera Knebel, Schrader Realty. WCAR OH
