Skip main navigation
Sold for $353,500
  • $353,500

    2823 Harrison Ave, Cincinnati, OH 45211

    5beds
    4,183sqft
    Single Family Residence
    Built in 1903
    0.47 Acres Lot
    $363,000 Zestimate®
    $85/sqft
    $2,727 Estimated rent

    Home value

    $363,000

    $330,000 - $399,000

    $2,727/mo

    Zestimate® history
    Loading
    Loading...

    Owner options

    List your home for rent

    $2,727/mo

    Rent Zestimate®

    Find your next renter with Zillow Rental Manager. Plus, with online applications, you can quickly screen prospective tenants – for free.

    Learn more

    $2,727/mo

    Rent Zestimate®

    Refinance and save

    $2,347/mo

    Est. payment

    Refinancing to a lower rate could help reduce your monthly payments and save thousands over the life of the loan.

    See today's rates

    $2,347/mo

    Est. payment

    Explore your selling options

    Work with a Zillow partner agent

    Leverage their expertise and Zillow's premium Showcase listings to get your home seen by more buyers.

    Get started

    List with your own agent

    Get your home in front of millions of buyers by listing it on Zillow.

    Learn how to do it

    Sell it yourself

    Take full control of how buyers see your home on Zillow by listing For Sale by Owner (FSBO).

    List your home

    What's special

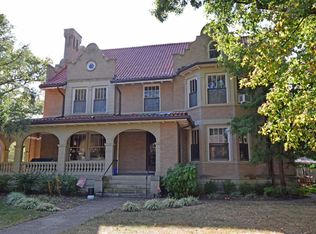
    Built circa 1903 by Carolyn Dater, daughter of Gilbert Dater (known as Mr. Porkopolis). A truly grand home in Cincinnati's Westwood neighborhood with lots to offer the next steward. This home has versatility and grandeur. There are first and second floor built in greenhouses, refreshed plaster walls, a fully restored stained glass window, quarter sawn oak trim appointments at every turn, an original wallpaper mural and multiple outdoor spaces for urban gardening. The third-floor turret room of the home was a pottery studio and has a newer electric HVAC system for long working days. Outside if the rounded wrap around porch doesn't win you over, the pavered grounds just might. There is a perfect area for vegetable gardens, storage shed and studio. Enormous basement, screened porch and the list goes on!! An amazing piece of Cincinnati History! Being sold AS IS.

    Zillow last checked:

    Listing updated:

    Listed by:

    Rebecca L. Weber 859-468-2544,

    Comey & Shepherd 513-241-3400

    Bought with:

    Wendy A Jones, 2013001889

    Coldwell Banker Heritage

    Source: Cincy MLS,MLS#: 1849177MLS LogoOriginating MLS: Cincinnati Area Multiple Listing Service

    Facts & features

    Interior

    Bedrooms & bathrooms
    • Bedrooms: 5
    • Bathrooms: 3
    • Full bathrooms: 2
    • 1/2 bathrooms: 1
    Primary bedroom
    • Features: Fireplace, Wood Floor
    • Level: Second
    • Area: 266
    • Dimensions: 19 x 14
    Bedroom 2
    • Level: Second
    • Area: 210
    • Dimensions: 15 x 14
    Bedroom 3
    • Level: Second
    • Area: 195
    • Dimensions: 15 x 13
    Bedroom 4
    • Level: Second
    • Area: 195
    • Dimensions: 15 x 13
    Bedroom 5
    • Level: Third
    • Area: 169
    • Dimensions: 13 x 13
    Primary bathroom
    • Features: Tile Floor, Tub w/Shower
    Bathroom 1
    • Features: Full
    • Level: Second
    Bathroom 2
    • Features: Full
    • Level: Third
    Dining room
    • Features: Chandelier, Wood Floor, Formal
    • Level: First
    • Area: 320
    • Dimensions: 20 x 16
    Family room
    • Features: Bookcases, Wood Floor
    • Area: 130
    • Dimensions: 13 x 10
    Kitchen
    • Features: Butler's Pantry, Pantry, Walkout, Kitchen Island, Wood Floor, Marble/Granite/Slate
    • Area: 195
    • Dimensions: 15 x 13
    Living room
    • Features: Wood Floor
    • Area: 304
    • Dimensions: 19 x 16
    Office
    • Level: First
    • Area: 108
    • Dimensions: 12 x 9
    Heating
    • Electric, Gas Furn EF Rtd 95%+, Zoned, Heat Pump
    Cooling
    • Central Air
    Appliances
    • Included: Dishwasher, Oven/Range, Refrigerator, Electric Water Heater, Gas Water Heater, Water Heater (High Effic Heat Pump)
    Features
    • High Ceilings, Beamed Ceilings, Natural Woodwork, Other
    • Doors: French Doors, Multi Panel Doors
    • Windows: Storm Window(s), Double Hung, Wood Frames
    • Basement: Full,Concrete,Unfinished,Walk-Out Access
    • Number of fireplaces: 4
    • Fireplace features: Insert, Stove, Gas, Master Bedroom
    Interior area
    • Total structure area: 4,183
    • Total interior livable area: 4,183 sqft

    Property

    Parking
    • Total spaces: 1
    • Parking features: On Street, Driveway, Garage Door Opener
    • Garage spaces: 1
    • Has uncovered spaces: Yes
    Accessibility
    • Accessibility features: No Accessibility Features
    Features
    • Stories: 3
    • Patio & porch: Enclosed Porch, Porch
    • Fencing: Metal
    Lot
    • Size: 0.47 Acres
    • Dimensions: 103 x 201 IRREG
    • Features: Corner Lot, Less than .5 Acre, Busline Near
    • Topography: Level
    Details
    • Additional structures: Shed(s), Workshop, Other
    • Parcel number: 2080057000700
    • Zoning description: Residential

    Construction

    Type & style
    • Home type: SingleFamily
    • Property subtype: Single Family Residence
    Materials
    • Brick
    • Foundation: Stone
    • Roof: Shingle,Slate
    Condition
    • New construction: No
    • Year built: 1903

    Utilities & green energy

    • Gas: Natural
    • Sewer: Public Sewer
    • Water: Public

    Community & neighborhood

    Security
    • Security features: Security System
    Location
    • Region: Cincinnati
    • Subdivision: WERK PLACE

    HOA & financial

    HOA
    • Has HOA: No

    Other

    Other facts
    • Listing terms: No Special Financing,Conventional

    Price history

    DateEventPrice
    9/19/2025Sold$353,500+1%$85/sqft
    Source: Cincy MLS #1849177 Report a problem
    8/5/2025Pending sale$350,000$84/sqft
    Source: Cincy MLS #1849177 Report a problem
    7/31/2025Listed for sale$350,000+54%$84/sqft
    Source: Cincy MLS #1849177 Report a problem
    5/23/2011Sold$227,250-9.1%$54/sqft
    Source: Cincy MLS #1234658 Report a problem
    4/2/2011Pending sale$249,900$60/sqft
    Source: Comey & Shepherd LLC #1234658 Report a problem
    9/18/2010Listed for sale$249,900$60/sqft
    Source: Comey & Shepherd LLC #1234658 Report a problem

    Public tax history

    YearProperty taxesTax assessment
    2024$9,443 -0.2%$147,928
    2023$9,460 +74.7%$147,928 +95.7%
    2022$5,416 +18.4%$75,604
    2021$4,573 $75,604
    2020$4,573 +1.8%$75,604 +10%
    2019$4,491 +5.4%$68,730
    2018$4,260 $68,730
    2017$4,260 -1.6%$68,730 -9%
    2016$4,330 $75,503
    2015$4,330 -0.7%$75,503
    2014$4,362 -7%$75,503 -5.1%
    2013$4,691 -9.5%$79,538
    2012$5,185 +3.1%$79,538
    2011$5,029 +28.1%$79,538 +22.9%
    2010$3,924 +2.9%$64,726
    2009$3,814 +1.7%$64,726
    2008$3,751 +12%$64,726 -2%
    2007$3,350 +1.1%$66,045
    2006$3,314 -0.9%$66,045
    2005$3,344 +0.2%$66,045 +9.2%
    2003$3,338 +6.7%$60,480
    2002$3,130 +3.6%$60,480 +8.6%
    2001$3,020 +3.6%$55,685
    2000$2,916 $55,685

    Find assessor info on the county website

    Neighborhood: Westwood

    Nearby schools

    GreatSchools rating
    Get a cash offer in 3 minutes
    Find out how much your home could sell for in as little as 3 minutes with a no-obligation cash offer.
    Estimated market value
    $363,000
    Get a cash offer in 3 minutes
    Find out how much your home could sell for in as little as 3 minutes with a no-obligation cash offer.
    Estimated market value
    $363,000