Skip main navigation
Off market
  • $213,700

    2823 Hillhaven Ct SE, Cedar Rapids, IA 52403

    3beds
    1,634sqft
    SingleFamily
    Built in 1957
    6,578 Square Feet Lot
    $213,700 Zestimate®
    $131/sqft
    $1,663 Estimated rent

    Home value

    $213,700

    $201,000 - $227,000

    $1,663/mo

    Zestimate® history
    Loading
    Loading...

    Owner options

    List your home for rent

    $1,663/mo

    Rent Zestimate®

    Find your next renter with Zillow Rental Manager. Plus, with online applications, you can quickly screen prospective tenants – for free.

    Learn more

    $1,663/mo

    Rent Zestimate®

    Refinance and save

    $1,515/mo

    Est. payment

    Refinancing to a lower rate could help reduce your monthly payments and save thousands over the life of the loan.

    See today's rates

    $1,515/mo

    Est. payment

    Explore your selling options

    Work with a Zillow partner agent

    Leverage their expertise and Zillow's premium Showcase listings to get your home seen by more buyers.

    Get started

    List with your own agent

    Get your home in front of millions of buyers by listing it on Zillow.

    Learn how to do it

    Sell it yourself

    Take full control of how buyers see your home on Zillow by listing For Sale by Owner (FSBO).

    List your home

    What's special

    Gorgeous fireplaceWood privacy fenceCeramic tile floorsTile floorSingle car drivewayNew rollup curtainsBeautiful bay window

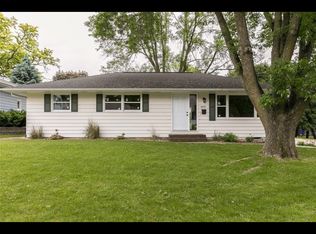
    You won’t want to miss out on this beautiful, well cared for ranch located in a very friendly neighborhood and sits at the end of a quiet culdesac street in Cedar Rapids. The single car driveway expands to a double drive near the over sized single stall garage to give you extra off street parking. The beautiful screened in porch attached to the garage is a great place to escape the summer sun as it over looks the back yard. You will love the shiny hardwood floors in the living room as well as the hallway and all the bedrooms. The cozy living room has a beautiful bay window that’s such a delight to decorate for all the holiday seasons, as well as has a coat closet. There’s a large pantry in the hallway as well as a storage closet at the other end of the hall. The spacious eat in kitchen has ceramic tile floors, and a coat closet as well. Also on the main level is the master bedroom as well as two other bedrooms, all with ceiling fans and double size closets with built in drawers underneath. The master bathroom with tub is located on the main level. The finished lower level features carpet and a Gorgeous fireplace in the family room to enjoy those cold winter nights, Tile floor in the wet bar area, and A full bath with shower. In addition, theres a nice sized storage room that comes with 2 built in storage closets and a work bench. The over sized laundry room has a double sink and plenty of room for storage. Outside you'll find a large treated wood deck to entertain your friends and family with those summer BBQ’s. The back yard has a wood privacy fence. This is a very well designed, well built home. All window treatments as well as the washer/dryer,stove, microwave, dishwasher, and refrigerator stay with the house. Stop in to take a tour, you’ll be glad you did. Call today for a private showing! Property Improvements: - Kitchen and Bathroom Facet - 2021 - New Siding - 2021 - New Rollup Curtains on Screened in Porch - 2021 - New Furnace - 2020 - New Central Air Unit - 2020 - Ceiling Light Kit - 2021 - Radon Mitigation System - 2014 - Remodeling the Bathroom - 201

    This property is off market, which means it's not currently listed for sale or rent on Zillow. This may be different from what's available on other websites or public sources.
    Facts & features

    Interior

    Bedrooms & bathrooms
    • Bedrooms: 3
    • Bathrooms: 2
    • Full bathrooms: 2
    Heating
    • Gas
    Appliances
    • Included: Dishwasher, Dryer, Garbage disposal, Microwave, Range / Oven, Refrigerator, Washer
    Features
    • Flooring: Tile, Hardwood
    • Basement: Finished
    • Has fireplace: Yes
    Interior area
    • Total interior livable area: 1,634 sqft

    Property

    Parking
    • Parking features: Garage - Detached, Off-street
    Features
    • Exterior features: Other
    Lot
    • Size: 6,578 Square Feet
    Details
    • Parcel number: 142612601800000

    Construction

    Type & style
    • Home type: SingleFamily
    Materials
    • Wood
    • Foundation: Concrete
    Condition
    • Year built: 1957

    Community & HOA

    Community
    • Features: Fitness Center
    Location
    • Region: Cedar Rapids

    Financial & listing details

    • Price per square foot: $131/sqft
    • Tax assessed value: $188,300
    • Annual tax amount: $3,116

    Price history

    DateEventPrice
    8/29/2022Listing removed--
    Source: Owner Report a problem
    7/17/2022Price change$174,950-5.4%$107/sqft
    Source: Owner Report a problem
    7/7/2022Listed for sale$185,000+58.1%$113/sqft
    Source: Owner Report a problem
    3/24/2021Listing removed--
    Source: Owner Report a problem
    7/14/2015Sold$117,000-2.5%$72/sqft
    Source: Public Record Report a problem
    5/22/2015Pending sale$120,000$73/sqft
    Source: Owner Report a problem
    5/9/2015Listed for sale$120,000$73/sqft
    Source: Owner Report a problem

    Public tax history

    YearProperty taxesTax assessment
    2025$3,116 +11.4%$188,300 +3.3%
    2024$2,796 -7.2%$182,300 +8.2%
    2023$3,012 +6.6%$168,500 +11.1%
    2022$2,826 -0.6%$151,700 +4.3%
    2021$2,842 +2.9%$145,400 +5.8%
    2020$2,762 -2.7%$137,400
    2019$2,840 +6.9%$137,400 +4.3%
    2018$2,656 +8.4%$131,700 +10%
    2017$2,450 +1.2%$119,700 +1.7%
    2016$2,422 +7.8%$117,700 -2%
    2015$2,246 -2.3%$120,115
    2014$2,300 +2.5%$120,115
    2013$2,244 -3.4%$120,115 -6.7%
    2012$2,322 $128,784 -2.4%
    2011-- $131,991
    2010$1,882 $131,991 +12.9%
    2008-- $116,897 0%
    2007-- $116,898 +2.4%
    2005-- $114,161 +8%
    2004-- $105,730
    2003-- $105,730 +7.5%
    2002-- $98,359 +14%
    2001-- $86,280
    2000-- $86,280
    Find assessor info on the county website

    Neighborhood: 52403

    Nearby schools

    GreatSchools rating
    Schools provided by the listing agent
    • Elementary: Erskine
    • Middle: McKinley
    • High: Washington
    • District: Cedar Rapids

    Source: The MLS. This data may not be complete. We recommend contacting the local school district to confirm school assignments for this home.

    Get pre-qualified for a loan
    At Zillow Home Loans, we can pre-qualify you in as little as 5 minutes with no impact to your credit score.

    An equal housing lender. NMLS #10287.

    Sell for more on Zillow
    Get a Zillow Showcase℠ listing at no additional cost and you could sell for .
    $213,700
    2% more
    +$4,274
    With Zillow Showcase(estimated)
    $217,974
