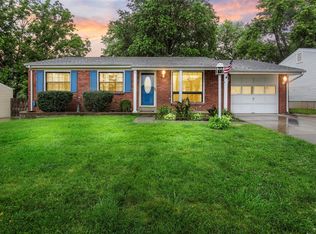
Welcome to 2823 Laurel View Lane—your opportunity to own a beautifully maintained home in the heart of Maryland Heights. This charming 3-bedroom, 1.5-bath home offers over 1,400 sqft of total living space and has been lovingly cared for by its previous owners. Inside, you’ll find refinished hardwood floors in all bedrooms, an updated kitchen featuring granite countertops, stylish tile backsplash, and under-cabinet lighting. The main level flows effortlessly, making it ideal for both everyday living and entertaining. Head downstairs to a clean, finished basement that provides a spacious second living area and additional storage. Outside, the care continues with fresh landscaping, a large deck perfect for outdoor gatherings, and a peaceful backyard retreat complete with a hammock for relaxing after a long day. Located in a quiet, established neighborhood, this home offers easy access to parks, shopping, and major highways. Whether you’re a first-time buyer, downsizing, or looking for a great investment, this one checks all the boxes. Don’t miss your chance to make this move-in ready home yours—schedule your showing today!
Closed
Listed by: Keller Williams Realty West • Adam S Benenati • Contact: 636-795-2687
Bought with: Coldwell Banker Realty - Gundaker
Price Unknown
2823 Laurel View Ln, Maryland Heights, MO 63043
3beds
1,472sqft
Single Family Residence
Built in 1964
7,501 Square Feet Lot
$254,700 Zestimate®
$--/sqft
$2,173 Estimated rent
Home value
$254,700
$234,000 - $275,000
$2,173/mo
Zestimate® history
Owner options
List your home for rent
$2,173/mo
Rent Zestimate®
Find your next renter with Zillow Rental Manager. Plus, with online applications, you can quickly screen prospective tenants – for free.
$2,173/mo
Rent Zestimate®
Refinance and save
Refinancing to a lower rate could help reduce your monthly payments and save thousands over the life of the loan.
Explore your selling options
Work with a Zillow partner agent
Leverage their expertise and Zillow's premium Showcase listings to get your home seen by more buyers.
Get startedList with your own agent
Get your home in front of millions of buyers by listing it on Zillow.
Learn how to do itSell it yourself
Take full control of how buyers see your home on Zillow by listing For Sale by Owner (FSBO).
List your homeWhat's special
Refinished hardwood floorsLarge deckGranite countertopsUpdated kitchenPeaceful backyard retreatUnder-cabinet lightingStylish tile backsplash
Zillow last checked:
Listing updated:
Listed by:
Adam S Benenati 636-795-2687,
Keller Williams Realty West
Bought with:
Laura MacDonald, 2020009193
Coldwell Banker Realty - Gundaker
Source: MARIS,MLS#: 25044210 Originating MLS: St. Charles County Association of REALTORS
Originating MLS: St. Charles County Association of REALTORSFacts & features
Interior
Bedrooms & bathrooms
- Bedrooms: 3
- Bathrooms: 2
- Full bathrooms: 1
- 1/2 bathrooms: 1
- Main level bathrooms: 2
- Main level bedrooms: 3
Primary bedroom
- Features: Floor Covering: Wood
- Level: Main
- Area: 144
- Dimensions: 12x12
Bedroom
- Features: Floor Covering: Wood
- Level: Main
- Area: 80
- Dimensions: 10x8
Bedroom 2
- Features: Floor Covering: Wood
- Level: Main
- Area: 100
- Dimensions: 10x10
Primary bathroom
- Features: Floor Covering: Ceramic Tile
- Level: Main
- Area: 35
- Dimensions: 7x5
Bathroom 2
- Features: Floor Covering: Ceramic Tile
- Level: Main
- Area: 20
- Dimensions: 4x5
Family room
- Features: Floor Covering: Laminate
- Level: Main
- Area: 182
- Dimensions: 13x14
Kitchen
- Features: Floor Covering: Laminate
- Level: Main
- Area: 168
- Dimensions: 12x14
Heating
- Forced Air
Cooling
- Ceiling Fan(s), Central Air
Appliances
- Included: Cooktop, Dishwasher, Oven, Range
- Laundry: In Basement
Features
- Ceiling Fan(s), Custom Cabinetry, Eat-in Kitchen, Granite Counters, Pantry, Shower, Storage
- Flooring: Carpet, Laminate, Wood
- Basement: Concrete,Partially Finished,Storage Space
- Has fireplace: No
Interior area
- Total structure area: 1,472
- Total interior livable area: 1,472 sqft
- Finished area above ground: 972
- Finished area below ground: 500
Property
Features
- Levels: One
- Fencing: Back Yard,Fenced,Gate,Wood
Lot
- Size: 7,501 Square Feet
- Features: Back Yard, Landscaped, Level
Details
- Parcel number: 13O640240
- Special conditions: Standard
Construction
Type & style
- Home type: SingleFamily
- Architectural style: Ranch
- Property subtype: Single Family Residence
Materials
- Concrete, Vinyl Siding
- Foundation: Concrete Perimeter
- Roof: Architectural Shingle
Condition
- Year built: 1964
Utilities & green energy
- Sewer: Public Sewer
- Water: Public
Community & HOA
Community
- Subdivision: Brookside 6
HOA
- Has HOA: No
Location
- Region: Maryland Heights
Financial & listing details
- Tax assessed value: $237,100
- Annual tax amount: $2,813
- Date on market: 6/25/2025
- Cumulative days on market: 2 days
- Listing terms: Cash,Conventional,FHA,VA Loan
Price history
| Date | Event | Price |
|---|---|---|
| 7/21/2025 | Sold | -- |
Source:  MARIS #25044210 Report a problem MARIS #25044210 Report a problem | ||
| 6/27/2025 | Pending sale | $229,900$156/sqft |
Source: MARIS #25044210 Report a problem | ||
| 6/25/2025 | Listed for sale | $229,900$156/sqft |
Source: MARIS #25044210 Report a problem | ||
| 11/2/2006 | Sold | -- |
Source: Public Record Report a problem | ||
| 9/5/2003 | Sold | -- |
Source: Public Record Report a problem | ||
Public tax history
| Year | Property taxes | Tax assessment |
|---|---|---|
| 2025 | $3,227 +14.7% | $45,050 +22.4% |
| 2024 | $2,813 -0.5% | $36,800 |
| 2023 | $2,828 +12.3% | $36,800 +23.3% |
| 2022 | $2,518 -1% | $29,850 |
| 2021 | $2,543 +16.9% | $29,850 +16.1% |
| 2020 | $2,175 -4.9% | $25,710 |
| 2019 | $2,287 | $25,710 +3.3% |
| 2018 | $2,287 | $24,890 |
| 2017 | $2,287 +0.1% | $24,890 +21.7% |
| 2016 | $2,284 +18.9% | $20,460 |
| 2015 | $1,921 | $20,460 -10% |
| 2014 | $1,921 -7.4% | $22,740 |
| 2013 | $2,073 | $22,740 +13% |
| 2012 | -- | $20,130 |
| 2011 | -- | $20,130 -11.8% |
| 2010 | $1,750 +8.9% | $22,820 |
| 2009 | $1,607 +1.5% | $22,820 -3.9% |
| 2008 | $1,584 -1% | $23,740 |
| 2007 | $1,600 | $23,740 +6.7% |
| 2006 | $1,600 -1.1% | $22,250 |
| 2005 | $1,617 +34.5% | $22,250 +25.8% |
| 2003 | $1,203 +1.9% | $17,680 +9.8% |
| 2002 | $1,180 +18.5% | $16,100 |
| 2001 | $995 | $16,100 |
Find assessor info on the county website
Neighborhood: 63043
Nearby homes
- $249,8003 bd1 ba1k sqft2819 Laurel View Ln, Maryland Heights, MO 63043Off Market
- $--3 bd2 ba1k sqft2827 Laurel View Ln, Maryland Heights, MO 63043Sold
- $223,7003 bd1 ba1k sqft11937 Gay Glen Dr, Maryland Heights, MO 63043Off Market
- $--3 bd2 ba1.5k sqft2831 Laurel View Ln, Maryland Heights, MO 63043Sold

- $274,3003 bd3 ba1.4k sqft2810 Cherry Point Ln, Maryland Heights, MO 63043Off Market
- $213,7003 bd1 ba972 sqft2814 Cherry Point Ln, Maryland Heights, MO 63043Off Market
- $234,8003 bd1 ba1k sqft11945 Gay Glen Dr, Maryland Heights, MO 63043Off Market
- $244,2003 bd1 ba999 sqft2816 Laurel View Ln, Maryland Heights, MO 63043Off Market
Nearby schools
GreatSchools rating
- 5/10Parkwood Elementary SchoolGrades: PK-5Distance: 0.7 mi
- 4/10Pattonville Heights Middle SchoolGrades: 6-8Distance: 1.1 mi
- 7/10Pattonville Sr. High SchoolGrades: 9-12Distance: 1.1 mi
Schools provided by the listing agent
- Elementary: Parkwood Elem.
- Middle: Pattonville Heights Middle
- High: Pattonville Sr. High
Source: MARIS. This data may not be complete. We recommend contacting the local school district to confirm school assignments for this home.
Get a cash offer in 3 minutes
Find out how much your home could sell for in as little as 3 minutes with a no-obligation cash offer.
Estimated market value
$254,700
Get a cash offer in 3 minutes
Find out how much your home could sell for in as little as 3 minutes with a no-obligation cash offer.
Estimated market value
$254,700
- Missouri
- Saint Louis County
- Maryland Heights
- 63043
- 2823 Laurel View Ln
Nearby cities
Nearby neighborhoods
Nearby zip codes
Other Maryland Heights Topics
- Apartments for Rent in 63043
- Houses for Sale in 63043
- Houses for Rent in 63043
- 63043 Real Estate
- Maryland Heights Condos
- Houses for Sale in Maryland Heights
- Newest Listings in Maryland Heights
- Maryland Heights Home Values
- Maryland Heights Real Estate Agents
- Maryland Heights Refinance
- Maryland Heights Mortgage Rates
