Welcome to this adorable condo unit nestled right in the heart of the sought after Lake Ridge community where comfort, convenience, and value come together perfectly! Why rent when you can own? Whether you're purchasing your very first home or looking to downsize without sacrificing style, this charming one level unit checks all the boxes. From the moment you step inside, you’ll appreciate the upgraded luxury vinyl plank flooring that flows throughout the main living areas, while both bedrooms offer cozy carpet underfoot for added comfort. The inviting family room provides the perfect space to relax and unwind, with direct access to a private patio which is ideal for enjoying a quiet evening after work or your morning coffee in peace. The updated kitchen features stylish finishes and opens to a separate dining area, making both everyday living and entertaining effortless. This home offers two spacious bedrooms, each with walk-in closets complete with built-in organization systems providing exceptional storage and functionality. The updated full bath adds to the home’s appeal with modern touches throughout. You’ll also enjoy the convenience of two parking spaces; one assigned and one additional space available on a first-come, first-served basis (both require permits). Perfectly located near shopping, dining, and commuter routes, this move-in ready condo offers incredible value in a prime location. What more could you ask for? Affordable, updated, and ideally situated, this one is ready to welcome you home!
Sold for $280,000
Zestimate®
$280,000
2823 Madeira Ct, Woodbridge, VA 22192
2beds
1,080sqft
Townhouse
Built in 1982
-- sqft lot
$280,000 Zestimate®
$259/sqft
$1,948 Estimated rent
Home value
$280,000
$260,000 - $300,000
$1,948/mo
Zestimate® history
Owner options
List your home for rent
$1,948/mo
Rent Zestimate®
Find your next renter with Zillow Rental Manager. Plus, with online applications, you can quickly screen prospective tenants – for free.
$1,948/mo
Rent Zestimate®
Refinance and save
$1,875/mo
Est. payment
Refinancing to a lower rate could help reduce your monthly payments and save thousands over the life of the loan.
$1,875/mo
Est. payment
Explore your selling options
Work with a Zillow partner agent
Leverage their expertise and Zillow's premium Showcase listings to get your home seen by more buyers.
Get startedList with your own agent
Get your home in front of millions of buyers by listing it on Zillow.
Learn how to do itSell it yourself
Take full control of how buyers see your home on Zillow by listing For Sale by Owner (FSBO).
List your homeWhat's special
Zillow last checked:
Listing updated:
Listed by:
Kim Chamberlain 571-221-2042,
Samson Properties
Bought with:
Armae Fant, 0225215775
Redfin Corporation
Source: Bright MLS,MLS#: VAPW2115596
Facts & features
Interior
Bedrooms & bathrooms
- Bedrooms: 2
- Bathrooms: 1
- Full bathrooms: 1
- Main level bathrooms: 1
- Main level bedrooms: 2
Rooms
- Room types: Living Room, Dining Room, Primary Bedroom, Bedroom 2, Kitchen, Bathroom 1
Primary bedroom
- Features: Flooring - Carpet
- Level: Main
- Area: 176 Square Feet
- Dimensions: 16 X 11
Bedroom 2
- Features: Flooring - Carpet
- Level: Main
- Area: 130 Square Feet
- Dimensions: 13 X 10
Bathroom 1
- Level: Main
Dining room
- Features: Flooring - Tile/Brick
- Level: Main
- Area: 99 Square Feet
- Dimensions: 11 X 9
Kitchen
- Features: Flooring - Tile/Brick
- Level: Main
- Area: 99 Square Feet
- Dimensions: 11 X 9
Living room
- Features: Flooring - Carpet
- Level: Main
- Area: 285 Square Feet
- Dimensions: 19 X 15
Heating
- Heat Pump, Electric
Cooling
- Ceiling Fan(s), Central Air, Heat Pump, Electric
Appliances
- Included: Dishwasher, Disposal, Dryer, Refrigerator, Washer, Microwave, Cooktop, Electric Water Heater
- Laundry: Has Laundry, Main Level
Features
- Kitchen - Table Space, Dining Area
- Flooring: Carpet, Luxury Vinyl
- Doors: Sliding Glass, Storm Door(s)
- Windows: Double Pane Windows, Screens
- Has basement: No
- Has fireplace: No
Interior area
- Total structure area: 1,080
- Total interior livable area: 1,080 sqft
- Finished area above ground: 1,080
- Finished area below ground: 0
Property
Parking
- Total spaces: 2
- Parking features: Assigned, On Street, Parking Lot
- Has uncovered spaces: Yes
- Details: Assigned Parking
Accessibility
- Accessibility features: None
Features
- Levels: One
- Stories: 1
- Patio & porch: Patio
- Exterior features: Sidewalks
- Pool features: Community
- Has view: Yes
- View description: Garden, Trees/Woods
Lot
- Features: Backs to Trees
Details
- Additional structures: Above Grade, Below Grade
- Parcel number: 8293664996.01
- Zoning: RPC
- Special conditions: Standard
Construction
Type & style
- Home type: Townhouse
- Property subtype: Townhouse
Materials
- Mixed
- Foundation: Concrete Perimeter
- Roof: Asphalt
Condition
- New construction: No
- Year built: 1982
Details
- Builder model: CONCORD
Utilities & green energy
- Sewer: Public Sewer
- Water: Public
Community & HOA
Community
- Condo and coop fee: $510 monthly
- Subdivision: Lake Ridge - Antietam
HOA
- Has HOA: Yes
- Amenities included: Bike Trail, Golf Club, Jogging Path, Water/Lake Privileges, Community Center, Tennis Court(s), Tot Lots/Playground, Pool
- Services included: Common Area Maintenance, Pool(s), Sewer, Trash, Water, Maintenance Structure, Insurance, Maintenance Grounds, Management, Snow Removal
- HOA fee: $160 quarterly
Location
- Region: Woodbridge
Financial & listing details
- Price per square foot: $259/sqft
- Tax assessed value: $254,000
- Annual tax amount: $2,580
- Date on market: 4/24/2026
- Listing agreement: Exclusive Right To Sell
- Ownership: Condominium
Price history
| Date | Event | Price |
|---|---|---|
| 6/2/2026 | Sold | $280,000+0%$259/sqft |
Source:  Bright MLS #VAPW2115596 Report a problem Bright MLS #VAPW2115596 Report a problem | ||
| 4/27/2026 | Pending sale | $279,900$259/sqft |
Source: Bright MLS #VAPW2115596 Report a problem | ||
| 4/24/2026 | Listed for sale | $279,900+24.4%$259/sqft |
Source: Bright MLS #VAPW2115596 Report a problem | ||
| 4/6/2023 | Sold | $225,000+24.3%$208/sqft |
Source: Public Record Report a problem | ||
| 3/2/2017 | Sold | $181,000+19.5%$168/sqft |
Source: Public Record Report a problem | ||
| 6/23/2014 | Sold | $151,500+44.3%$140/sqft |
Source: Public Record Report a problem | ||
| 8/30/2011 | Sold | $105,000$97/sqft |
Source: Public Record Report a problem | ||
| 7/29/2011 | Listed for sale | $105,000+84.2%$97/sqft |
Source: Century 21 New Millennium #PW7659159 Report a problem | ||
| 5/27/1999 | Sold | $57,000$53/sqft |
Source: Public Record Report a problem | ||
Public tax history
| Year | Property taxes | Tax assessment |
|---|---|---|
| 2025 | $2,490 +16% | $254,000 +17.6% |
| 2024 | $2,147 +1.6% | $215,900 +6.3% |
| 2023 | $2,114 -9% | $203,200 +0.3% |
| 2022 | $2,324 -2% | $202,600 +5.7% |
| 2021 | $2,372 +6.9% | $191,700 +8% |
| 2020 | $2,220 +114.4% | $177,500 +3.5% |
| 2019 | $1,035 -49.9% | $171,500 +0.3% |
| 2018 | $2,065 +249.1% | $171,000 +13.9% |
| 2017 | $592 | $150,100 +203.2% |
| 2016 | $592 -61.6% | $49,500 -65% |
| 2015 | $1,539 | $141,600 +18.2% |
| 2014 | $1,539 | $119,800 +18.4% |
| 2013 | -- | $101,200 +12.2% |
| 2012 | -- | $90,200 -1.3% |
| 2010 | -- | $91,400 -34% |
| 2009 | -- | $138,500 -31.2% |
| 2008 | -- | $201,400 -8.1% |
| 2007 | -- | $219,200 -3.1% |
| 2006 | -- | $226,200 +26.4% |
| 2005 | -- | $178,900 +68.3% |
| 2004 | -- | $106,300 +10.7% |
| 2003 | -- | $96,000 +15.5% |
| 2002 | -- | $83,100 +19.4% |
| 2001 | -- | $69,600 |
Find assessor info on the county website
Neighborhood: Lake Ridge
Nearby homes
- $314,1003 bd1 ba1.1k sqft2827 Madeira Ct, Woodbridge, VA 22192Off Market
- $293,4003 bd1 ba1.1k sqft2825 Madeira Ct, Woodbridge, VA 22192Off Market
- $298,0003 bd1 ba1.1k sqft2821 Madeira Ct, Woodbridge, VA 22192Off Market
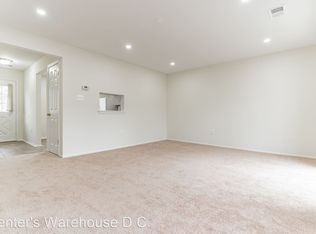
- $270,0002 bd1 ba1k sqft2817 Madeira Ct, Woodbridge, VA 22192Sold

- $294,4003 bd1 ba1.1k sqft2819 Madeira Ct, Woodbridge, VA 22192Off Market
- $298,9003 bd2 ba1.1k sqft2831 Madeira Ct, Woodbridge, VA 22192Off Market
- $256,1002 bd1 ba1k sqft2829 Madeira Ct, Woodbridge, VA 22192Off Market
- $293,1003 bd1 ba1.1k sqft2833 Madeira Ct, Woodbridge, VA 22192Off Market
Nearby schools
GreatSchools rating
- 7/10Antietam Elementary SchoolGrades: PK-5Distance: 0.2 mi
- 7/10Lake Ridge Middle SchoolGrades: 6-8Distance: 0.6 mi
- 6/10Woodbridge High SchoolGrades: 9-12Distance: 0.7 mi
Schools provided by the listing agent
- Elementary: Antietam
- Middle: Lake Ridge
- High: Woodbridge
- District: Prince William County Public Schools
Source: Bright MLS. This data may not be complete. We recommend contacting the local school district to confirm school assignments for this home.
Get a cash offer in 3 minutes
Find out how much your home could sell for in as little as 3 minutes with a no-obligation cash offer.
Estimated market value
$280,000
Get a cash offer in 3 minutes
Find out how much your home could sell for in as little as 3 minutes with a no-obligation cash offer.
Estimated market value
$280,000
- Virginia
- Prince William County
- Woodbridge
- 22192
- Lake Ridge
- 2823 Madeira Ct
Nearby cities
Nearby neighborhoods
Nearby zip codes
Other Woodbridge Topics
