Skip main navigation
Sold for $1,035,000
  • $1,035,000

    2823 N Lafayette Street, Denver, CO 80205

    6beds
    3,045sqft
    Single Family Residence
    Built in 1890
    6,260 Square Feet Lot
    $1,013,700 Zestimate®
    $340/sqft
    $4,831 Estimated rent

    Home value

    $1,013,700

    $953,000 - $1.08M

    $4,831/mo

    Zestimate® history
    Loading
    Loading...

    Owner options

    List your home for rent

    $4,831/mo

    Rent Zestimate®

    Find your next renter with Zillow Rental Manager. Plus, with online applications, you can quickly screen prospective tenants – for free.

    Learn more

    $4,831/mo

    Rent Zestimate®

    Refinance and save

    $5,907/mo

    Est. payment

    Refinancing to a lower rate could help reduce your monthly payments and save thousands over the life of the loan.

    See today's rates

    $5,907/mo

    Est. payment

    Explore your selling options

    Work with a Zillow partner agent

    Leverage their expertise and Zillow's premium Showcase listings to get your home seen by more buyers.

    Get started

    List with your own agent

    Get your home in front of millions of buyers by listing it on Zillow.

    Learn how to do it

    Sell it yourself

    Take full control of how buyers see your home on Zillow by listing For Sale by Owner (FSBO).

    List your home

    What's special

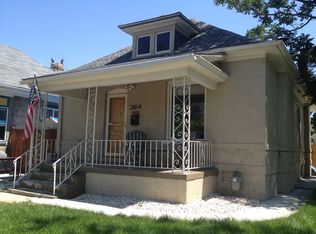
    Discover the perfect blend of historic charm and contemporary living in this beautifully updated 6-bedroom, 3-bathroom Victorian masterpiece. Built in 1890 and nestled on a picturesque tree-lined street, this home showcases timeless architecture paired with thoughtful modern updates. Step inside to soaring ceilings, detailed crown molding, and original hardwood floors that speak to the craftsmanship of a bygone era. Sunlight pours through bay windows, illuminating elegant living spaces with a decorative gas fireplace and exquisite woodwork throughout. The remodeled kitchen is a dream for both chefs and entertainers, featuring high-end appliances, custom cabinetry, and sleek quartz countertops. Each bathroom has been tastefully renovated to offer spa-like comfort, including a luxurious whirlpool tub and classic finishes that preserve the home's Victorian character. Upstairs, spacious bedrooms offer peace and personality, including a serene primary suite with a generous custom-designed closet. The main level includes a cozy sitting room, formal dining space, and a versatile bonus room ideal for an office, home gym, or creative studio. Outside, a welcoming front porch invites you in, while the expansive backyard is a true retreat—complete with a large deck, pergola, mature landscaping, and a well-tended garden next to a convenient outdoor shed. It’s a perfect setting for summer gatherings or quiet mornings with coffee. Located close to vibrant shops, restaurants, and top-rated schools, this one-of-a-kind property combines the elegance of the past with today’s essential comforts. Major updates include: remodeled kitchen and baths (2016), lifetime-warranty windows, new AC & water heater, dual furnaces, sprinkler system, and a rebuilt chimney.

    Zillow last checked:

    Listing updated:

    Listed by:

    Allison Johnson 303-907-1452 Allison@WestandMainHomes.com,

    West and Main Homes Inc,

    Martin Percival 303-868-1011,

    West and Main Homes Inc

    Bought with:

    Angelica Apel, 100036013

    Compass - Denver

    Source: REcolorado as distributed by MLS GRID,MLS#: 6623973MLS Logo

    Facts & features

    Interior

    Bedrooms & bathrooms
    • Bedrooms: 6
    • Bathrooms: 3
    • Full bathrooms: 2
    • 1/2 bathrooms: 1
    • Main level bathrooms: 2
    • Main level bedrooms: 1
    Bedroom
    • Level: Main
    Bedroom
    • Level: Upper
    Bedroom
    • Level: Upper
    Bedroom
    • Level: Upper
    Bedroom
    • Level: Upper
    Bathroom
    • Level: Main
    Bathroom
    • Level: Main
    Other
    • Level: Upper
    Other
    • Level: Upper
    Dining room
    • Level: Main
    Kitchen
    • Level: Main
    Living room
    • Level: Main
    Heating
    • Forced Air
    Cooling
    • Central Air
    Appliances
    • Included: Dishwasher, Dryer, Gas Water Heater, Microwave, Oven, Range, Refrigerator, Washer
    • Laundry: In Unit
    Features
    • Ceiling Fan(s), Eat-in Kitchen, Entrance Foyer, Granite Counters, High Ceilings, Kitchen Island, Pantry, Primary Suite, Quartz Counters, Radon Mitigation System, Smoke Free
    • Flooring: Tile, Wood
    • Windows: Bay Window(s), Double Pane Windows
    • Basement: Partial
    • Number of fireplaces: 1
    • Fireplace features: Gas Log, Living Room
    • Common walls with other units/homes: No Common Walls
    Interior area
    • Total structure area: 3,045
    • Total interior livable area: 3,045 sqft
    • Finished area above ground: 2,562
    • Finished area below ground: 483

    Property

    Features
    • Levels: Two
    • Stories: 2
    • Patio & porch: Deck, Patio
    • Fencing: Full
    Lot
    • Size: 6,260 sqft
    • Features: Historical District, Level
    Details
    • Parcel number: 226526024
    • Zoning: U-SU-B1
    • Special conditions: Standard

    Construction

    Type & style
    • Home type: SingleFamily
    • Architectural style: Victorian
    • Property subtype: Single Family Residence
    Materials
    • Brick
    • Foundation: Block
    • Roof: Composition
    Condition
    • Year built: 1890

    Utilities & green energy

    • Electric: 220 Volts
    • Sewer: Public Sewer
    • Water: Public
    • Utilities for property: Cable Available, Electricity Connected, Natural Gas Connected

    Community & neighborhood

    Security
    • Security features: Carbon Monoxide Detector(s), Radon Detector, Smoke Detector(s)
    Location
    • Region: Denver
    • Subdivision: Whittier

    Other

    Other facts
    • Listing terms: 1031 Exchange,Cash,Conventional,Jumbo,Other,VA Loan
    • Ownership: Individual
    • Road surface type: Paved

    Price history

    DateEventPrice
    9/30/2025Sold$1,035,000$340/sqft
    Source: REcolorado as distributed by MLS GRID #6623973 Report a problem
    9/7/2025Pending sale$1,035,000$340/sqft
    Source: REcolorado as distributed by MLS GRID #6623973 Report a problem
    9/4/2025Price change$1,035,000-7.5%$340/sqft
    Source: REcolorado as distributed by MLS GRID #6623973 Report a problem
    8/8/2025Price change$1,119,000-0.1%$367/sqft
    Source: REcolorado as distributed by MLS GRID #6623973 Report a problem
    7/21/2025Listed for sale$1,120,000+187.2%$368/sqft
    Source: REcolorado as distributed by MLS GRID #6623973 Report a problem
    7/11/2022Listing removed--
    Source: Zillow Rental Manager Report a problem
    6/27/2022Listed for rent$4,700$2/sqft
    Source: Zillow Rental Manager Report a problem
    10/28/2008Sold$390,000-2.5%$128/sqft
    Source: Public Record Report a problem
    6/28/2008Price change$399,900-1.3%$131/sqft
    Source: NRT Denver #642458 Report a problem
    6/19/2008Listed for sale$405,000$133/sqft
    Source: NRT Denver #642458 Report a problem

    Public tax history

    YearProperty taxesTax assessment
    2024$5,057 +11.5%$65,260 -4.9%
    2023$4,535 +3.6%$68,600 +20.3%
    2022$4,378 +10.4%$57,030 -2.8%
    2021$3,966 +2.9%$58,670 +9.8%
    2020$3,855 +6.8%$53,453 -0.7%
    2019$3,608 $53,827 +15.4%
    2018$3,608 +0.3%$46,640
    2017$3,598 +7.1%$46,640 +8.5%
    2016$3,359 +22.4%$42,990
    2015$2,744 0%$42,990 +30.1%
    2014$2,745 +6.7%$33,040
    2013$2,573 +17.9%$33,040 +7.9%
    2012$2,183 +7.8%$30,610
    2011$2,026 +2.2%$30,610 +0.6%
    2010$1,982 +14.9%$30,420
    2009$1,724 -0.2%$30,420 +17.8%
    2008$1,727 +18.1%$25,820
    2007$1,462 +1.1%$25,820 +18.2%
    2006$1,446 +6.2%$21,840
    2005$1,361 +7.6%$21,840 +0.6%
    2003$1,265 +1.9%$21,720 +2.8%
    2002$1,241 $21,130 +28%
    2001-- $16,510

    Find assessor info on the county website

    Neighborhood: Whittier

    Nearby schools

    GreatSchools rating
    Schools provided by the listing agent
    • Elementary: Wyatt
    • Middle: Mcauliffe Manual
    • High: Manual
    • District: Denver 1

    Source: REcolorado as distributed by MLS GRID. This data may not be complete. We recommend contacting the local school district to confirm school assignments for this home.

    Get a cash offer in 3 minutes
    Find out how much your home could sell for in as little as 3 minutes with a no-obligation cash offer.
    Estimated market value
    $1,013,700
    Get a cash offer in 3 minutes
    Find out how much your home could sell for in as little as 3 minutes with a no-obligation cash offer.
    Estimated market value
    $1,013,700